Move-in ready! This 4-bedroom, 2.5-bathroom home offers a seamless blend of style and comfort in an ideal location just minutes from downtown Linden and Fenton, with easy access to US-23. The upstairs primary bedroom features a private ensuite bath and a large walk-in closet for a perfect retreat. The open-concept main floor boasts a modern kitchen with granite countertops, stainless steel appliances, and a versatile island for extra prep space, flowing seamlessly into the dining area with patio access and the large living room with a cozy fireplace. Enjoy the convenience of a main-floor laundry, the added living space of a finished basement with a family room, and the peace of mind of a structural warranty from the builder. Outside, the patio provides a great spot for entertaining or relaxing, and new sod enhances the exterior appeal. A perfect blend of comfort and convenience awaits!
Sold for $342,000
$342,000
16520 Charles Town Dr, Linden, MI 48451
4beds
2,540sqft
Single Family Residence
Built in 2018
7,840 Square Feet Lot
$370,700 Zestimate®
$135/sqft
$3,687 Estimated rent
Home value
$370,700
$326,000 - $419,000
$3,687/mo
Zestimate® history
Owner options
List your home for rent
$3,687/mo
Rent Zestimate®
Find your next renter with Zillow Rental Manager. Plus, with online applications, you can quickly screen prospective tenants – for free.
$3,687/mo
Rent Zestimate®
Refinance and save
$2,679/mo
Est. payment
Refinancing to a lower rate could help reduce your monthly payments and save thousands over the life of the loan.
$2,679/mo
Est. payment
Explore your selling options
Work with a Zillow partner agent
Leverage their expertise and Zillow's premium Showcase listings to get your home seen by more buyers.
Get startedList with your own agent
Get your home in front of millions of buyers by listing it on Zillow.
Learn how to do itSell it yourself
Take full control of how buyers see your home on Zillow by listing For Sale by Owner (FSBO).
List your homeWhat's special
Cozy fireplaceVersatile islandPrivate ensuite bathNew sodGranite countertopsLarge walk-in closetMain-floor laundry
Zillow last checked:
Listing updated:
Listed by:
Sarah Minter 810-390-5923,
Wentworth Real Estate Group,
Whitney Nouhan 913-802-0637,
Wentworth Real Estate Group
Bought with:
Lisa Brotherton, 124439
REMAX Town & Country
Source: Realcomp II,MLS#: 20240091661
Facts & features
Interior
Bedrooms & bathrooms
- Bedrooms: 4
- Bathrooms: 3
- Full bathrooms: 2
- 1/2 bathrooms: 1
Primary bedroom
- Level: Second
- Dimensions: 16 x 13
Bedroom
- Level: Second
- Dimensions: 12 x 13
Bedroom
- Level: Second
- Dimensions: 11 x 12
Bedroom
- Level: Second
- Dimensions: 10 x 13
Primary bathroom
- Level: Second
- Dimensions: 11 x 5
Other
- Level: Second
- Dimensions: 5 x 10
Other
- Level: Entry
- Dimensions: 6 x 5
Dining room
- Level: Entry
- Dimensions: 11 x 8
Family room
- Level: Basement
- Dimensions: 23 x 19
Kitchen
- Level: Entry
- Dimensions: 13 x 9
Laundry
- Level: Entry
- Dimensions: 6 x 5
Living room
- Level: Entry
- Dimensions: 19 x 16
Heating
- Forced Air, Natural Gas
Cooling
- Central Air
Features
- Basement: Finished
- Has fireplace: No
Interior area
- Total interior livable area: 2,540 sqft
- Finished area above ground: 1,840
- Finished area below ground: 700
Property
Parking
- Total spaces: 2
- Parking features: Two Car Garage, Attached
- Attached garage spaces: 2
Features
- Levels: Two
- Stories: 2
- Entry location: GroundLevel
- Patio & porch: Covered, Patio, Porch
- Pool features: None
Lot
- Size: 7,840 Square Feet
- Dimensions: 63.00 x 122.00
Details
- Parcel number: 0631526044
- Special conditions: Short Sale No,Standard
Construction
Type & style
- Home type: SingleFamily
- Architectural style: Colonial
- Property subtype: Single Family Residence
Materials
- Vinyl Siding
- Foundation: Basement, Poured
Condition
- New construction: No
- Year built: 2018
Utilities & green energy
- Sewer: Public Sewer
- Water: Well
Community & HOA
Community
- Subdivision: BYRAM RIDGE SUB NO 1
HOA
- Has HOA: Yes
- Services included: Snow Removal, Water
- HOA fee: $393 quarterly
- HOA phone: 800-932-6636
Location
- Region: Linden
Financial & listing details
- Price per square foot: $135/sqft
- Tax assessed value: $139,385
- Annual tax amount: $4,710
- Date on market: 12/12/2024
- Cumulative days on market: 4 days
- Listing agreement: Exclusive Right To Sell
- Listing terms: Cash,Conventional,FHA,Va Loan
Price history
| Date | Event | Price |
|---|---|---|
| 1/6/2025 | Sold | $342,000+0.6%$135/sqft |
Source:  Realcomp II #20240091661 Report a problem Realcomp II #20240091661 Report a problem | ||
| 12/16/2024 | Pending sale | $339,900$134/sqft |
Source: Realcomp II #20240091661 Report a problem | ||
| 12/12/2024 | Listed for sale | $339,900+39.4%$134/sqft |
Source: Realcomp II #20240091661 Report a problem | ||
| 12/23/2019 | Sold | $243,900+1.6%$96/sqft |
Source: Public Record Report a problem | ||
| 12/4/2019 | Pending sale | $239,999$94/sqft |
Source: Real Estate One #219094730 Report a problem | ||
| 11/25/2019 | Price change | $239,999-4%$94/sqft |
Source: Real Estate One #219094730 Report a problem | ||
| 10/22/2019 | Price change | $249,900-3.8%$98/sqft |
Source: Real Estate One #219094730 Report a problem | ||
| 10/13/2019 | Price change | $259,900-1.9%$102/sqft |
Source: Real Estate One #219094730 Report a problem | ||
| 10/7/2019 | Price change | $264,900-1.9%$104/sqft |
Source: Real Estate One #219094730 Report a problem | ||
| 9/17/2019 | Listed for sale | $269,900+3.8%$106/sqft |
Source: Real Estate One #219094730 Report a problem | ||
| 11/15/2018 | Sold | $259,999+0%$102/sqft |
Source: Public Record Report a problem | ||
| 8/2/2018 | Listing removed | $259,900$102/sqft |
Source: Allen Edwin Homes #218033808 Report a problem | ||
| 4/23/2018 | Listed for sale | $259,900$102/sqft |
Source: Allen Edwin Realty #218033808 Report a problem | ||
Public tax history
| Year | Property taxes | Tax assessment |
|---|---|---|
| 2025 | $4,836 +5% | $165,800 +2.7% |
| 2024 | $4,608 | $161,400 +9.5% |
| 2023 | -- | $147,400 +11% |
| 2022 | -- | $132,800 +6.1% |
| 2021 | -- | $125,200 +3.7% |
| 2020 | -- | $120,700 +0.7% |
| 2019 | -- | $119,900 +808.3% |
| 2018 | $778 +53.3% | $13,200 |
| 2017 | $507 -11.2% | $13,200 +8.2% |
| 2016 | $571 | $12,200 +8.9% |
| 2015 | $571 +128.4% | $11,200 +12% |
| 2014 | $250 | $10,000 |
| 2012 | -- | $10,000 -2% |
| 2011 | -- | $10,200 -13.6% |
| 2010 | -- | $11,800 -46.1% |
| 2008 | $140 | $21,900 +584.4% |
| 2006 | -- | $3,200 |
Find assessor info on the county website
Neighborhood: 48451
Nearby homes
- $446,4003 bd3 ba2.3k sqft16526 Charles Town Dr, Linden, MI 48451Off Market
- $336,5004 bd2 ba2k sqft16532 Charles Town Dr, Linden, MI 48451Off Market
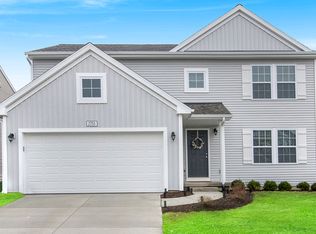
- $365,1005 bd3 ba1.8k sqft16508 Charles Town Dr, Linden, MI 48451Off Market
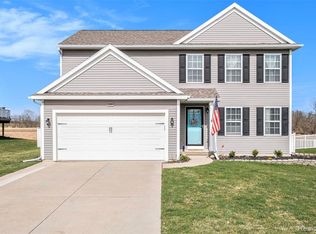
- $396,7004 bd2 ba2k sqft16501 Charles Town Dr, Linden, MI 48451Off Market
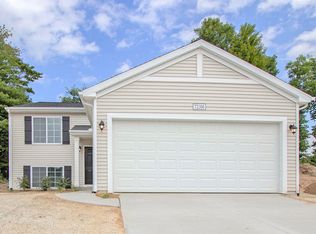
- $352,2003 bd3 ba2.2k sqft16502 Charles Town Dr, Linden, MI 48451Off Market
- $491,800-- bd-- ba-- sqft16502 Bedington Dr, Linden, MI 48451Off Market
- $305,5004 bd2 ba1.7k sqft16541 Charles Town Dr, Linden, MI 48451Off Market
- $390,0003 bd2 ba1.6k sqft16490 Charles Town Dr, Linden, MI 48451Off Market
Nearby schools
GreatSchools rating
- 9/10Hyatt ElementaryGrades: PK-3Distance: 0.9 mi
- 6/10Linden Middle SchoolGrades: 6-8Distance: 1.5 mi
- NALinden High SchoolGrades: 9-12Distance: 1.5 mi
Get a cash offer in 3 minutes
Find out how much your home could sell for in as little as 3 minutes with a no-obligation cash offer.
Estimated market value
$370,700
Get a cash offer in 3 minutes
Find out how much your home could sell for in as little as 3 minutes with a no-obligation cash offer.
Estimated market value
$370,700
- Michigan
- Genesee County
- Linden
- 48451
- 16520 Charles Town Dr
Nearby cities
Nearby zip codes
Other Linden Topics
