Great new listing in sought after EagleRidge subdivision, this 3 bedroom 2 bathroom home is in the South Clermont hitting the market just waiting for a new homeowner to pull up into the driveway, and see how your vehicles or motorcycles will be parked in your side entrance garage Waiting for you straight out at the entrance embracing inclusivity, is its curved doorway giving easy wheelchair access under a covered porch, just perfect for a cozy chair and tea time… or amazon deliveries. Home has little art niches, built it shelves, plant shelves and tile flooring throughout. The kitchen delights include the kitchen appliances, a closet pantry, breakfast bar including a second breakfast bar perfect for wheelchair accessibility, work/school drop, or mail and charge up station. The eating space is perfect for morning gatherings or peaceful enjoyment with nothing but you and your cup of coffee where you can bask in the natural lighting filtering through the windows in peace and quiet. The space is versatile, add an office workstation, bistro table set, coffee bar or just additional seating. Since laundry must be done, the space is just off the kitchen. The master bedroom offers a walk-in closet, and the master bathroom has a walk-in shower with plenty of counter space. Naturally lighting invites, you into the living room to knit or stream some videos and chill, plus your 2 additional bedrooms and guest bathroom complete your inside space. You can also enjoy the beauty of Florida's outdoors while inside the comfort of a screened enclosed back patio. As part of the Eagleridge Subdivision, you'll have access to an array of amenities, including a refreshing pool, playground, tennis court, pavilion, pond and green space. Just off US Highway 27, your conveniences are located close yet far enough to shopping centers, like the Publix Supermarket of Golden Eagle Village just outside of the community entrance. 2.5 miles north of US-192 makes it a great place for anyone who works in or around the massive Disney enterprise or theme parks, not to mention if you buy as an investment, the home is also within 2 miles South to Walmart Supercenter and Lowes Home Improvement. With so many other smaller businesses, school, shops, farmers market and Cagen Crossings Community library, you don’t want to let this one get away from you. Call for your showing today and lets make this one yours.
Sold for $340,000
$340,000
16520 Coopers Hawk Ave, Clermont, FL 34714
3beds
1,462sqft
Single Family Residence
Built in 1999
6,900 Square Feet Lot
$335,200 Zestimate®
$233/sqft
$2,193 Estimated rent
Home value
$335,200
$318,000 - $352,000
$2,193/mo
Zestimate® history
Owner options
List your home for rent
$2,193/mo
Rent Zestimate®
Find your next renter with Zillow Rental Manager. Plus, with online applications, you can quickly screen prospective tenants – for free.
$2,193/mo
Rent Zestimate®
Refinance and save
$2,346/mo
Est. payment
Refinancing to a lower rate could help reduce your monthly payments and save thousands over the life of the loan.
$2,346/mo
Est. payment
Explore your selling options
Work with a Zillow partner agent
Leverage their expertise and Zillow's premium Showcase listings to get your home seen by more buyers.
Get startedList with your own agent
Get your home in front of millions of buyers by listing it on Zillow.
Learn how to do itSell it yourself
Take full control of how buyers see your home on Zillow by listing For Sale by Owner (FSBO).
List your homeWhat's special
Refreshing poolCagen crossings community libraryGreen spaceTennis courtNatural lightingCloset pantryMaster bedroom
Zillow last checked:
Listing updated:
Listed by:
Eileen Scates 321-229-2265,
SCATES REALTY & INVESTMENT PRO 352-404-8960
Bought with:
Darrick Cook, 3500657
ROBERT SLACK LLC
Source: Stellar MLS,MLS#: G5074902 Originating MLS: Lake and Sumter
Originating MLS: Lake and Sumter
Facts & features
Interior
Bedrooms & bathrooms
- Bedrooms: 3
- Bathrooms: 2
- Full bathrooms: 2
Rooms
- Room types: Utility Room
Primary bedroom
- Features: Ceiling Fan(s), Handicapped Accessible, Shower No Tub, Walk-In Closet(s)
- Level: First
- Dimensions: 13x11
Bedroom 2
- Features: Ceiling Fan(s)
- Level: First
- Dimensions: 11x10
Bedroom 3
- Features: Ceiling Fan(s)
- Level: First
- Dimensions: 11x10
Balcony porch lanai
- Level: First
Kitchen
- Features: Breakfast Bar, Pantry
- Level: First
- Dimensions: 19x11
Living room
- Features: Built-In Shelving, Ceiling Fan(s)
- Level: First
- Dimensions: 14x13
Heating
- Electric
Cooling
- Central Air
Appliances
- Included: Dishwasher, Range, Range Hood, Refrigerator, Water Softener
- Laundry: Laundry Room
Features
- Ceiling Fan(s), Eating Space In Kitchen, Kitchen/Family Room Combo, Open Floorplan, Walk-In Closet(s)
- Flooring: Ceramic Tile
- Doors: Sliding Doors
- Has fireplace: No
Interior area
- Total structure area: 2,152
- Total interior livable area: 1,462 sqft
Property
Parking
- Total spaces: 2
- Parking features: Garage Faces Side
- Attached garage spaces: 2
Features
- Levels: One
- Stories: 1
- Patio & porch: Covered, Front Porch, Rear Porch, Screened
- Exterior features: Irrigation System, Sidewalk
Lot
- Size: 6,900 Square Feet
- Features: Landscaped, Sidewalk
- Residential vegetation: Mature Landscaping, Oak Trees, Trees/Landscaped
Details
- Parcel number: 232426050000003000
- Zoning: PUD
- Special conditions: None
Construction
Type & style
- Home type: SingleFamily
- Property subtype: Single Family Residence
Materials
- Block, Stucco
- Foundation: Slab
- Roof: Shingle
Condition
- New construction: No
- Year built: 1999
Utilities & green energy
- Sewer: Public Sewer
- Water: Public
- Utilities for property: Cable Available, Public, Street Lights
Community & HOA
Community
- Features: Playground, Pool, Sidewalks
- Pet fee: $0 monthly
- Subdivision: EAGLERIDGE PH I SUB
HOA
- Has HOA: Yes
- HOA fee: $36 monthly
- HOA name: Premier Association Management of Central Florida
Location
- Region: Clermont
Financial & listing details
- Price per square foot: $233/sqft
- Tax assessed value: $283,372
- Annual tax amount: $2,913
- Date on market: 12/5/2023
- Cumulative days on market: 15 days
- Listing terms: Cash,Conventional
- Ownership: Fee Simple
- Total actual rent: 0
- Road surface type: Paved
Price history
| Date | Event | Price |
|---|---|---|
| 1/22/2024 | Sold | $340,000-2.9%$233/sqft |
Source:  Stellar MLS #G5074902 Report a problem Stellar MLS #G5074902 Report a problem | ||
| 12/22/2023 | Pending sale | $350,000$239/sqft |
Source: Stellar MLS #G5074902 Report a problem | ||
| 12/7/2023 | Price change | $350,000+1.4%$239/sqft |
Source: Stellar MLS #G5074902 Report a problem | ||
| 12/5/2023 | Listed for sale | $345,000+43.8%$236/sqft |
Source: Stellar MLS #G5074902 Report a problem | ||
| 1/22/2021 | Sold | $240,000-2%$164/sqft |
Source: Public Record Report a problem | ||
| 12/21/2020 | Pending sale | $245,000$168/sqft |
Source: SCATES REALTY & INVESTMENT PRO #G5036823 Report a problem | ||
| 12/16/2020 | Listed for sale | $245,000+128.8%$168/sqft |
Source: SCATES REALTY & INVESTMENT PRO #G5036823 Report a problem | ||
| 3/12/1999 | Sold | $107,100$73/sqft |
Source: Public Record Report a problem | ||
Public tax history
| Year | Property taxes | Tax assessment |
|---|---|---|
| 2025 | $4,484 +36.3% | $283,372 +22.9% |
| 2024 | $3,290 +8.4% | $230,560 +3% |
| 2023 | $3,034 +8.1% | $223,850 +3% |
| 2022 | $2,807 -0.6% | $217,333 +25.2% |
| 2021 | $2,824 +6.8% | $173,645 +10% |
| 2020 | $2,643 -0.6% | $157,859 +10% |
| 2019 | $2,659 +12.4% | $143,508 +10% |
| 2018 | $2,365 | $130,462 -1.9% |
| 2017 | $2,365 +8.5% | $133,040 +12.7% |
| 2016 | $2,179 +7.1% | $118,029 +1.6% |
| 2015 | $2,035 +9.3% | $116,142 +12% |
| 2014 | $1,862 +56.7% | $103,676 +28% |
| 2013 | $1,188 -1.1% | $81,006 |
| 2012 | $1,202 -9% | $81,006 -9.1% |
| 2011 | $1,321 -10.8% | $89,154 -9.1% |
| 2010 | $1,480 -24.3% | $98,056 -24.4% |
| 2009 | $1,955 -22% | $129,696 -22.1% |
| 2008 | $2,508 -6.6% | $166,537 -6.3% |
| 2007 | $2,684 -8.2% | $177,757 |
| 2006 | $2,922 +49.8% | $177,757 +51.3% |
| 2005 | $1,950 +6.9% | $117,448 |
| 2004 | $1,825 +5% | -- |
| 2003 | $1,739 +9.9% | $100,759 +2.6% |
| 2002 | $1,581 | $98,167 |
| 2001 | $1,581 +4% | $98,167 +3.7% |
| 2000 | $1,520 | $94,667 |
Find assessor info on the county website
Neighborhood: 34714
Nearby homes
- $382,6003 bd2 ba2k sqft16524 Coopers Hawk Ave, Clermont, FL 34714Off Market
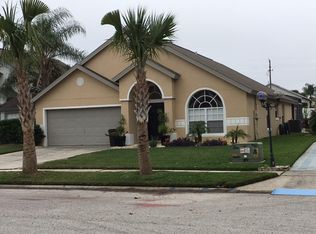
- $343,1003 bd2 ba1.4k sqft16516 Coopers Hawk Ave, Clermont, FL 34714Off Market
- $367,5003 bd2 ba2.3k sqft16528 Coopers Hawk Ave, Clermont, FL 34714Off Market

- $343,7003 bd2 ba2k sqft16512 Coopers Hawk Ave, Clermont, FL 34714Off Market
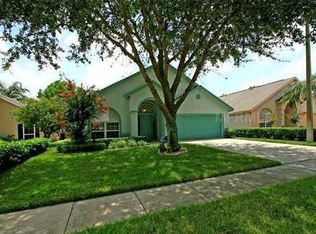
- $372,3004 bd2 ba2k sqft16508 Coopers Hawk Ave, Clermont, FL 34714Off Market
- $340,8003 bd2 ba2k sqft16532 Coopers Hawk Ave, Clermont, FL 34714Off Market
- $335,0003 bd2 ba1.5k sqft2025 White Eagle St, Clermont, FL 34714Sold
- $389,1004 bd2 ba1.7k sqft2026 White Eagle St, Clermont, FL 34714Off Market
Nearby schools
GreatSchools rating
- 3/10Sawgrass Bay Elementary SchoolGrades: PK-5Distance: 2 mi
- 6/10Windy Hill Middle SchoolGrades: 6-8Distance: 9.6 mi
- 5/10East Ridge High SchoolGrades: 9-12Distance: 11.5 mi
Schools provided by the listing agent
- Elementary: Sawgrass bay Elementary
- Middle: Windy Hill Middle
- High: East Ridge High
Source: Stellar MLS. This data may not be complete. We recommend contacting the local school district to confirm school assignments for this home.
Get a cash offer in 3 minutes
Find out how much your home could sell for in as little as 3 minutes with a no-obligation cash offer.
Estimated market value
$335,200
Get a cash offer in 3 minutes
Find out how much your home could sell for in as little as 3 minutes with a no-obligation cash offer.
Estimated market value
$335,200
- Florida
- Lake County
- Clermont
- 34714
- 16520 Coopers Hawk Ave
Nearby cities
Nearby zip codes
Other Clermont Topics
