Welcome to your dream home, every detail thoughtfully designed & executed to create a truly exceptional living experience. Once you step inside, you'll be struck by the custom stacked stone fireplace, barn wood mantle & Colorado flagstone hearth, the perfect centerpiece for cozy evenings at home. The updated kitchen will delight the most discerning chefs, with knotty red birch cabinets, quartz countertops, farmhouse sink, Sub-zero refrigerator & Wolf gas stove. The main floor primary suite is a luxurious retreat, w/spa-like bath & direct access to the wrap-around deck-enjoy coffee while taking in breath-taking sunrises. Upstairs, you'll find 3 bedrooms, full bath & play/tv room, perfect for family living. Finished basement is an entertainer's dream with bar, game room, 2-sided fireplace, large bedroom & bath with dream shower. Horse lovers, there's a fantastic 3-stall barn with direct access hay loft, tack room & auto-waterers. This property is an outdoor enthusiast's paradise, with countless trees, flowers, & plants providing privacy & tranquility. Low-maintenance soffit & facia & 50 yr dimensional shingles, ensure you'll enjoy your beautiful surroundings with less upkeep. The covered front porch spanning the west side of the house is perfect for relaxing with a book or enjoy the mountain view sunset. The garage is truly a sight to behold, with epoxy floors, dormers & insulated garage doors. Enjoy the neighborhood amenities which include tennis court, basketball court, swimming pool, riding trails and arena & stocked fishing pond. This is a one-of-a-kind property that must be seen to be fully appreciated.
Sold for $925,000
$925,000
16520 Essex Rd N, Platteville, CO 80651
5beds
3,450sqft
Single Family Residence
Built in 2000
3.13 Acres Lot
$966,900 Zestimate®
$268/sqft
$3,611 Estimated rent
Home value
$966,900
$919,000 - $1.02M
$3,611/mo
Zestimate® history
Owner options
List your home for rent
$3,611/mo
Rent Zestimate®
Find your next renter with Zillow Rental Manager. Plus, with online applications, you can quickly screen prospective tenants – for free.
$3,611/mo
Rent Zestimate®
Refinance and save
$5,552/mo
Est. payment
Refinancing to a lower rate could help reduce your monthly payments and save thousands over the life of the loan.
$5,552/mo
Est. payment
Explore your selling options
Work with a Zillow partner agent
Leverage their expertise and Zillow's premium Showcase listings to get your home seen by more buyers.
Get startedList with your own agent
Get your home in front of millions of buyers by listing it on Zillow.
Learn how to do itSell it yourself
Take full control of how buyers see your home on Zillow by listing For Sale by Owner (FSBO).
List your homeWhat's special
Zillow last checked:
Listing updated:
Listed by:
Deborah Patridge 303-601-1330,
Patridge Realty
Bought with:
Heather Lessar, 040009815
Colorado Home Realty
Source: IRES as distributed by MLS GRID,MLS#: 991488
Facts & features
Interior
Bedrooms & bathrooms
- Bedrooms: 5
- Bathrooms: 4
- Full bathrooms: 2
- 3/4 bathrooms: 1
- 1/2 bathrooms: 1
- Main level bathrooms: 2
Primary bedroom
- Description: Ceramic Tile
- Features: Luxury Features Primary Bath, 5 Piece Primary Bath
- Level: Main
- Area: 169 Square Feet
- Dimensions: 13 x 13
Bedroom 2
- Description: Carpet
- Level: Upper
- Area: 110 Square Feet
- Dimensions: 10 x 11
Bedroom 3
- Description: Carpet
- Level: Upper
- Area: 110 Square Feet
- Dimensions: 10 x 11
Bedroom 4
- Description: Carpet
- Level: Upper
- Area: 110 Square Feet
- Dimensions: 10 x 11
Bedroom 5
- Description: Carpet
- Level: Basement
- Area: 195 Square Feet
- Dimensions: 13 x 15
Dining room
- Description: Ceramic Tile
- Level: Main
- Area: 140 Square Feet
- Dimensions: 10 x 14
Great room
- Description: Concrete
- Level: Lower
- Area: 558 Square Feet
- Dimensions: 18 x 31
Kitchen
- Description: Ceramic Tile
- Level: Main
- Area: 120 Square Feet
- Dimensions: 10 x 12
Living room
- Description: Ceramic Tile
- Level: Main
- Area: 221 Square Feet
- Dimensions: 13 x 17
Study
- Description: Carpet
- Level: Upper
- Area: 221 Square Feet
- Dimensions: 13 x 17
Heating
- Forced Air, Radiant
Cooling
- Ceiling Fan(s)
Appliances
- Included: Gas Range, Dishwasher, Refrigerator, Bar Fridge, Washer, Dryer, Microwave, Disposal
- Laundry: Washer/Dryer Hookup
Features
- Eat-in Kitchen, Cathedral Ceiling(s), Open Floorplan, Pantry, Natural Woodwork, Walk-In Closet(s), Kitchen Island, High Ceilings, Sun Room
- Doors: 6-Panel Doors
- Windows: Window Coverings
- Basement: Full,Partially Finished
- Has fireplace: Yes
- Fireplace features: Two or More, Gas, Gas Log, Living Room, Family Room, Basement
Interior area
- Total structure area: 2,162
- Total interior livable area: 3,450 sqft
- Finished area above ground: 2,162
Property
Parking
- Total spaces: 3
- Parking features: Garage Door Opener, RV Access/Parking, Oversized
- Attached garage spaces: 3
- Details: Attached
Accessibility
- Accessibility features: Level Drive, Main Floor Bath, Accessible Bedroom, Stall Shower, Main Level Laundry
Features
- Levels: Two
- Stories: 2
- Patio & porch: Patio, Deck, Enclosed
- Exterior features: Sprinkler System
- Fencing: Partial,Fenced,Vinyl
- Has view: Yes
- View description: Mountain(s), Plains View, Water
- Has water view: Yes
- Water view: Water
Lot
- Size: 3.13 Acres
- Features: Corner Lot, Evergreen Trees, Deciduous Trees, Native Plants, Sloped, Paved, Street Light
Details
- Additional structures: Storage, Outbuilding
- Parcel number: R8174200
- Zoning: Res
- Special conditions: Private Owner
- Horses can be raised: Yes
- Horse amenities: Zoning Appropriate for 4+ Horses, Barn, Corral(s), Tack Room, Hay Storage, Riding Trail
Construction
Type & style
- Home type: SingleFamily
- Architectural style: Farmhouse
- Property subtype: Single Family Residence
Materials
- Frame, Stone
- Roof: Composition
Condition
- New construction: No
- Year built: 2000
Utilities & green energy
- Electric: Xcel
- Gas: Atmos
- Sewer: Septic Tank
- Water: District
- Utilities for property: Natural Gas Available, Electricity Available, Satellite Avail
Community & HOA
Community
- Features: Clubhouse, Tennis Court(s), Pool, Playground, Park
- Security: Fire Alarm
- Subdivision: Beebe Draw Farms and Equestrian Center
HOA
- Has HOA: Yes
- Services included: Common Amenities
- HOA fee: $200 annually
- HOA name: Beebe Draw Farms
Location
- Region: Platteville
Financial & listing details
- Price per square foot: $268/sqft
- Tax assessed value: $920,414
- Annual tax amount: $3,661
- Date on market: 7/6/2023
- Listing terms: Cash,Conventional,FHA,VA Loan
- Exclusions: Hot Tub, Pool Table, Hay Escalator, Lawn Mower and Sellers Personal Property
- Electric utility on property: Yes
- Road surface type: Asphalt
Price history
| Date | Event | Price |
|---|---|---|
| 10/10/2023 | Sold | $925,000-0.4%$268/sqft |
Source:  IRES as distributed by MLS GRID #991488 Report a problem IRES as distributed by MLS GRID #991488 Report a problem | ||
| 7/6/2023 | Listed for sale | $929,000+147.8%$269/sqft |
Source: IRES as distributed by MLS GRID #991488 Report a problem | ||
| 11/30/2007 | Listing removed | $374,900$109/sqft |
Source: Obeo #324645 Report a problem | ||
| 11/14/2007 | Listed for sale | $374,900$109/sqft |
Source: Obeo #324645 Report a problem | ||
Public tax history
| Year | Property taxes | Tax assessment |
|---|---|---|
| 2026 | $5,512 +13.4% | $57,830 +0.5% |
| 2025 | $4,861 +7.5% | $57,530 +4.5% |
| 2024 | $4,522 +23.5% | $55,070 -1% |
| 2023 | $3,661 -3.4% | $55,600 +43.3% |
| 2022 | $3,788 +5.9% | $38,790 -2.8% |
| 2021 | $3,578 | $39,910 +3% |
| 2020 | $3,578 +9.2% | $38,740 |
| 2019 | $3,276 -10.4% | $38,740 +14.9% |
| 2018 | $3,656 +11.6% | $33,720 |
| 2017 | $3,276 -0.7% | $33,720 +15.5% |
| 2016 | $3,300 +27.7% | $29,190 |
| 2015 | $2,584 | $29,190 +13.4% |
| 2013 | -- | $25,730 -1.2% |
| 2012 | -- | $26,040 |
| 2011 | -- | $26,040 -3.4% |
| 2010 | -- | $26,970 +7.9% |
| 2009 | -- | $25,000 -23.4% |
| 2008 | -- | $32,640 |
| 2007 | -- | $32,640 +32.4% |
| 2006 | -- | $24,660 |
| 2005 | -- | $24,660 -14.6% |
| 2004 | -- | $28,890 -1% |
| 2003 | -- | $29,180 +287.5% |
| 2002 | -- | $7,530 +37550% |
| 2001 | -- | $20 |
Find assessor info on the county website
Neighborhood: 80651
Nearby homes
- $799,8003 bd2 ba3.6k sqft16522 Essex Rd N, Platteville, CO 80651Off Market

- $624,4003 bd2 ba1.4k sqft16519 Essex Rd, Platteville, CO 80651Off Market
- $578,4003 bd2 ba1.5k sqft16519 Essex Rd N, Platteville, CO 80651Off Market
- $900,0005 bd4 ba4.9k sqft16521 Essex Rd N, Platteville, CO 80651Off Market
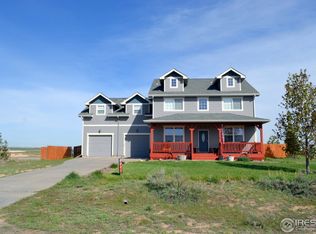
- $779,9003 bd2 ba3.5k sqft16522 Essex Rd, Platteville, CO 80651Off Market
- $685,1003 bd3 ba1.6k sqft16524 Essex Rd, Platteville, CO 80651Off Market
- $829,1005 bd4 ba4.9k sqft16521 Essex Rd, Platteville, CO 80651Off Market
- $739,8005 bd3 ba1.5k sqft16515 Essex Rd, Platteville, CO 80651Off Market
Nearby schools
GreatSchools rating
- 7/10Gilcrest Elementary SchoolGrades: PK-5Distance: 5.7 mi
- 5/10North Valley Middle SchoolGrades: 6-8Distance: 5.7 mi
- 4/10Valley High SchoolGrades: 9-12Distance: 5.6 mi
Schools provided by the listing agent
- Elementary: Gilcrest
- Middle: North Valley
- High: Valley
Source: IRES as distributed by MLS GRID. This data may not be complete. We recommend contacting the local school district to confirm school assignments for this home.
Get a cash offer in 3 minutes
Find out how much your home could sell for in as little as 3 minutes with a no-obligation cash offer.
Estimated market value
$966,900
Get a cash offer in 3 minutes
Find out how much your home could sell for in as little as 3 minutes with a no-obligation cash offer.
Estimated market value
$966,900
- Colorado
- Weld County
- Platteville
- 80651
- 16520 Essex Rd N
Nearby cities
Nearby zip codes
Other Platteville Topics
