Photos to be uploaded by Wednesday June 4th, 2025. Prepare to be impressed with this lovingly maintained home of almost 30 years by one family. The home has four generously sized bedrooms, the bathrooms have been updated and the kitchen is truly the heart of the home. It is bright, welcoming and set up for in-home dining and entertaining. There is a fireplace with a custom tile threshold in the den which is open to the kitchen. The two car garage is oversized and offers a rarity in that it has natural light. The home offers two (2) circular flows on the main floor which is perfect for entertaining. A convenienient powder room, dining room and bonus room round out the main floor. The lower level offers a true walkout with abundant natural light and this well sized, beautifully finished space is perfect for family game or movie nights. The oversized laundry room is perfect for crafting, sewing or pursing your artistic endeavors. It is so oversized that it could be sectioned off into another room enjoying natural light. The gardens are lovely and the home sits majestically on its landscaped lot. This is one of the largest lots in the neighborhood and the rear woods offer you the opportunity to enjoy privacy, wildlife and serenity. The star of the property is the gorgeous gazebo that was constructed in 2022. It is perfect as an escape. It is screened with ample power /electricity and has been used as a home office during work from home periods. The oversized deck has been professionally upgraded and reinforced and you can have all of your friends over for a barbecue. The following are words from the current owners: "We have lived here for 29 years, and our home is a place we love for all the wonderful qualities of the house, the lovely, welcoming, and friendly Candlewood Park neighborhood, and the strong sense of community that exists among our neighbors. While at home, we take pleasure in the gathering of family and friends in our spacious home, on our expansive deck, or in our screened-in gazebo, where we frequently have our meals as we enjoy listening to the birds and other sounds of nature that abound in the lovely wooded lot behind our home. Our close proximity to the peaceful beauty of Lake Needwood (a short distance away) and Lake Frank provide frequent opportunities to enjoy the beauty of nature throughout the seasons. Candlewood Park is also a convenient place to live as we are within nearby proximity to the Shady Grove Metro and have nearby access to major arteries such as I-270 and the Intercounty Connector. We are also a short drive to two supermarkets and abundant shopping. Our children have benefited greatly from the wonderful teachers, engaging curriculum and activities, and active PTAs of Candlewood Elementary School (4 blocks away), Shady Grove Middle School, and Magruder High School. Best of all, we love the sense of community where many of our neighbors have lived for decades, and the strong friendships we and our children have made as we’ve strolled through the neighborhood, watched our families grow up together, and enjoyed backyard neighborhood barbecues, potluck dinners and other gatherings that have been a treasured part of our experience living in this community."
Sold for $750,000
$750,000
16520 Keats Ter, Rockville, MD 20855
4beds
2,594sqft
Single Family Residence
Built in 1978
0.48 Acres Lot
$750,100 Zestimate®
$289/sqft
$3,638 Estimated rent
Home value
$750,100
$683,000 - $818,000
$3,638/mo
Zestimate® history
Owner options
List your home for rent
$3,638/mo
Rent Zestimate®
Find your next renter with Zillow Rental Manager. Plus, with online applications, you can quickly screen prospective tenants – for free.
$3,638/mo
Rent Zestimate®
Refinance and save
$4,579/mo
Est. payment
Refinancing to a lower rate could help reduce your monthly payments and save thousands over the life of the loan.
$4,579/mo
Est. payment
Explore your selling options
Work with a Zillow partner agent
Leverage their expertise and Zillow's premium Showcase listings to get your home seen by more buyers.
Get startedList with your own agent
Get your home in front of millions of buyers by listing it on Zillow.
Learn how to do itSell it yourself
Take full control of how buyers see your home on Zillow by listing For Sale by Owner (FSBO).
List your homeWhat's special
Zillow last checked:
Listing updated:
Listed by:
Jeffrey Reese 202-491-9706,
RLAH @properties
Bought with:
Ken Venkatesh, 75862
RE/MAX Realty Services
Source: Bright MLS,MLS#: MDMC2183800
Facts & features
Interior
Bedrooms & bathrooms
- Bedrooms: 4
- Bathrooms: 3
- Full bathrooms: 2
- 1/2 bathrooms: 1
- Main level bathrooms: 1
Basement
- Area: 943
Heating
- Central, Oil
Cooling
- Central Air, Electric
Appliances
- Included: Dishwasher, Disposal, Dryer, Energy Efficient Appliances, Exhaust Fan, Microwave, Refrigerator, Cooktop, Electric Water Heater
- Laundry: Lower Level
Features
- Ceiling Fan(s), Chair Railings, Dining Area, Family Room Off Kitchen, Floor Plan - Traditional, Formal/Separate Dining Room, Kitchen - Gourmet, Kitchen - Table Space
- Flooring: Ceramic Tile, Engineered Wood, Hardwood, Carpet, Wood
- Windows: Double Hung, Double Pane Windows, Energy Efficient
- Basement: Connecting Stairway,Partial,Improved,Interior Entry,Exterior Entry,Partially Finished,Concrete,Rear Entrance,Shelving,Walk-Out Access,Windows,Workshop
- Number of fireplaces: 1
- Fireplace features: Brick, Mantel(s), Other
Interior area
- Total structure area: 2,837
- Total interior livable area: 2,594 sqft
- Finished area above ground: 1,894
- Finished area below ground: 700
Property
Parking
- Total spaces: 5
- Parking features: Built In, Storage, Garage Faces Front, Garage Door Opener, Oversized, Attached, Driveway
- Attached garage spaces: 2
- Uncovered spaces: 3
Accessibility
- Accessibility features: None
Features
- Levels: Three
- Stories: 3
- Patio & porch: Breezeway, Deck, Porch, Screened
- Exterior features: Lighting, Play Area, Rain Gutters
- Pool features: None
Lot
- Size: 0.48 Acres
Details
- Additional structures: Above Grade, Below Grade, Outbuilding
- Parcel number: 160400125805
- Zoning: R200
- Special conditions: Standard
Construction
Type & style
- Home type: SingleFamily
- Architectural style: Colonial
- Property subtype: Single Family Residence
Materials
- Frame, Aluminum Siding, Brick Veneer, Galvanized Plumbing, Mixed Plumbing, Stick Built
- Foundation: Concrete Perimeter, Permanent
- Roof: Composition,Asphalt,Architectural Shingle
Condition
- Excellent
- New construction: No
- Year built: 1978
Utilities & green energy
- Sewer: Public Sewer
- Water: Public
- Utilities for property: Electricity Available, Cable Connected, Phone Available, Sewer Available
Community & HOA
Community
- Subdivision: Candlewood Park
HOA
- Has HOA: No
Location
- Region: Rockville
Financial & listing details
- Price per square foot: $289/sqft
- Tax assessed value: $572,967
- Annual tax amount: $6,713
- Date on market: 6/7/2025
- Listing agreement: Exclusive Right To Sell
- Listing terms: Cash,Conventional,FHA,VA Loan
- Ownership: Fee Simple
Price history
| Date | Event | Price |
|---|---|---|
| 9/8/2025 | Listing removed | $4,000$2/sqft |
Source: Zillow Rentals Report a problem | ||
| 8/24/2025 | Listed for rent | $4,000$2/sqft |
Source: Zillow Rentals Report a problem | ||
| 7/1/2025 | Sold | $750,000+4.2%$289/sqft |
Source:  Bright MLS #MDMC2183800 Report a problem Bright MLS #MDMC2183800 Report a problem | ||
| 6/9/2025 | Pending sale | $720,000$278/sqft |
Source: Bright MLS #MDMC2183800 Report a problem | ||
| 6/7/2025 | Listed for sale | $720,000+206.4%$278/sqft |
Source: Bright MLS #MDMC2183800 Report a problem | ||
| 7/1/1996 | Sold | $235,000$91/sqft |
Source: Public Record Report a problem | ||
Public tax history
| Year | Property taxes | Tax assessment |
|---|---|---|
| 2025 | $6,599 +8.1% | $572,967 +8% |
| 2024 | $6,105 +8.6% | $530,333 +8.7% |
| 2023 | $5,619 +5.4% | $487,700 +0.9% |
| 2022 | $5,333 +1% | $483,300 +0.9% |
| 2021 | $5,280 +0.9% | $478,900 +0.9% |
| 2020 | $5,235 +1.4% | $474,500 |
| 2019 | $5,161 -0.2% | $474,500 +1.4% |
| 2018 | $5,170 -2.2% | $468,033 +0.7% |
| 2017 | $5,289 +4.2% | $464,800 +1.8% |
| 2016 | $5,078 | $456,367 +1.9% |
| 2015 | $5,078 | $447,933 +1.9% |
| 2014 | $5,078 | $439,500 |
| 2013 | -- | $439,500 |
| 2012 | -- | $439,500 -13.1% |
| 2011 | -- | $505,650 |
| 2010 | -- | $505,650 |
| 2009 | -- | $505,650 -9.5% |
| 2008 | -- | $558,590 +15.7% |
| 2007 | -- | $482,950 +18.6% |
| 2006 | -- | $407,310 +22.8% |
| 2005 | -- | $331,670 +11.8% |
| 2004 | -- | $296,540 |
| 2003 | -- | $296,540 +31.1% |
| 2002 | -- | $226,280 |
| 2001 | -- | $226,280 |
Find assessor info on the county website
Neighborhood: 20855
Nearby homes
- $772,6005 bd4 ba3.8k sqft16516 Keats Ter, Rockville, MD 20855Off Market
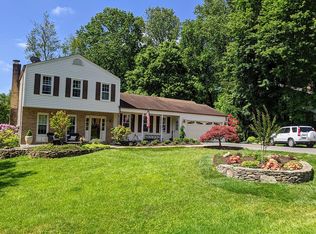
- $654,400-- bd2 ba2.1k sqft16528 Keats Ter, Rockville, MD 20855Off Market
- $719,800-- bd2 ba2.1k sqft6909 Keats Ct, Derwood, MD 20855Off Market
- $656,800-- bd2 ba1.8k sqft16508 Keats Ter, Rockville, MD 20855Off Market
- $731,5004 bd3 ba1.4k sqft16517 Killdeer Dr, Rockville, MD 20855Off Market
- $739,4005 bd3 ba2.2k sqft16525 Keats Ter, Derwood, MD 20855Off Market
- $722,3004 bd3 ba1.8k sqft6905 Keats Ct, Derwood, MD 20855Off Market
- $703,000-- bd2 ba2.1k sqft16529 Keats Ter, Rockville, MD 20855Off Market
Nearby schools
GreatSchools rating
- 8/10Candlewood Elementary SchoolGrades: K-5Distance: 0.3 mi
- 5/10Shady Grove Middle SchoolGrades: 6-8Distance: 1.5 mi
- 5/10Col. Zadok Magruder High SchoolGrades: 9-12Distance: 1.3 mi
Schools provided by the listing agent
- Elementary: Candlewood
- Middle: Shady Grove
- High: Col. Zadok Magruder
- District: Montgomery County Public Schools
Source: Bright MLS. This data may not be complete. We recommend contacting the local school district to confirm school assignments for this home.
Get a cash offer in 3 minutes
Find out how much your home could sell for in as little as 3 minutes with a no-obligation cash offer.
Estimated market value
$750,100
Get a cash offer in 3 minutes
Find out how much your home could sell for in as little as 3 minutes with a no-obligation cash offer.
Estimated market value
$750,100
- Maryland
- Montgomery County
- Derwood
- 20855
- 16520 Keats Ter
Nearby cities
Nearby zip codes
Other Derwood Topics
