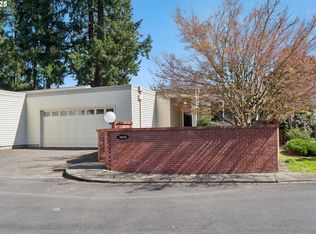
Welcome home to 16520 SW Monaco Ln, a truly special Garden Villa townhome in the award-winning 55+ King City Civic Association—where easy living meets exceptional style. Freshly staged and fabulously appointed, this single-level, no-stairs beauty offers 1,196 sq ft, two bedrooms, and two baths, all designed with comfort and convenience in mind. Step inside to a light-filled great room with vaulted ceilings, new hard-surface flooring, vinyl windows, ceiling fans, solar tubes, and thoughtful soundproofing in the shared wall. The brand-new kitchen shines with new appliances and finishes, while updates continue throughout—including a new electrical panel, heat pump, and more. The spacious primary suite features a walk-in shower, a walk-in closet, and stylish vessel sinks. Outside, you’ll fall in love with the larger, beautifully landscaped lot that feels like your own private park. Enjoy a fully fenced backyard, a charming front courtyard, and three outdoor storage closets (two by the garage and one off the patio). Add in a generous two-car garage with opener and shelving plus high-grade washer and dryer, and you’ll see why no expense was spared. All this is just a Par-4 distance away from the Crown Center Clubhouse, offering an indoor pool, gym, golf course, pro shop, library, woodworking shop, shuffleboard, croquet, lawn bowling, and dozens of clubs to keep life as active—or relaxed—as you choose. Close to shopping, dining, medical services, transit, and more, getting around is effortless. You truly won’t find another like this. This isn’t just a home—it’s the epitome of easy living in one of Oregon’s most vibrant communities. Welcome to the lifestyle you’ve been waiting for!
Sold
$425,000
16520 SW Monaco Ln, King City, OR 97224
2beds
1,196sqft
Residential
Built in 1970
6,969 Square Feet Lot
$428,600 Zestimate®
$355/sqft
$2,231 Estimated rent
Home value
$428,600
$407,000 - $454,000
$2,231/mo
Zestimate® history
Owner options
List your home for rent
$2,231/mo
Rent Zestimate®
Find your next renter with Zillow Rental Manager. Plus, with online applications, you can quickly screen prospective tenants – for free.
$2,231/mo
Rent Zestimate®
Refinance and save
$2,863/mo
Est. payment
Refinancing to a lower rate could help reduce your monthly payments and save thousands over the life of the loan.
$2,863/mo
Est. payment
Explore your selling options
Work with a Zillow partner agent
Leverage their expertise and Zillow's premium Showcase listings to get your home seen by more buyers.
Get startedList with your own agent
Get your home in front of millions of buyers by listing it on Zillow.
Learn how to do itSell it yourself
Take full control of how buyers see your home on Zillow by listing For Sale by Owner (FSBO).
List your homeWhat's special
Stylish vessel sinksFully fenced backyardSolar tubesWalk-in closetWalk-in showerSpacious primary suiteVinyl windows
Zillow last checked:
Listing updated:
Listed by:
Elaine Simms kcmetc@gmail.com,
Ken Miller & Associates,
Ken Miller 503-730-0860,
Ken Miller & Associates
Bought with:
Steve Odermann, 201209382
LUXE Forbes Global Properties
Source: RMLS (OR),MLS#: 193799111
Facts & features
Interior
Bedrooms & bathrooms
- Bedrooms: 2
- Bathrooms: 2
- Full bathrooms: 2
- Main level bathrooms: 2
Rooms
- Room types: Bedroom 2, Dining Room, Family Room, Kitchen, Living Room, Primary Bedroom
Primary bedroom
- Features: Bathroom, Ceiling Fan, Sliding Doors, Walkin Closet, Wallto Wall Carpet
- Level: Main
Bedroom 2
- Features: Ceiling Fan, Wallto Wall Carpet
- Level: Main
Dining room
- Features: Wallto Wall Carpet
- Level: Main
Kitchen
- Features: Dishwasher, Disposal, Microwave, Free Standing Range, Free Standing Refrigerator, Quartz, Tile Floor
- Level: Main
Living room
- Features: Ceiling Fan, Fireplace, Sliding Doors, Vaulted Ceiling, Wallto Wall Carpet
- Level: Main
Heating
- Forced Air, Heat Pump, Fireplace(s)
Cooling
- Heat Pump
Appliances
- Included: Dishwasher, Disposal, Free-Standing Range, Free-Standing Refrigerator, Microwave, Plumbed For Ice Maker, Stainless Steel Appliance(s), Washer/Dryer, Electric Water Heater
Features
- Ceiling Fan(s), Quartz, Solar Tube(s), Vaulted Ceiling(s), Bathroom, Walk-In Closet(s), Pantry, Tile
- Flooring: Tile, Wall to Wall Carpet
- Doors: Storm Door(s), Sliding Doors
- Windows: Double Pane Windows, Triple Pane Windows, Vinyl Frames
- Basement: Crawl Space
- Number of fireplaces: 1
- Fireplace features: Electric, Wood Burning
- Common walls with other units/homes: 1 Common Wall
Interior area
- Total structure area: 1,196
- Total interior livable area: 1,196 sqft
Property
Parking
- Total spaces: 2
- Parking features: Driveway, On Street, Garage Door Opener, Attached, Oversized
- Attached garage spaces: 2
- Has uncovered spaces: Yes
Accessibility
- Accessibility features: Garage On Main, Ground Level, Main Floor Bedroom Bath, Minimal Steps, One Level, Walkin Shower, Accessibility
Features
- Levels: One
- Stories: 1
- Patio & porch: Covered Patio
- Exterior features: Garden, Yard
- Fencing: Fenced
- Has view: Yes
- View description: Trees/Woods
Lot
- Size: 6,969 Square Feet
- Features: Level, Private, Trees, SqFt 7000 to 9999
Details
- Parcel number: R524819
Construction
Type & style
- Home type: SingleFamily
- Property subtype: Residential
- Attached to another structure: Yes
Materials
- Vinyl Siding
- Foundation: Concrete Perimeter
- Roof: Composition
Condition
- Updated/Remodeled
- New construction: No
- Year built: 1970
Utilities & green energy
- Sewer: Public Sewer
- Water: Public
- Utilities for property: Cable Connected
Community & HOA
Community
- Senior community: Yes
- Subdivision: Garden Villa Service Assn
HOA
- Has HOA: Yes
- Amenities included: Commons, Exterior Maintenance, Gym, Library, Management, Meeting Room, Party Room, Pool, Recreation Facilities
- HOA fee: $264 monthly
- Second HOA fee: $880 annually
Location
- Region: King City
Financial & listing details
- Price per square foot: $355/sqft
- Tax assessed value: $432,650
- Annual tax amount: $4,460
- Date on market: 11/28/2025
- Cumulative days on market: 67 days
- Listing terms: Cash,Conventional
- Road surface type: Paved
Price history
| Date | Event | Price |
|---|---|---|
| 2/25/2026 | Sold | $425,000-2.3%$355/sqft |
Source:  RMLS (OR) #193799111 Report a problem RMLS (OR) #193799111 Report a problem | ||
| 2/3/2026 | Pending sale | $435,000$364/sqft |
Source: RMLS (OR) #193799111 Report a problem | ||
| 1/14/2026 | Listed for sale | $435,000+2.4%$364/sqft |
Source: RMLS (OR) #193799111 Report a problem | ||
| 5/31/2024 | Sold | $425,000$355/sqft |
Source: RMLS (OR) #24273567 Report a problem | ||
| 4/15/2024 | Pending sale | $425,000+84.8%$355/sqft |
Source: RMLS (OR) #24273567 Report a problem | ||
| 3/17/2015 | Sold | $230,000+33.8%$192/sqft |
Source: RMLS (OR) #15694773 Report a problem | ||
| 5/11/2010 | Sold | $171,900+24.6%$144/sqft |
Source: Public Record Report a problem | ||
| 12/15/2000 | Sold | $138,000$115/sqft |
Source: Public Record Report a problem | ||
Public tax history
| Year | Property taxes | Tax assessment |
|---|---|---|
| 2025 | $4,460 +10.3% | $251,160 +3% |
| 2024 | $4,042 +14.8% | $243,850 +15.1% |
| 2023 | $3,520 +3% | $211,800 +3% |
| 2022 | $3,419 +2.6% | $205,640 |
| 2021 | $3,333 +3% | -- |
| 2020 | $3,235 +3.3% | $193,850 +3% |
| 2019 | $3,130 +4.4% | $188,210 |
| 2018 | $3,000 | $188,210 +6.1% |
| 2017 | $3,000 +9% | $177,410 +3% |
| 2016 | $2,752 | $172,250 +3% |
| 2015 | $2,752 +7.2% | $167,240 +3% |
| 2014 | $2,567 +20% | $162,370 +9.7% |
| 2013 | $2,139 +1.5% | $148,070 +0.7% |
| 2012 | $2,107 -7.7% | $147,060 -10.4% |
| 2011 | $2,284 -1.9% | $164,120 -8.8% |
| 2010 | $2,328 -1.3% | $179,910 -7.6% |
| 2009 | $2,360 +4.3% | $194,680 -13.4% |
| 2008 | $2,263 +3.1% | $224,770 +3.8% |
| 2007 | $2,196 +7.9% | $216,510 +8.9% |
| 2006 | $2,035 +1.8% | $198,770 +25.5% |
| 2005 | $1,999 +9.3% | $158,340 +11.2% |
| 2004 | $1,829 -0.5% | $142,400 +3.5% |
| 2003 | $1,839 +2.4% | $137,580 +2% |
| 2002 | $1,795 +5.9% | $134,900 -1.6% |
| 2001 | $1,695 +6.1% | $137,090 -0.3% |
| 2000 | $1,597 | $137,510 |
Find assessor info on the county website
Neighborhood: 97224
Nearby homes
- $35,2002 bd2 ba1.2k sqft17064 SW Eldorado Dr, Tigard, OR 97224Off Market
- $442,5002 bd2 ba1.4k sqft16540 SW Monaco Ln, King City, OR 97224Off Market

- $411,6002 bd2 ba1.1k sqft16510 SW Monaco Ln, King City, OR 97224Off Market
- $415,0002 bd2 ba1.1k sqft16550 SW Monaco Ln, Portland, OR 97224Sold
- $---- bd-- ba-- sqft16550 SW Monaco Ln, Portland, OR 97224Off Market
- $429,9002 bd3 ba1.5k sqft16515 SW Monaco Ln, King City, OR 97224For Sale
- $319,4002 bd2 ba1.2k sqft16535 SW Monaco Ln, King City, OR 97224Off Market
- $373,6002 bd1 ba1k sqft16525 SW King Charles Ave, King City, OR 97224Off Market
Nearby schools
GreatSchools rating
- 5/10Deer Creek Elementary SchoolGrades: K-5Distance: 0.4 mi
- 5/10Twality Middle SchoolGrades: 6-8Distance: 1.8 mi
- 4/10Tualatin High SchoolGrades: 9-12Distance: 3.3 mi
Schools provided by the listing agent
- Elementary: Deer Creek
- Middle: Twality
- High: Tualatin
Source: RMLS (OR). This data may not be complete. We recommend contacting the local school district to confirm school assignments for this home.
Get a cash offer in 3 minutes
Find out how much your home could sell for in as little as 3 minutes with a no-obligation cash offer.
Estimated market value
$428,600
Get a cash offer in 3 minutes
Find out how much your home could sell for in as little as 3 minutes with a no-obligation cash offer.
Estimated market value
$428,600
- Oregon
- Washington County
- King City
- 97224
- 16520 SW Monaco Ln
Nearby cities
Nearby zip codes
Other King City Topics
