Step inside the soaring foyer and leave your bags, shoes and worries at the door, before deciding where to spread out next. Rooms for everything and everyone - working, study, play, crafts, entertaining, music, gym - this home provides it all. Walking through this true center hall colonial, you pass the elegant separate dining room and sunny front living room enroute to the heart of the home - the kitchen is just waiting for you to bring it to life with the sounds and smells that make memories, like Saturday morning breakfast or fresh baked cookies grabbed from the island. Breakfast area filled with sunlight from the sliding glass doors to the deck is also great for a casual lunch or snack. All within sight of the grand Family Room, a gathering place complete with a fireplace and space for all your friends and family, or your guests can spill out onto the deck for laughs and storytelling well into the evening. The other perks of this level are the powder room, and bright but cozy room that you can focus, work or craft in the peace and quiet behind closed doors. Heading upstairs, you get convenient laundry and a total of four bedrooms to choose from, and two of them have private entrances to bathrooms. The primary suite is an absolute retreat though, like 5 rooms in one really. Two large closets, main sleeping area, enormous sitting room plus the oversized bath with a soaking tub, separate shower and separate vanities. On days when you just want to retreat to the cooler lower level of the home, it offers almost as much. A perfect room for guests, or over-sized office, a third full bathroom, a mirrored room for yoga, ballet or gym, and the main event space is your choice - play room, game day or movie night? Also, how cool it falls in the Potomac Shores school boundaries?
Sold for $700,000
Street View
$700,000
16520 Telescope Ln, Dumfries, VA 22026
4beds
3,824sqft
Single Family Residence
Built in 2004
6,969 Square Feet Lot
$726,300 Zestimate®
$183/sqft
$3,946 Estimated rent
Home value
$726,300
$690,000 - $763,000
$3,946/mo
Zestimate® history
Owner options
List your home for rent
$3,946/mo
Rent Zestimate®
Find your next renter with Zillow Rental Manager. Plus, with online applications, you can quickly screen prospective tenants – for free.
$3,946/mo
Rent Zestimate®
Refinance and save
$4,457/mo
Est. payment
Refinancing to a lower rate could help reduce your monthly payments and save thousands over the life of the loan.
$4,457/mo
Est. payment
Explore your selling options
Work with a Zillow partner agent
Leverage their expertise and Zillow's premium Showcase listings to get your home seen by more buyers.
Get startedList with your own agent
Get your home in front of millions of buyers by listing it on Zillow.
Learn how to do itSell it yourself
Take full control of how buyers see your home on Zillow by listing For Sale by Owner (FSBO).
List your homeWhat's special
Fresh paint
Zillow last checked:
Listing updated:
Listed by:
Karen Hall 703-508-0561,
Foxtrot Company
Bought with:
Shama Zer
1ST Down Real Estate Group, LLC.
Source: Bright MLS,MLS#: VAPW2067178
Facts & features
Interior
Bedrooms & bathrooms
- Bedrooms: 4
- Bathrooms: 4
- Full bathrooms: 3
- 1/2 bathrooms: 1
- Main level bathrooms: 1
Rooms
- Room types: Living Room, Dining Room, Primary Bedroom, Bedroom 2, Bedroom 3, Bedroom 4, Kitchen, Game Room, Family Room, Exercise Room, Office, Recreation Room, Bonus Room, Primary Bathroom, Full Bath
Basement
- Area: 1402
Heating
- Forced Air, Zoned, Natural Gas
Cooling
- Central Air, Zoned, Electric
Appliances
- Included: Microwave, Disposal, Dishwasher, Cooktop, Refrigerator, Water Heater, Gas Water Heater
- Laundry: Upper Level
Features
- Open Floorplan, Formal/Separate Dining Room, Eat-in Kitchen, Kitchen - Gourmet, Kitchen Island, Kitchen - Table Space, Primary Bath(s), Walk-In Closet(s), Breakfast Area, Ceiling Fan(s), Chair Railings, Crown Molding, Dining Area, Family Room Off Kitchen, Pantry, Recessed Lighting, Dry Wall, High Ceilings
- Flooring: Hardwood, Carpet, Ceramic Tile, Wood
- Basement: Exterior Entry,Rear Entrance,Partial,Full,Finished,Walk-Out Access
- Number of fireplaces: 1
- Fireplace features: Glass Doors
Interior area
- Total structure area: 4,216
- Total interior livable area: 3,824 sqft
- Finished area above ground: 2,814
- Finished area below ground: 1,010
Property
Parking
- Total spaces: 2
- Parking features: Garage Faces Front, Driveway, Attached
- Attached garage spaces: 2
- Has uncovered spaces: Yes
Accessibility
- Accessibility features: None
Features
- Levels: Three
- Stories: 3
- Patio & porch: Deck
- Exterior features: Sidewalks
- Pool features: Community
- Fencing: Back Yard,Privacy
Lot
- Size: 6,969 Square Feet
- Features: Rear Yard
Details
- Additional structures: Above Grade, Below Grade
- Parcel number: 8290109282
- Zoning: PMR
- Special conditions: Standard
Construction
Type & style
- Home type: SingleFamily
- Architectural style: Colonial
- Property subtype: Single Family Residence
Materials
- Combination, Brick, Brick Front, Vinyl Siding
- Foundation: Slab
- Roof: Asphalt,Shingle
Condition
- Excellent
- New construction: No
- Year built: 2004
Details
- Builder model: EXTENDED FRANKLIN
- Builder name: KETTLER FORELINE
Utilities & green energy
- Sewer: Public Sewer
- Water: Public
Community & HOA
Community
- Subdivision: Spyglass Hill
HOA
- Has HOA: Yes
- HOA fee: $101 monthly
Location
- Region: Dumfries
Financial & listing details
- Price per square foot: $183/sqft
- Tax assessed value: $562,700
- Annual tax amount: $6,341
- Date on market: 3/27/2024
- Listing agreement: Exclusive Right To Sell
- Ownership: Fee Simple
Price history
| Date | Event | Price |
|---|---|---|
| 4/30/2024 | Sold | $700,000+7.9%$183/sqft |
Source:  Bright MLS #VAPW2067178 Report a problem Bright MLS #VAPW2067178 Report a problem | ||
| 3/29/2024 | Pending sale | $649,000$170/sqft |
Source: Bright MLS #VAPW2067178 Report a problem | ||
| 3/27/2024 | Listed for sale | $649,000+73.1%$170/sqft |
Source: Bright MLS #VAPW2067178 Report a problem | ||
| 8/5/2019 | Listing removed | $2,700$1/sqft |
Source: Long & Foster Real Estate, Inc. #VAPW470684 Report a problem | ||
| 6/12/2019 | Listed for rent | $2,700+8%$1/sqft |
Source: Long & Foster Real Estate, Inc. #VAPW470684 Report a problem | ||
| 5/17/2018 | Listing removed | $2,500$1/sqft |
Source: Long & Foster Real Estate, Inc. #1000476458 Report a problem | ||
| 5/2/2018 | Listed for rent | $2,500$1/sqft |
Source: Long & Foster Real Estate, Inc. #1000476458 Report a problem | ||
| 1/7/2016 | Listing removed | $2,500$1/sqft |
Source: MPM, INC AND REAL ESTATE SALES Report a problem | ||
| 11/10/2015 | Price change | $2,500-7.4%$1/sqft |
Source: Marine Property Management Inc. #PW8758207 Report a problem | ||
| 9/25/2015 | Listed for rent | $2,700$1/sqft |
Source: Marine Property Management Inc. #PW8758207 Report a problem | ||
| 6/5/2008 | Sold | $375,000-31.8%$98/sqft |
Source: Public Record Report a problem | ||
| 2/18/2008 | Listing removed | $550,000$144/sqft |
Source: Owner Report a problem | ||
| 6/27/2007 | Listed for sale | $550,000+31.5%$144/sqft |
Source: Owner Report a problem | ||
| 3/1/2004 | Sold | $418,320$109/sqft |
Source: Public Record Report a problem | ||
Public tax history
| Year | Property taxes | Tax assessment |
|---|---|---|
| 2025 | $6,578 +9.5% | $670,900 +11% |
| 2024 | $6,010 +2.6% | $604,300 +7.4% |
| 2023 | $5,855 -2.6% | $562,700 +5.7% |
| 2022 | $6,008 -0.1% | $532,200 +8% |
| 2021 | $6,013 +8.1% | $493,000 +9.1% |
| 2020 | $5,564 +110.8% | $451,700 +3.3% |
| 2019 | $2,639 -48.7% | $437,100 +2.7% |
| 2018 | $5,140 +5.4% | $425,700 +5.3% |
| 2017 | $4,876 +2% | $404,100 +3.4% |
| 2016 | $4,779 +4.1% | $390,800 +1% |
| 2015 | $4,590 | $386,900 +5.4% |
| 2014 | $4,590 | $367,000 +10% |
| 2013 | -- | $333,600 -5.4% |
| 2012 | -- | $352,700 +8.5% |
| 2010 | -- | $325,000 -1.2% |
| 2009 | -- | $329,000 -20.5% |
| 2008 | -- | $413,800 -27.8% |
| 2007 | -- | $572,800 +1.5% |
| 2006 | -- | $564,500 +31.9% |
| 2005 | -- | $428,000 +118.8% |
| 2004 | -- | $195,600 |
Find assessor info on the county website
Neighborhood: Spyglass Hill
Nearby homes
- $--2 bd1 ba1k sqft16520 Telescope Ln #BASEMENT, Dumfries, VA 22026Off Market

- $674,6004 bd3 ba2.8k sqft16516 Telescope Ln, Dumfries, VA 22026Off Market
- $545,0004 bd3 ba2.1k sqft16512 Telescope Ln, Dumfries, VA 22026Sold

- $707,8005 bd3 ba4.2k sqft16528 Telescope Ln, Dumfries, VA 22026Off Market
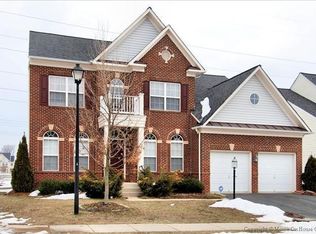
- $650,2005 bd4 ba2.5k sqft16517 Telescope Ln, Dumfries, VA 22026Off Market
- $723,1005 bd4 ba3.1k sqft16521 Telescope Ln, Dumfries, VA 22026Off Market
- $680,7005 bd4 ba3.1k sqft16513 Telescope Ln, Dumfries, VA 22026Off Market
- $--2 bd1 ba-- sqft16513 Telescope Ln #BASEMENT, Dumfries, VA 22026Off Market
Nearby schools
GreatSchools rating
- 7/10Covington-Harper Elementary SchoolGrades: PK-5Distance: 2 mi
- 6/10Potomac Shores MiddleGrades: 6-8Distance: 2.5 mi
- 4/10Potomac High SchoolGrades: 9-12Distance: 0.4 mi
Schools provided by the listing agent
- Elementary: Covington-harper
- Middle: Potomac Shores
- High: Potomac
- District: Prince William County Public Schools
Source: Bright MLS. This data may not be complete. We recommend contacting the local school district to confirm school assignments for this home.
Get a cash offer in 3 minutes
Find out how much your home could sell for in as little as 3 minutes with a no-obligation cash offer.
Estimated market value
$726,300
Get a cash offer in 3 minutes
Find out how much your home could sell for in as little as 3 minutes with a no-obligation cash offer.
Estimated market value
$726,300
- Virginia
- Prince William County
- Woodbridge
- 22026
- Spyglass Hill
- 16520 Telescope Ln
Nearby cities
Nearby neighborhoods
Nearby zip codes
Other Woodbridge Topics
