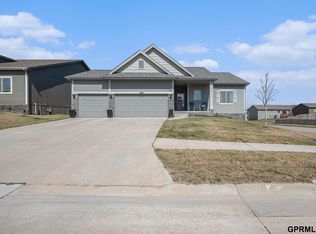
16520 Weber St, Bennington, NE 68007
What's special
Built in 2020, this beautifully designed home perfectly blends modern style with everyday comfort. From the moment you walk through the front door, you’ll be welcomed by a warm, peaceful atmosphere that instantly feels like home. Featuring 3 bedrooms, 3 bathrooms, and a spacious 3-car garage, this home offers a functional layout with stylish finishes and contemporary décor throughout. Situated on a desirable corner lot, the fully fenced backyard and large patio provides the perfect space for entertaining, relaxing, or letting kids and pets play. Located in the loved Bennington School District, this move-in ready home offers the ideal combination of comfort, convenience, and modern living that feels just like home. Come see it today! On market for backups until inspections.
- 17 days |
- 1,260 |
- 66 |
Likely to sell faster than
Travel times
Living Room
Kitchen
Primary Bedroom
Zillow last checked:
Listing updated:
Stephanie Elliott 402-707-0906,
BHHS Ambassador Real Estate,
Adam Briley 402-614-6922,
BHHS Ambassador Real Estate
Facts & features
Interior
Bedrooms & bathrooms
- Bedrooms: 3
- Bathrooms: 3
- Full bathrooms: 1
- 3/4 bathrooms: 1
- 1/2 bathrooms: 1
- Main level bathrooms: 1
Primary bedroom
- Features: Wall/Wall Carpeting, Ceiling Fan(s)
- Level: Second
- Area: 178.71
- Dimensions: 11.1 x 16.1
Bedroom 2
- Features: Wall/Wall Carpeting, Ceiling Fan(s)
- Level: Second
- Area: 123.22
- Dimensions: 10.1 x 12.2
Bedroom 3
- Features: Wall/Wall Carpeting
- Level: Second
- Area: 122.5
- Dimensions: 9.8 x 12.5
Primary bathroom
- Features: 3/4
Family room
- Features: Wall/Wall Carpeting
- Level: Basement
Kitchen
- Level: Main
- Area: 140.3
- Dimensions: 12.2 x 11.5
Living room
- Features: Wall/Wall Carpeting, Fireplace
- Level: Main
- Area: 234.82
- Dimensions: 19.9 x 11.8
Basement
- Area: 456
Heating
- Natural Gas, Forced Air
Cooling
- Central Air
Appliances
- Included: Range, Oven, Refrigerator, Freezer, Washer, Dishwasher, Dryer, Disposal, Microwave, Cooktop
Features
- Ceiling Fan(s)
- Flooring: Carpet
- Basement: Partially Finished
- Number of fireplaces: 1
- Fireplace features: Living Room
Interior area
- Total structure area: 1,972
- Total interior livable area: 1,972 sqft
- Finished area above ground: 1,674
- Finished area below ground: 298
Property
Parking
- Total spaces: 3
- Parking features: Garage - Attached
- Attached garage spaces: 3
Features
- Levels: Tri-Level
- Patio & porch: Porch, Patio, Deck
- Fencing: Wood
Lot
- Size: 8,712 Square Feet
- Dimensions: 74 x 120
- Features: Up to 1/4 Acre., Subdivided, Public Sidewalk, Paved
Details
- Parcel number: 1309000588
- Other equipment: Sump Pump
Construction
Type & style
- Home type: SingleFamily
- Property subtype: Single Family Residence
Materials
- Masonite, Frame
- Foundation: Concrete Perimeter
- Roof: Composition
Condition
- Not New and NOT a Model
- New construction: No
- Year built: 2020
Utilities & green energy
- Sewer: Public Sewer
- Water: Public
Community & HOA
Community
- Subdivision: HIGHLAND HILLS
HOA
- Has HOA: No
Location
- Region: Bennington
Financial & listing details
- Price per square foot: $183/sqft
- Tax assessed value: $337,400
- Annual tax amount: $7,166
- Date on market: 8/7/2026
- Listing terms: VA Loan,FHA,Conventional,Cash
- Ownership: Fee Simple
- Road surface type: Paved
Price history
| Date | Event | Price |
|---|---|---|
| 8/20/2026 | Pending sale | $360,000$183/sqft |
Source: | ||
| 8/7/2026 | Listed for sale | $360,000+36.5%$183/sqft |
Source: | ||
| 9/9/2020 | Sold | $263,810+1.1%$134/sqft |
Source: | ||
| 4/1/2020 | Listing removed | $260,900$132/sqft |
Source: Celebrity Homes Inc #22004171 Report a problem | ||
| 3/6/2020 | Price change | $260,900+0.4%$132/sqft |
Source: Celebrity Homes Inc #22004171 Report a problem | ||
| 2/25/2020 | Listed for sale | $259,900$132/sqft |
Source: Celebrity Homes Inc #22004171 Report a problem | ||
Public tax history
| Year | Property taxes | Tax assessment |
|---|---|---|
| 2025 | $7,166 +16.1% | $337,400 +19.4% |
| 2024 | $6,174 -19.4% | $282,500 |
| 2023 | $7,656 +3.4% | $282,500 +8.1% |
| 2022 | $7,401 +0% | $261,300 |
| 2021 | $7,398 +1064.7% | $261,300 +1071.7% |
| 2020 | $635 +2.3% | $22,300 |
| 2019 | $621 +7.5% | $22,300 +7.7% |
| 2018 | $578 | $20,700 +245% |
| 2017 | -- | $6,000 |
Find assessor info on the county website
Monthly payment
Estimated market value
$358,500
$341,000 - $376,000
$2,536/mo
Climate risks
Explore flood, wildfire, and other predictive climate risk information for this property on First Street®️.