Welcome home to this charming ranch-style retreat where comfort meets convenience! Step inside and you'll immediately notice the impressive vaulted ceilings in the living room, creating an open and airy atmosphere that draws you toward the stunning pond views through the sliding glass doors.
The thoughtfully designed floor plan offers the perfect blend of formal and casual spaces. Host memorable dinner parties in the formal dining room, or enjoy casual meals in the eat-in kitchen. The primary bedroom is a true sanctuary, complete with a spacious walk-in closet that provides ample storage for your wardrobe.
With 2 bedrooms and 2 full bathrooms, this home is ideal for those looking to rightsize without sacrificing style or functionality. The unfinished basement offers endless possibilities - create a home gym, workshop, or additional living space. The attached two-car garage provides secure parking and storage.
One of the best features? Leave the yard work to someone else! The HOA takes care of lawn maintenance, snow removal (over 3"), and trash service, giving you more time to relax on your private deck with an awning overlooking the tranquil pond.
Don't miss this opportunity to embrace maintenance-free living in a home that perfectly balances comfort and style!
Sold
Price Unknown
16521 E 53rd Terrace Ct S, Independence, MO 64055
2beds
1,382sqft
Villa
Built in 1998
1,722 Square Feet Lot
$274,100 Zestimate®
$--/sqft
$1,693 Estimated rent
Home value
$274,100
$247,000 - $304,000
$1,693/mo
Zestimate® history
Owner options
List your home for rent
$1,693/mo
Rent Zestimate®
Find your next renter with Zillow Rental Manager. Plus, with online applications, you can quickly screen prospective tenants – for free.
$1,693/mo
Rent Zestimate®
Refinance and save
$435/mo
Est. payment
Refinancing to a lower rate could help reduce your monthly payments and save thousands over the life of the loan.
$435/mo
Est. payment
Explore your selling options
Work with a Zillow partner agent
Leverage their expertise and Zillow's premium Showcase listings to get your home seen by more buyers.
Get startedList with your own agent
Get your home in front of millions of buyers by listing it on Zillow.
Learn how to do itSell it yourself
Take full control of how buyers see your home on Zillow by listing For Sale by Owner (FSBO).
List your homeWhat's special
Eat-in kitchenThoughtfully designed floor planFormal dining roomSpacious walk-in closet
Zillow last checked:
Listing updated:
Listed by:
Mark Wiesemann 816-914-2845,
RE/MAX Heritage
Bought with:
Ron Van Fleet, 1999055023
RE/MAX Elite, REALTORS
Source: Heartland MLS as distributed by MLS GRID,MLS#: 2588090
Facts & features
Interior
Bedrooms & bathrooms
- Bedrooms: 2
- Bathrooms: 2
- Full bathrooms: 2
Primary bedroom
- Features: Carpet, Ceiling Fan(s), Walk-In Closet(s)
- Level: First
- Dimensions: 13 x 11
Bedroom 2
- Features: Carpet
- Level: First
- Dimensions: 12 x 11
Primary bathroom
- Features: Linoleum
- Level: First
- Dimensions: 8 x 7
Bathroom 2
- Features: Linoleum
- Level: First
- Dimensions: 9 x 5
Dining room
- Features: All Carpet
- Level: First
- Dimensions: 11 x 10
Kitchen
- Features: Linoleum
- Level: First
- Dimensions: 18 x 11
Laundry
- Features: Linoleum
- Level: First
- Dimensions: 7 x 5
Living room
- Level: First
- Dimensions: 21 x 12
Heating
- Forced Air, Natural Gas
Cooling
- Electric
Appliances
- Included: Dishwasher, Disposal, Dryer, Exhaust Fan, Microwave, Refrigerator, Washer
- Laundry: Main Level, Off The Kitchen
Features
- Ceiling Fan(s), Kitchen Island, Stained Cabinets, Vaulted Ceiling(s)
- Flooring: Carpet, Laminate
- Windows: Window Coverings, Thermal Windows
- Basement: Concrete,Full
- Has fireplace: No
Interior area
- Total structure area: 1,382
- Total interior livable area: 1,382 sqft
- Finished area above ground: 1,382
- Finished area below ground: 0
Property
Parking
- Total spaces: 2
- Parking features: Attached, Garage Door Opener, Garage Faces Front
- Attached garage spaces: 2
Features
- Patio & porch: Deck
Lot
- Size: 1,722 Square Feet
- Features: Cul-De-Sac, Zero Lot Line
Details
- Parcel number: 34920114600000000
Construction
Type & style
- Home type: SingleFamily
- Architectural style: Traditional
- Property subtype: Villa
Materials
- Frame
- Roof: Composition
Condition
- Year built: 1998
Utilities & green energy
- Sewer: Public Sewer
- Water: Public
Community & HOA
Community
- Security: Smoke Detector(s)
- Subdivision: Country Meadows South
HOA
- Has HOA: Yes
- Services included: Maintenance Grounds, Snow Removal
- HOA fee: $435 quarterly
- HOA name: Brook Meadows I Homeowners Association
Location
- Region: Independence
Financial & listing details
- Tax assessed value: $232,820
- Annual tax amount: $2,665
- Date on market: 11/19/2025
- Listing terms: Cash,Conventional,FHA,VA Loan
- Exclusions: Washer, Dryer, Awning
- Ownership: Private
- Road surface type: Paved
Price history
| Date | Event | Price |
|---|---|---|
| 3/17/2026 | Sold | -- |
Source:  Heartland MLS as distributed by MLS GRID #2588090 Report a problem Heartland MLS as distributed by MLS GRID #2588090 Report a problem | ||
| 2/8/2026 | Pending sale | $275,000$199/sqft |
Source: Heartland MLS as distributed by MLS GRID #2588090 Report a problem | ||
| 11/19/2025 | Listed for sale | $275,000+37.5%$199/sqft |
Source: Heartland MLS as distributed by MLS GRID #2588090 Report a problem | ||
| 11/16/2018 | Sold | -- |
Source: Heartland MLS as distributed by MLS GRID #2135583 Report a problem | ||
| 10/31/2018 | Pending sale | $200,000$145/sqft |
Source: Platinum Realty LLC #2135583 Report a problem | ||
| 10/22/2018 | Listed for sale | $200,000+42.9%$145/sqft |
Source: Platinum Realty LLC #2135583 Report a problem | ||
| 11/10/2011 | Listing removed | $139,950$101/sqft |
Source: RE/MAX Heartland, REALTORS #1738557 Report a problem | ||
| 7/16/2011 | Listed for sale | $139,950$101/sqft |
Source: RE/MAX Heartland, REALTORS #1738557 Report a problem | ||
Public tax history
| Year | Property taxes | Tax assessment |
|---|---|---|
| 2025 | $3,161 +18.6% | $44,236 +15% |
| 2024 | $2,665 +2.3% | $38,468 |
| 2023 | $2,604 -0.2% | $38,468 +8.9% |
| 2022 | $2,610 +0% | $35,340 |
| 2021 | $2,609 +11.5% | $35,340 +14.7% |
| 2020 | $2,341 +1.6% | $30,804 |
| 2019 | $2,303 | $30,804 +14.9% |
| 2018 | $2,303 +6.6% | $26,809 |
| 2017 | $2,160 +11.2% | $26,809 +9% |
| 2016 | $1,943 +4.9% | $24,599 +3% |
| 2014 | $1,852 +0.6% | $23,883 |
| 2013 | $1,841 +1.3% | $23,883 |
| 2012 | $1,818 +22.9% | $23,883 |
| 2011 | $1,480 +2.5% | $23,883 +20.7% |
| 2010 | $1,444 -2.6% | $19,782 |
| 2009 | $1,483 +0.2% | $19,782 -6% |
| 2008 | $1,479 -0.4% | $21,044 |
| 2007 | $1,485 +0.1% | $21,044 |
| 2006 | $1,484 +2.3% | $21,044 |
| 2005 | $1,452 +0% | $21,044 +5% |
| 2004 | $1,452 +10% | $20,042 |
| 2003 | $1,320 +0.3% | $20,042 +8% |
| 2002 | $1,316 +7.9% | $18,558 |
| 2001 | $1,220 | $18,558 |
Find assessor info on the county website
Neighborhood: Highland Manor
Nearby homes
- $255,7002 bd2 ba1.1k sqft16519 E 53rd Terrace Ct S, Independence, MO 64055Off Market
- $288,1002 bd2 ba1.4k sqft16523 E 53rd Terrace Ct S, Independence, MO 64055Off Market

- $265,9002 bd2 ba1.2k sqft16517 E 53rd Terrace Ct S, Independence, MO 64055Off Market
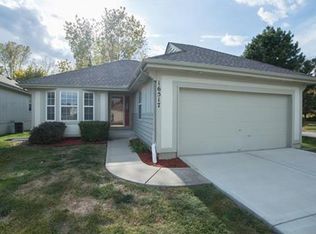
- $323,9003 bd3 ba1.3k sqft16525 E 53rd Terrace Ct S, Independence, MO 64055Off Market
- $372,1003 bd3 ba1.9k sqft16601 E 53rd Terrace Ct S, Independence, MO 64055Off Market
- $291,8002 bd3 ba1.6k sqft16527 E Downey Ave, Independence, MO 64055Off Market
- $327,3003 bd3 ba2.1k sqft16603 E 53rd Terrace Ct S, Independence, MO 64055Off Market
- $249,6003 bd3 ba1.1k sqft16525 E Downey Ave, Independence, MO 64055Off Market
Nearby schools
GreatSchools rating
- 7/10William Southern Elementary SchoolGrades: PK-5Distance: 1.6 mi
- 7/10Bridger Middle SchoolGrades: 6Distance: 4.1 mi
- 4/10Truman High SchoolGrades: 9-12Distance: 2.9 mi
Schools provided by the listing agent
- Elementary: William Southern
- Middle: Pioneer Ridge
- High: Truman
Source: Heartland MLS as distributed by MLS GRID. This data may not be complete. We recommend contacting the local school district to confirm school assignments for this home.
Get a cash offer in 3 minutes
Find out how much your home could sell for in as little as 3 minutes with a no-obligation cash offer.
Estimated market value
$274,100
Get a cash offer in 3 minutes
Find out how much your home could sell for in as little as 3 minutes with a no-obligation cash offer.
Estimated market value
$274,100
- Missouri
- Jackson County
- Independence
- 64055
- Highland Manor
- 16521 E 53rd Terrace Ct S
Nearby cities
Nearby neighborhoods
Nearby zip codes
Other Independence Topics
