Skip main navigation
Closed
  • $440,000

    16521 N Morton Dr, Spokane, WA 99208

    4beds
    --baths
    2,096sqft
    Single Family Residence
    Built in 1995
    0.27 Acres Lot
    $435,000 Zestimate®
    $210/sqft
    $2,696 Estimated rent

    Home value

    $435,000

    $400,000 - $474,000

    $2,696/mo

    Zestimate® history
    Loading
    Loading...

    Owner options

    List your home for rent

    $2,696/mo

    Rent Zestimate®

    Find your next renter with Zillow Rental Manager. Plus, with online applications, you can quickly screen prospective tenants – for free.

    Learn more

    $2,696/mo

    Rent Zestimate®

    Refinance and save

    $2,675/mo

    Est. payment

    Refinancing to a lower rate could help reduce your monthly payments and save thousands over the life of the loan.

    See today's rates

    $2,675/mo

    Est. payment

    Explore your selling options

    Work with a Zillow partner agent

    Leverage their expertise and Zillow's premium Showcase listings to get your home seen by more buyers.

    Get started

    List with your own agent

    Get your home in front of millions of buyers by listing it on Zillow.

    Learn how to do it

    Sell it yourself

    Take full control of how buyers see your home on Zillow by listing For Sale by Owner (FSBO).

    List your home

    What's special

    Back patioNatural lightBack deckSprinkler systemEnsuite bathBeautifully landscaped yardsCozy eat-in space
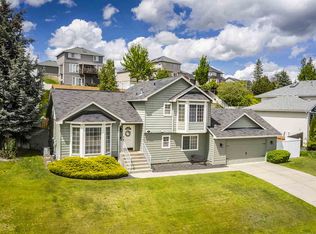
    Welcome to your dream 4-level home w/ 4 beds, 3 baths & a 2 car garage. Step inside to a formal living room w/ new laminate floors, vaulted ceilings & natural light. The kitchen features granite countertops, a cozy eat-in space, additional bar stool seating & a sliding door to the back deck. Upstairs, find 2 beds, including the primary suite w/ walk-in closet & ensuite bath, along w/ a full bath in the hallway. The lower level gives you new laminate floors, an informal living area w/ a gas fireplace, sliding door to the back patio, a combined bathroom & laundry room, a third bed & access to the garage. The basement includes a utility room, a 4th bed, & an additional family room, abundant w/ storage. The beautifully landscaped yards are easy to maintain w/ sprinkler system & drip lines & a fully fenced backyard that offers a deck, concrete patio, & storage shed. Experience convenience w/ RV parking & an oversized 2-car garage. Enjoy peace of mind w/ a new furnace, a smart thermostat & vinyl windows.

    Zillow last checked:

    Listing updated:

    Listed by:

    Sandi Snyder Main:509-590-1880,

    Amplify Real Estate Services

    Source: SMLS as distributed by MLS GRID,MLS#: 202511530MLS Logo

    Facts & features

    Interior

    Bedrooms & bathrooms
    • Bedrooms: 4
    Basement
    • Level: Basement
    First floor
    • Level: First
    • Area: 540 Square Feet
    Other
    • Level: Second
    • Area: 538 Square Feet
    Third floor
    • Level: Third
    • Area: 538 Square Feet
    Heating
    • Natural Gas, Forced Air, See Remarks
    Cooling
    • Central Air, Other
    Appliances
    • Included: Gas Range, Dishwasher, Refrigerator, Disposal, Microwave, Washer, Dryer
    Features
    • Windows: Windows Vinyl
    • Basement: Partial,Finished,Rec/Family Area
    • Number of fireplaces: 1
    • Fireplace features: Gas
    Interior area
    • Total structure area: 2,096
    • Total interior livable area: 2,096 sqft

    Property

    Parking
    • Total spaces: 2
    • Parking features: Attached, RV Access/Parking, Garage Door Opener
    • Garage spaces: 2
    Features
    • Levels: Four Level
    • Stories: 4
    • Fencing: Fenced Yard
    Lot
    • Size: 0.27 Acres
    • Features: Sprinkler - Automatic, Hillside
    Details
    • Additional structures: Shed(s)
    • Parcel number: 37294.1316

    Construction

    Type & style
    • Home type: SingleFamily
    • Architectural style: Traditional
    • Property subtype: Single Family Residence
    Materials
    • Brick Veneer, Masonite
    • Roof: Composition
    Condition
    • New construction: No
    • Year built: 1995

    Community & HOA

    Location
    • Region: Spokane

    Financial & listing details

    • Price per square foot: $210/sqft
    • Tax assessed value: $505,100
    • Annual tax amount: $4,654
    • Date on market: 2/1/2025
    • Listing terms: FHA,VA Loan,Conventional,Cash
    • Road surface type: Paved

    Price history

    DateEventPrice
    4/25/2025Listing removed$2,595$1/sqft
    Source: Zillow Rentals Report a problem
    4/14/2025Listed for rent$2,595$1/sqft
    Source: Zillow Rentals Report a problem
    3/10/2025Sold$440,000+3.5%$210/sqft
    Source: SMLS as distributed by MLS GRID #202511530 Report a problem
    2/3/2025Pending sale$425,000$203/sqft
    Source: SMLS as distributed by MLS GRID #202511530 Report a problem
    2/1/2025Listed for sale$425,000+88.9%$203/sqft
    Source: SMLS as distributed by MLS GRID #202511530 Report a problem
    5/9/2013Sold$225,000$107/sqft
    Source: SMLS as distributed by MLS GRID #201312501 Report a problem
    2/26/2013Listed for sale$225,000+78.6%$107/sqft
    Source: Keller Williams Realty Spokane #201312501 Report a problem
    2/6/1996Sold$126,000$60/sqft
    Source: Public Record Report a problem

    Public tax history

    YearProperty taxesTax assessment
    2024$5,142 +10.5%$505,100 -0.6%
    2023$4,654 +4.1%$508,300 +5.5%
    2022$4,469 +27%$481,600 +37%
    2021$3,519 +3.3%$351,500 +24.8%
    2020$3,408 +9.3%$281,600 +8.1%
    2019$3,118 $260,600 +10%
    2018$3,118 -6.2%$237,000 +5.1%
    2017$3,325 +5.6%$225,400 +6.2%
    2016$3,148 +11.2%$212,200 +5.3%
    2015$2,831 $201,500 +16.3%
    2014$2,831 $173,300
    2013$2,831 +27.6%--
    2011$2,219 -17.4%--
    2010$2,687 --
    2009$2,687 +5.8%--
    2008$2,540 --
    2007$2,540 +5.6%$203,800
    2005$2,404 +24.2%--
    2004$1,936 +0.7%--
    2003$1,922 --
    2002$1,922 +0.8%--
    2001$1,908 -6.9%$113,500
    1999$2,048 $113,500
    Find assessor info on the county website

    Neighborhood: Leona Drive

    Nearby schools

    GreatSchools rating
    Schools provided by the listing agent
    • Elementary: Midway
    • Middle: Northwood
    • High: Mt Spokane
    • District: Mead

    Source: SMLS as distributed by MLS GRID. This data may not be complete. We recommend contacting the local school district to confirm school assignments for this home.

    Get pre-qualified for a loan
    At Zillow Home Loans, we can pre-qualify you in as little as 5 minutes with no impact to your credit score.

    An equal housing lender. NMLS #10287.

    Sell for more on Zillow
    Get a Zillow Showcase℠ listing at no additional cost and you could sell for .
    $435,000
    2% more
    +$8,700
    With Zillow Showcase(estimated)
    $443,700