Welcome to your one floor dream home in the picturesque Paynter’s Mill community in Milton, Delaware. This beautiful 3-bedroom, 2-bathroom home is filled with natural light all day long and offers some of the best views in the neighborhood — with the front of the home facing open green space and the back screen porch overlooking a peaceful pond. Whether you’re relaxing on the front porch or unwinding out back, you’ll love the peaceful setting and scenic views surrounding you. Inside, you’re greeted by a spacious living and family room area that’s perfect for both everyday living and entertaining. The fireplace adds warmth and charm, creating a cozy focal point between the spaces. The large eat-in kitchen is truly the heart of the home, featuring freshly painted cabinets, brand-new fixtures, and beautiful new quartz countertops with an oversized overhang that creates the perfect bar-style seating area for casual dining, morning coffee, or gathering with friends and family. With plenty of prep space and room to entertain, this kitchen was designed to be both stylish and functional. Each bedroom is generously sized with large windows that keep the home feeling bright and airy, while the primary suite includes a walk-in closet for added convenience. Both bathrooms have also been updated with all-new fixtures, giving the home a fresh and modern feel throughout. The large front and back porches provide even more space to enjoy the outdoors — from taking in the open green space in the front to relaxing by the pond in the back. Paynter’s Mill is known for its vibrant community atmosphere and outstanding amenities, including a clubhouse with exercise rooms, a 75-foot outdoor pool, playground, sand volleyball court, basketball court, tennis courts, and scenic walking trails. Located just a short drive from the Delaware beaches and the charming town of Milton, this home offers the perfect combination of comfort, community, and coastal living. Don’t miss your chance to enjoy everything Paynter’s Mill has to offer in this bright, spacious, and beautifully updated home.
Sold for $459,000
Zestimate®
$459,000
16521 Samuel Paynter Blvd, Milton, DE 19968
3beds
1,681sqft
Condominium
Built in 2004
-- sqft lot
$459,000 Zestimate®
$273/sqft
$2,368 Estimated rent
Home value
$459,000
$436,000 - $482,000
$2,368/mo
Zestimate® history
Owner options
List your home for rent
$2,368/mo
Rent Zestimate®
Find your next renter with Zillow Rental Manager. Plus, with online applications, you can quickly screen prospective tenants – for free.
$2,368/mo
Rent Zestimate®
Refinance and save
$2,497/mo
Est. payment
Refinancing to a lower rate could help reduce your monthly payments and save thousands over the life of the loan.
$2,497/mo
Est. payment
Explore your selling options
Work with a Zillow partner agent
Leverage their expertise and Zillow's premium Showcase listings to get your home seen by more buyers.
Get startedList with your own agent
Get your home in front of millions of buyers by listing it on Zillow.
Learn how to do itSell it yourself
Take full control of how buyers see your home on Zillow by listing For Sale by Owner (FSBO).
List your homeWhat's special
Brand-new fixturesFreshly painted cabinetsLarge eat-in kitchen
Zillow last checked:
Listing updated:
Listed by:
Carol Ann Pala 302-312-1794,
Monument Sotheby's International Realty
Bought with:
Jessica Harrison, RS0025562
Patterson-Schwartz-Rehoboth
Source: Bright MLS,MLS#: DESU2102636
Facts & features
Interior
Bedrooms & bathrooms
- Bedrooms: 3
- Bathrooms: 2
- Full bathrooms: 2
- Main level bathrooms: 2
- Main level bedrooms: 3
Basement
- Area: 0
Heating
- Central, Propane
Cooling
- Central Air, Electric
Appliances
- Included: Microwave, Dishwasher, Disposal, Dryer, Energy Efficient Appliances, Oven/Range - Gas, Tankless Water Heater, Washer, Refrigerator, Electric Water Heater
Features
- Breakfast Area, Open Floorplan, Eat-in Kitchen, Pantry, Upgraded Countertops, Walk-In Closet(s)
- Flooring: Wood
- Has basement: No
- Number of fireplaces: 1
- Fireplace features: Gas/Propane
Interior area
- Total structure area: 1,681
- Total interior livable area: 1,681 sqft
- Finished area above ground: 1,681
- Finished area below ground: 0
Property
Parking
- Total spaces: 3
- Parking features: Storage, Attached, Driveway
- Attached garage spaces: 1
- Uncovered spaces: 2
- Details: Garage Sqft: 358
Accessibility
- Accessibility features: Grip-Accessible Features
Features
- Levels: One
- Stories: 1
- Exterior features: Sidewalks, Street Lights
- Pool features: Community
- Has view: Yes
- View description: Pond
- Has water view: Yes
- Water view: Pond
Lot
- Size: 1.39 Acres
- Features: Pond, Front Yard
Details
- Additional structures: Above Grade, Below Grade
- Parcel number: 23522.00972.03198
- Zoning: MR
- Special conditions: Standard
Construction
Type & style
- Home type: Condo
- Architectural style: Bungalow,Coastal,Cottage
- Property subtype: Condominium
Materials
- Frame, Aluminum Siding
- Foundation: Crawl Space
Condition
- New construction: No
- Year built: 2004
Utilities & green energy
- Sewer: Public Sewer
- Water: Public
Community & HOA
Community
- Features: Pool
- Condo and coop fee: $1,115 quarterly
- Subdivision: Paynters Mill
HOA
- Has HOA: Yes
- Amenities included: Clubhouse, Common Grounds, Fitness Center, Jogging Path, Library, Meeting Room, Party Room, Pool, Tennis Court(s), Tot Lots/Playground, Basketball Court
- Services included: Common Area Maintenance, Maintenance Structure, Maintenance Grounds, Management, Pool(s), Recreation Facility, Snow Removal, Trash
- HOA fee: $430 quarterly
- HOA name: TIDEWATER PROPERTY MANAGEMENT
Location
- Region: Milton
Financial & listing details
- Price per square foot: $273/sqft
- Tax assessed value: $373,700
- Annual tax amount: $789
- Date on market: 5/12/2026
- Listing agreement: Exclusive Right To Sell
- Ownership: Fee Simple
Price history
| Date | Event | Price |
|---|---|---|
| 6/23/2026 | Sold | $459,000$273/sqft |
Source:  Bright MLS #DESU2102636 Report a problem Bright MLS #DESU2102636 Report a problem | ||
| 5/14/2026 | Contingent | $459,000$273/sqft |
Source: Bright MLS #DESU2102636 Report a problem | ||
| 5/12/2026 | Listed for sale | $459,000$273/sqft |
Source: Bright MLS #DESU2102636 Report a problem | ||
Public tax history
| Year | Property taxes | Tax assessment |
|---|---|---|
| 2025 | $789 -34.5% | $186,850 +664.2% |
| 2024 | $1,205 +0.1% | $24,450 |
| 2023 | $1,204 +3.6% | $24,450 |
| 2022 | $1,162 +0.9% | $24,450 |
| 2021 | $1,151 +0.3% | $24,450 +2.1% |
| 2020 | $1,148 | $23,950 |
| 2019 | $1,148 +1.9% | $23,950 |
| 2018 | $1,126 +7.1% | $23,950 |
| 2017 | $1,052 +9.9% | $23,950 |
| 2016 | $957 +4.7% | $23,950 |
| 2015 | $914 +0.7% | $23,950 |
| 2014 | $907 +2.9% | $23,950 |
| 2013 | $882 +0.4% | $23,950 |
| 2012 | $879 +11.9% | $23,950 |
| 2011 | $785 | $23,950 |
| 2010 | $785 -3% | $23,950 |
| 2009 | $809 | $23,950 |
| 2008 | -- | -- |
| 2007 | -- | -- |
| 2006 | -- | -- |
| 2005 | -- | -- |
| 2004 | -- | -- |
Find assessor info on the county website
Neighborhood: 19968
Nearby homes
- $460,0003 bd2 ba1.8k sqft16535 Samuel Paynter Blvd #196, Milton, DE 19968Sold
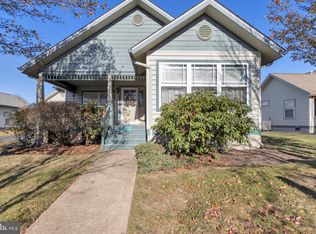
- $437,4003 bd-- ba1.7k sqft16527 Samuel Paynter Blvd, Milton, DE 19968Off Market
- $532,9004 bd-- ba2.8k sqft16513 Samuel Paynter Blvd, Milton, DE 19968Off Market
- $459,0003 bd-- ba1.8k sqft16521 Samuel Paynter Blvd, Milton, DE 19968Sold
- $425,3003 bd-- ba1.6k sqft16563 Samuel Paynter Blvd, Milton, DE 19968Off Market
- $441,3003 bd-- ba1.8k sqft16535 Samuel Paynter Blvd, Milton, DE 19968Off Market
- $474,7003 bd2 ba1.6k sqft16488 John Rowland Trl, Milton, DE 19968Off Market
- $442,0003 bd2 ba1.7k sqft16416 John Rowland Trl, Milton, DE 19968Off Market
Nearby schools
GreatSchools rating
- 5/10Milton Elementary SchoolGrades: K-5Distance: 5.6 mi
- 6/10Mariner Middle SchoolGrades: 6-8Distance: 5.3 mi
- 8/10Cape Henlopen High SchoolGrades: 9-12Distance: 3.4 mi
Schools provided by the listing agent
- District: Cape Henlopen
Source: Bright MLS. This data may not be complete. We recommend contacting the local school district to confirm school assignments for this home.


Get pre-qualified for a loan
At Zillow Home Loans, we can pre-qualify you in as little as 5 minutes with no impact to your credit score.An equal housing lender. NMLS #10287.
Sell for more on Zillow
Get a Zillow Showcase℠ listing at no additional cost and you could sell for .
$459,000
2% more
+$9,180
With Zillow Showcase(estimated)
$468,180
- Delaware
- Sussex County
- Milton
- 19968
- 16521 Samuel Paynter Blvd
Nearby cities
Nearby zip codes
Other Milton Topics
