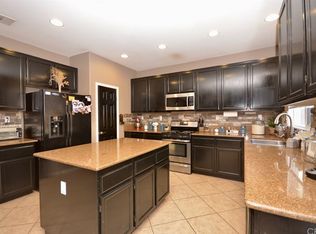
Welcome Home to Exceptional Living and Entertaining! 16521 Sedona Street is an absolutely beautiful two-story, move-in ready home located in the highly desirable gated Viscaya community with pool access. This well-maintained and upgraded 4-bedroom, 3-bath, 2,517 sqft residence is nestled within the secure and sought-after enclave of Viscaya. This stunning property features a spacious open floor plan designed for modern living, complete with a formal dining room and a versatile office or bonus room with elegant ?PPPwindow wood blinds. The kitchen opens seamlessly to the family room and features granite countertops, creating the perfect space for both entertaining and everyday living. The family room showcases a builder-upgraded fireplace mantel and banister, elegant arched doorways, while newer ceiling fans are hardwired throughout the home. Additional upgrades include newer flooring and carpet, tinted windows,? throughout.
Upstairs features a spacious loft with plenty of windows, providing abundant natural light. The primary suite offers a luxurious retreat featuring a spacious master bedroom, walk-in closet, and a beautifully upgraded walk-in shower. Both upstairs bathrooms feature double vanities, providing convenience and ample space. The exterior is equally impressive, offering a 2-car garage and an estate-style driveway for additional parking. The private fenced backyard includes a well-built 2-foot retaining wall, artificial turf, and concrete hardscaping throughout the front and backyard. Enjoy outdoor living under the aluminum patio cover built in 2020, perfect for relaxing or entertaining. Residents of Viscaya enjoy exceptional community amenities, including a resort-style pool and spa, outdoor BBQ areas, a covered entertaining pavilion with a kitchen, and two playgrounds. Perfectly situated near schools, shopping, dining, and everyday conveniences, this home balances lifestyle, comfort, and location. Ideal for hosting family and friends or enjoying peaceful evenings at home, it also offers easy access for water enthusiasts and boating lovers.
Don’t miss this incredible opportunity! Schedule your private showing today!
Sold for $549,000
Listed by: Elevate Real Estate Agency • Trina Bentancourt • Contact: 323-572-8500
Bought with: Blue Monkey Realty
$549,000
16521 Sedona St, Lake Elsinore, CA 92530
4beds
2,517sqft
Single Family Residence
Built in 2006
3,920 Square Feet Lot
$549,100 Zestimate®
$218/sqft
$3,397 Estimated rent
Home value
$549,100
$505,000 - $599,000
$3,397/mo
Zestimate® history
Owner options
List your home for rent
$3,397/mo
Rent Zestimate®
Find your next renter with Zillow Rental Manager. Plus, with online applications, you can quickly screen prospective tenants – for free.
$3,397/mo
Rent Zestimate®
Refinance and save
$3,697/mo
Est. payment
Refinancing to a lower rate could help reduce your monthly payments and save thousands over the life of the loan.
$3,697/mo
Est. payment
Explore your selling options
Work with a Zillow partner agent
Leverage their expertise and Zillow's premium Showcase listings to get your home seen by more buyers.
Get startedList with your own agent
Get your home in front of millions of buyers by listing it on Zillow.
Learn how to do itSell it yourself
Take full control of how buyers see your home on Zillow by listing For Sale by Owner (FSBO).
List your homeWhat's special
Two-story move-in ready homeElegant arched doorwaysFormal dining roomBeautifully upgraded walk-in showerPrivate fenced backyardGranite countertopsArtificial turf
Zillow last checked:
Listing updated:
Listed by:
Trina Bentancourt DRE #01472726 323-572-8500,
Elevate Real Estate Agency
Bought with:
Elliott Polanco, DRE #02028374
Blue Monkey Realty
Source: CRMLS,MLS#: IG26051069 Originating MLS: California Regional MLS
Originating MLS: California Regional MLSFacts & features
Interior
Bedrooms & bathrooms
- Bedrooms: 4
- Bathrooms: 3
- Full bathrooms: 3
- Main level bathrooms: 2
- Main level bedrooms: 2
Rooms
- Room types: Bonus Room, Den, Family Room, Laundry, Loft, Living Room, Primary Bathroom, Primary Bedroom, Dining Room
Bathroom
- Features: Dual Sinks, Remodeled, Separate Shower, Upgraded, Walk-In Shower
Family room
- Features: Separate Family Room
Kitchen
- Features: Granite Counters
Heating
- Central
Cooling
- Central Air
Appliances
- Included: Dishwasher, Gas Oven, Gas Range, Microwave, Refrigerator, Water Heater
- Laundry: Inside
Features
- Built-in Features, Ceiling Fan(s), Separate/Formal Dining Room, Eat-in Kitchen, Storage, Loft
- Flooring: Bamboo, Carpet
- Windows: Screens
- Has fireplace: Yes
- Fireplace features: Family Room
- Common walls with other units/homes: No Common Walls
Interior area
- Total interior livable area: 2,517 sqft
Property
Parking
- Total spaces: 4
- Parking features: Door-Multi, Direct Access, Garage Faces Front, Garage, Garage Door Opener
- Attached garage spaces: 2
- Carport spaces: 2
- Covered spaces: 4
Accessibility
- Accessibility features: None
Features
- Levels: Two
- Stories: 2
- Entry location: Right side of house
- Patio & porch: Covered, Enclosed, Patio
- Has private pool: Yes
- Pool features: Community, In Ground, Private, Association
- Has spa: Yes
- Spa features: Association, Community, Private
- Has view: Yes
- View description: Hills, Mountain(s)
Lot
- Size: 3,920 Square Feet
- Features: Back Yard, Close to Clubhouse, Front Yard
Details
- Parcel number: 379470033
- Special conditions: Standard
Construction
Type & style
- Home type: SingleFamily
- Architectural style: Traditional
- Property subtype: Single Family Residence
Materials
- Brick, Cement Siding, Drywall, Frame, Glass, Concrete
- Foundation: Block, Brick/Mortar, Concrete Perimeter, Permanent
Condition
- Turnkey
- New construction: No
- Year built: 2006
Utilities & green energy
- Electric: Standard
- Sewer: Public Sewer
- Water: Public
- Utilities for property: Electricity Available, Natural Gas Available, Sewer Available, Water Available
Community & HOA
Community
- Features: Biking, Dog Park, Hiking, Mountainous, Park, Street Lights, Gated, Pool
- Security: Security Gate, Gated Community
HOA
- Has HOA: Yes
- Amenities included: Fire Pit, Barbecue, Picnic Area, Pool, Spa/Hot Tub
- HOA fee: $170 monthly
- HOA name: Compass Property Managment
Location
- Region: Lake Elsinore
Financial & listing details
- Price per square foot: $218/sqft
- Tax assessed value: $618,287
- Annual tax amount: $10,452
- Date on market: 3/9/2026
- Cumulative days on market: 113 days
- Listing terms: Cash,Cash to New Loan,Conventional,FHA,Fannie Mae,Government Loan,VA Loan
Price history
| Date | Event | Price |
|---|---|---|
| 7/29/2026 | Sold | $549,000-1.8%$218/sqft |
Source:  CRMLS #IG26051069 Report a problem CRMLS #IG26051069 Report a problem | ||
| 7/10/2026 | Pending sale | $559,000$222/sqft |
Source: CRMLS #IG26051069 Report a problem | ||
| 6/19/2026 | Listed for sale | $559,000-1.8%$222/sqft |
Source: CRMLS #IG26051069 Report a problem | ||
| 6/1/2026 | Contingent | $569,000$226/sqft |
Source: CRMLS #IG26051069 Report a problem | ||
| 5/10/2026 | Price change | $569,000-1.7%$226/sqft |
Source: CRMLS #IG26051069 Report a problem | ||
| 4/24/2026 | Listed for sale | $579,000-1.7%$230/sqft |
Source: CRMLS #IG26051069 Report a problem | ||
| 4/18/2026 | Contingent | $589,000$234/sqft |
Source: CRMLS #IG26051069 Report a problem | ||
| 4/2/2026 | Price change | $589,000-1.7%$234/sqft |
Source: CRMLS #IG26051069 Report a problem | ||
| 3/9/2026 | Listed for sale | $599,000+29.8%$238/sqft |
Source: CRMLS #IG26051069 Report a problem | ||
| 11/9/2006 | Sold | $461,500$183/sqft |
Source: Public Record Report a problem | ||
Public tax history
| Year | Property taxes | Tax assessment |
|---|---|---|
| 2025 | $10,452 -1.6% | $618,287 +2% |
| 2024 | $10,617 +3.9% | $606,164 +5.8% |
| 2023 | $10,219 +6.7% | $573,075 +10% |
| 2022 | $9,580 +10.6% | $520,977 +18% |
| 2021 | $8,659 +7.2% | $441,505 +12% |
| 2020 | $8,075 +3.1% | $394,201 +3% |
| 2019 | $7,830 +3.2% | $382,720 +4% |
| 2018 | $7,588 +5.1% | $368,000 +7.9% |
| 2017 | $7,221 | $341,000 +18.4% |
| 2016 | $7,221 +13.7% | $288,000 +4.3% |
| 2015 | $6,353 -7.8% | $276,000 +3% |
| 2014 | $6,887 | $268,000 +28.2% |
| 2013 | -- | $209,000 +10% |
| 2012 | -- | $190,000 -3.1% |
| 2011 | -- | $196,000 -6.7% |
| 2010 | -- | $210,000 -12.5% |
| 2009 | -- | $240,000 -23.6% |
| 2008 | -- | $314,000 -32% |
| 2007 | -- | $461,500 +4630.4% |
| 2006 | -- | $9,756 |
Find assessor info on the county website
Neighborhood: 92530
Nearby homes
- $586,0004 bd3 ba2.5k sqft16523 Sedona St, Lake Elsinore, CA 92530Off Market
- $541,8003 bd3 ba2.1k sqft16519 Sedona St, Lake Elsinore, CA 92530Off Market

- $570,1004 bd2 ba2.5k sqft16520 Badalona St, Lake Elsinore, CA 92530Off Market
- $542,6004 bd3 ba1.9k sqft16522 Badalona St, Lake Elsinore, CA 92530Off Market
- $528,7003 bd2 ba2.1k sqft16518 Badalona St, Lake Elsinore, CA 92530Off Market
- $452,4002 bd2 ba1.5k sqft16525 Sedona St, Lake Elsinore, CA 92530Off Market
- $576,5004 bd3 ba2.5k sqft16517 Sedona St, Lake Elsinore, CA 92530Off Market
- $480,6003 bd2 ba1.5k sqft16524 Badalona St, Lake Elsinore, CA 92530Off Market
Nearby schools
GreatSchools rating
- 2/10Machado Elementary SchoolGrades: K-5Distance: 0.4 mi
- 2/10Terra Cotta Middle SchoolGrades: 6-8Distance: 1.4 mi
- 4/10Lakeside High SchoolGrades: 9-12Distance: 1.2 mi
Schools provided by the listing agent
- High: ABC
Source: CRMLS. This data may not be complete. We recommend contacting the local school district to confirm school assignments for this home.
Get a cash offer in 3 minutes
Find out how much your home could sell for in as little as 3 minutes with a no-obligation cash offer.
Estimated market value
$549,100
Get a cash offer in 3 minutes
Find out how much your home could sell for in as little as 3 minutes with a no-obligation cash offer.
Estimated market value
$549,100
- California
- Riverside County
- Lake Elsinore
- 92530
- 16521 Sedona St
Nearby cities
Nearby zip codes
Other Lake Elsinore Topics
