Skip main navigation
Sold
  • Listed by: Redfin • Ellen M. Campion
    Bought with: ZNonMember-Office-MLS
    $562,000

    16522 91st Avenue Ct E, Puyallup, WA 98375

    3beds
    1,888sqft
    Single Family Residence
    Built in 1986
    0.26 Acres Lot
    $574,700 Zestimate®
    $298/sqft
    $2,965 Estimated rent

    Home value

    $574,700

    $546,000 - $603,000

    $2,965/mo

    Zestimate® history
    Loading
    Loading...

    Owner options

    List your home for rent

    $2,965/mo

    Rent Zestimate®

    Find your next renter with Zillow Rental Manager. Plus, with online applications, you can quickly screen prospective tenants – for free.

    Learn more

    $2,965/mo

    Rent Zestimate®

    Refinance and save

    $3,543/mo

    Est. payment

    Refinancing to a lower rate could help reduce your monthly payments and save thousands over the life of the loan.

    See today's rates

    $3,543/mo

    Est. payment

    Explore your selling options

    Work with a Zillow partner agent

    Leverage their expertise and Zillow's premium Showcase listings to get your home seen by more buyers.

    Get started

    List with your own agent

    Get your home in front of millions of buyers by listing it on Zillow.

    Learn how to do it

    Sell it yourself

    Take full control of how buyers see your home on Zillow by listing For Sale by Owner (FSBO).

    List your home

    What's special

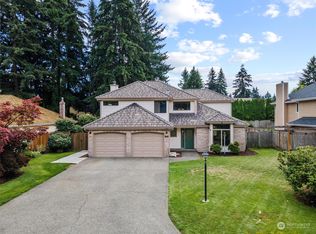
    Gorgeous, fully-fenced (incredibly private) corner lot in a fantastic neighborhood! Beautiful landscaping in front and back, has sprinklers, new roof in 2016, oversized garage with shop area, parking in back with double gate for entry, nice garden shed. This home has an excellent floor plan that takes advantage of the natural light and the absolutely lovely yard. Big kitchen with lots of real oak cabinets, new furnace 2011. Cozy wood fireplace in the great room and a cost saving pellet stove in the family room. Big laundry on main with sink and cabinets. All rooms are spacious, primary has full ensuite bathroom. Excellent South Hill location. Enjoy the country feel with peace and quiet, yet so close to everything!

    Zillow last checked:

    Listing updated:

    Listed by:

    Ellen M. Campion,

    Redfin

    Bought with:

    Non Member ZDefault

    ZNonMember-Office-MLS

    Source: NWMLS as distributed by MLS GRID,MLS#: 2221756MLS Logo

    Facts & features

    Interior

    Bedrooms & bathrooms
    • Bedrooms: 3
    • Bathrooms: 3
    • Full bathrooms: 2
    • 1/2 bathrooms: 1
    • Main level bathrooms: 1
    Primary bedroom
    • Level: Second
    Bedroom
    • Level: Second
    Bedroom
    • Level: Second
    Bathroom full
    • Level: Second
    Bathroom full
    • Level: Second
    Other
    • Level: Main
    Dining room
    • Level: Main
    Entry hall
    • Level: Main
    Family room
    • Level: Main
    Kitchen with eating space
    • Level: Main
    Living room
    • Level: Main
    Utility room
    • Level: Main
    Heating
    • Fireplace, 90%+ High Efficiency, Forced Air, Stove/Free Standing, Natural Gas, Pellet, Wood
    Cooling
    • None
    Appliances
    • Included: Dishwashers_, Dryer(s), Microwaves_, Refrigerators_, StovesRanges_, Washer(s), Dishwasher(s), Microwave(s), Refrigerator(s), Stove(s)/Range(s), Water Heater: Gas, Water Heater Location: Garage
    Features
    • Bath Off Primary, Ceiling Fan(s), Dining Room
    • Flooring: Laminate, Vinyl, Carpet
    • Windows: Double Pane/Storm Window, Skylight(s)
    • Basement: None
    • Number of fireplaces: 1
    • Fireplace features: Wood Burning, Main Level: 1, Fireplace
    Interior area
    • Total structure area: 1,888
    • Total interior livable area: 1,888 sqft

    Property

    Parking
    • Total spaces: 2
    • Parking features: Attached Garage
    • Attached garage spaces: 2
    Features
    • Levels: Two
    • Stories: 2
    • Entry location: Main
    • Patio & porch: Laminate Hardwood, Wall to Wall Carpet, Bath Off Primary, Ceiling Fan(s), Double Pane/Storm Window, Dining Room, Skylight(s), Vaulted Ceiling(s), Walk-In Closet(s), Fireplace, Water Heater
    Lot
    • Size: 0.26 Acres
    • Dimensions: 132 x 81
    • Features: Corner Lot, Curbs, Paved, Sidewalk, Cable TV, Fenced-Fully, High Speed Internet, Outbuildings, Patio, Sprinkler System
    • Topography: Level
    • Residential vegetation: Garden Space
    Details
    • Parcel number: 6167020560
    • Zoning description: NMSF,Jurisdiction: City
    • Special conditions: Standard
    • Other equipment: Leased Equipment: No

    Construction

    Type & style
    • Home type: SingleFamily
    • Architectural style: Traditional,2 Story
    • Property subtype: Single Family Residence
    Materials
    • Brick, Wood Siding, Wood Products
    • Foundation: Poured Concrete
    • Roof: Composition
    Condition
    • Very Good
    • Year built: 1986
    • Major remodel year: 1999

    Utilities & green energy

    • Electric: Company: Puget Sound Energy
    • Sewer: Septic Tank, Company: Septic
    • Water: Public, Company: Firgrove Mutual Water
    • Utilities for property: Xfinity

    Community & HOA

    Community
    • Features: CCRs, Park
    • Subdivision: Gem Heights
    HOA
    • HOA fee: $106 annually
    Location
    • Region: Puyallup

    Financial & listing details

    • Price per square foot: $298/sqft
    • Tax assessed value: $515,600
    • Annual tax amount: $5,075
    • Date on market: 5/13/2024
    • Cumulative days on market: 800 days
    • Listing terms: Conventional,FHA,VA Loan
    • Inclusions: Dishwashers, Dryers, Microwaves, Refrigerators, StovesRanges, Washers, LeasedEquipment

    Price history

    DateEventPrice
    6/28/2024Sold$562,000-2.3%$298/sqft
    Source: NWMLS as distributed by MLS GRID #2221756 Report a problem
    5/27/2024Pending sale$575,000$305/sqft
    Source: NWMLS as distributed by MLS GRID #2221756 Report a problem
    4/26/2024Price change$575,000-1.7%$305/sqft
    Source: NWMLS as distributed by MLS GRID #2221756 Report a problem
    4/11/2024Listed for sale$585,000+143.8%$310/sqft
    Source: NWMLS as distributed by MLS GRID #2221756 Report a problem
    11/15/2013Sold$240,000+2.1%$127/sqft
    Source: NWMLS as distributed by MLS GRID #549933 Report a problem
    10/2/2013Listed for sale$235,000+20.5%$124/sqft
    Source: Crescent Realty #549933 Report a problem
    3/16/2012Listing removed$195,000$103/sqft
    Source: Leske Realty #326977 Report a problem
    3/4/2012Listed for sale$195,000+21.9%$103/sqft
    Source: Leske Realty #326977 Report a problem
    7/24/1998Sold$159,950$85/sqft
    Source: Public Record Report a problem

    Public tax history

    YearProperty taxesTax assessment
    2025$5,739 +0.5%$515,600 +2.8%
    2024$5,710 +12.5%$501,700 +4.8%
    2023$5,075 +2.6%$478,800 -0.8%
    2022$4,946 +0.7%$482,700 +17.4%
    2021$4,913 +21.9%$411,300 +25.8%
    2019$4,031 -0.9%$326,900 +10.3%
    2018$4,068 +8.3%$296,500 +8.6%
    2017$3,757 +10.7%$273,000 +21.4%
    2016$3,394 $224,800 +9.2%
    2014$3,394 +15.7%$205,800 +11.7%
    2013$2,934 $184,200 +2.7%
    2012-- $179,400 -5.9%
    2011-- $190,700 -5.2%
    2010-- $201,100 +28.2%
    2002$2,486 +5.7%$156,900 -1%
    2001$2,351 $158,500 +9.8%
    2000$2,351 $144,300
    Find assessor info on the county website

    Neighborhood: 98375

    Nearby schools

    GreatSchools rating
    Get a cash offer in 3 minutes
    Find out how much your home could sell for in as little as 3 minutes with a no-obligation cash offer.
    Estimated market value
    $574,700
    Get a cash offer in 3 minutes
    Find out how much your home could sell for in as little as 3 minutes with a no-obligation cash offer.
    Estimated market value
    $574,700