Virtually Staged. Why wait to build when you can move into a beautifully upgraded, like-new home today? Built in 2024, this spacious 5-bedroom, 3-bathroom residence offers the modern design, energy efficiency, and quality finishes buyers are looking for—without the uncertainty and delays that often come with new construction. The open-concept layout features a generous great room, a stylish kitchen perfect for entertaining, and a convenient first-floor bedroom with a full bath, ideal for guests or multigenerational living. Enjoy added privacy with no rear neighbors and a side fenced backyard that includes a dedicated dog run. Located in one of Clermont's most desirable growing communities, this move-in-ready home gives you the opportunity to start enjoying your new lifestyle now instead of waiting months for a home to be completed. A fantastic opportunity to own a nearly new home that's ready when you are! REDUCED - ***SELLER MOTIVATED***
For sale
Price cut: $10K (8/31)
$529,000
16522 BROOK ISLE WAY, CLERMONT, FL 34714
5beds
2,546sqft
Single Family Residence
Built in 2024
4,800 Square Feet Lot
$524,200 Zestimate®
$208/sqft
$9/mo HOA
What's special
- 67 days
- 143
- 5
Zillow last checked:
Listing updated:
Listed by:
Mario Renato Da Silva, PA 321-947-9721,
KARDOSH REALTY 407-499-4466
Source: Stellar MLS,MLS#: O6421357 Originating MLS: Orlando Regional
Originating MLS: Orlando Regional
Facts & features
Interior
Bedrooms & bathrooms
- Bedrooms: 5
- Bathrooms: 3
- Full bathrooms: 3
Primary bedroom
- Features: Ceiling Fan(s), Walk-In Closet(s)
- Level: Second
- Area: 195 Square Feet
- Dimensions: 15x13
Bedroom 2
- Features: Built-in Closet
- Level: Second
- Area: 110 Square Feet
- Dimensions: 11x10
Bedroom 3
- Features: Built-in Closet
- Level: Second
- Area: 110 Square Feet
- Dimensions: 11x10
Bedroom 4
- Features: Built-in Closet
- Level: Second
- Width: 12 Feet
Bedroom 5
- Features: Built-in Closet
- Level: First
- Area: 120 Square Feet
- Dimensions: 12x10
Primary bathroom
- Features: Stone Counters, Storage Closet
- Level: Second
Bathroom 2
- Features: Storage Closet
- Level: First
- Area: 48 Square Feet
- Dimensions: 8x6
Bathroom 3
- Features: Storage Closet
- Level: Second
- Area: 48 Square Feet
- Dimensions: 8x6
Great room
- Level: First
- Area: 180 Square Feet
- Dimensions: 18x10
Kitchen
- Features: Kitchen Island, Stone Counters, Pantry
- Level: First
- Area: 144 Square Feet
- Dimensions: 12x12
Heating
- Central, Heat Pump
Cooling
- Central Air
Appliances
- Included: Dishwasher, Disposal, Dryer, Electric Water Heater, Microwave, Refrigerator, Washer
- Laundry: Laundry Room
Features
- Ceiling Fan(s), Living Room/Dining Room Combo, Open Floorplan, Solid Surface Counters, Solid Wood Cabinets, Walk-In Closet(s)
- Flooring: Carpet, Ceramic Tile, Vinyl
- Doors: Sliding Doors
- Windows: Window Treatments
- Has fireplace: No
Interior area
- Total structure area: 3,270
- Total interior livable area: 2,546 sqft
Video & virtual tour
Property
Parking
- Total spaces: 2
- Parking features: Driveway, Garage Door Opener
- Attached garage spaces: 2
- Has uncovered spaces: Yes
- Details: Garage Dimensions: 16X20
Features
- Levels: Two
- Stories: 2
- Patio & porch: Covered
- Exterior features: Dog Run
- Fencing: Vinyl
Lot
- Size: 4,800 Square Feet
- Features: In County
Details
- Parcel number: 232426025000037300
- Special conditions: None
Construction
Type & style
- Home type: SingleFamily
- Property subtype: Single Family Residence
Materials
- Block, Stucco
- Foundation: Slab
- Roof: Shingle
Condition
- New construction: No
- Year built: 2024
Details
- Warranty included: Yes
Utilities & green energy
- Sewer: Public Sewer
- Water: Public
- Utilities for property: BB/HS Internet Available, Electricity Connected, Sewer Connected, Sprinkler Meter, Street Lights, Underground Utilities, Water Connected
Green energy
- Energy efficient items: Thermostat
- Indoor air quality: HVAC Filter MERV 8+
- Water conservation: Whole House Water Purification
Community & HOA
Community
- Pet fee: $0 monthly
- Subdivision: SANCTUARY PH 3B
HOA
- Has HOA: Yes
- HOA fee: $9 monthly
- HOA name: -
Location
- Region: Clermont
Financial & listing details
- Price per square foot: $208/sqft
- Annual tax amount: $9,739
- Date on market: 7/2/2026
- Cumulative days on market: 67 days
- Listing terms: Cash,Conventional,FHA,Lease Purchase
- Ownership: Fee Simple
- Total actual rent: 0
- Electric utility on property: Yes
- Road surface type: Asphalt
Estimated market value
$524,200
$498,000 - $550,000
$3,054/mo
Price history
| Date | Event | Price |
|---|---|---|
| 9/1/2026 | Listed for rent | $3,100$1/sqft |
Source: Zillow Rentals Report a problem | ||
| 8/31/2026 | Price change | $529,000-1.9%$208/sqft |
Source:  Stellar MLS #O6421357 Report a problem Stellar MLS #O6421357 Report a problem | ||
| 8/5/2026 | Price change | $539,000-1.8%$212/sqft |
Source: Stellar MLS #O6421357 Report a problem | ||
| 7/2/2026 | Listed for sale | $549,000$216/sqft |
Source: Stellar MLS #O6421357 Report a problem | ||
Public tax history
Tax history is unavailable.
Monthly payment
Est. payment
Payment breakdown
Explore the cost of this home by adjusting the details. Changes won't be saved.Climate risks
Neighborhood: 34714
Nearby schools
Schools provided by the listing agent
- Elementary: Sawgrass bay Elementary
- Middle: Windy Hill Middle
- High: East Ridge High
Source: Stellar MLS. This data may not be complete. We recommend contacting the local school district to confirm school assignments for this home.
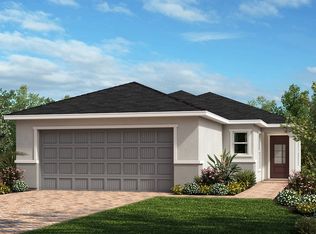
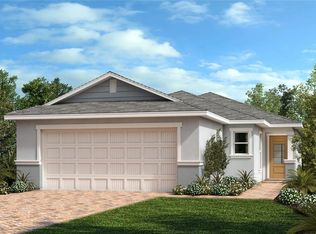
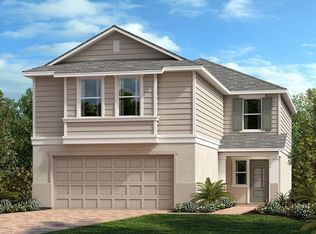
Similar homes
- $550,0004 bd3 ba2.9k sqft17319 MILLION LAKES COURT, CLERMONT, FL 34714For Sale

 MLS ID #O6438289, Chun Cai, SPRING REALTY ONE LLC. Stellar MLS
 - $575,0004 bd4 ba3.1k sqft16021 CHAMPLAIN STREET, CLERMONT, FL 34714For Sale
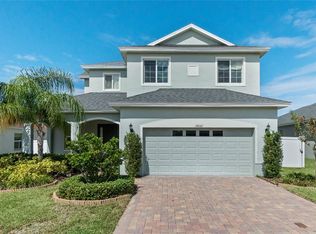 MLS ID #O6431708, Denise Crabbe, REVEL REALTY LLC. Stellar MLS
 - $554,9904 bd3 ba2.1k sqft3273 WHOLENESS WAY, CLERMONT, FL 34714New Construction
 MLS ID #O6437496, Ben Goldstein, LENNAR REALTY. Stellar MLS
 - $399,0004 bd2 ba1.8k sqft17089 EDGEMONT LANE, CLERMONT, FL 34714New Construction
 MLS ID #S5153828, Nigina Ikromi, LLC, FLORIDA HOMES REALTY & MORTGAGE. Stellar MLS
 - $399,0003 bd2 ba1.5k sqft3094 SANCTUARY DRIVE, CLERMONT, FL 34714For SaleMLS ID #S5144910, Gloria Moreno Rodriguez, LA ROSA REALTY KISSIMMEE. Stellar MLS
- $515,0004 bd3 ba2.2k sqft2526 HOLLY BERRY CIRCLE, CLERMONT, FL 34711For SaleMLS ID #S5153000, Victor Pizarro, HOME WISE REALTY GROUP, INC.. Stellar MLS
- $519,9953 bd3 ba1.9k sqft13879 LANYARD WAY, WINTER GARDEN, FL 34787For SaleMLS ID #G5115521, Tiffany Ward, LPT REALTY, LLC. Stellar MLS
- $623,9905 bd4 ba3.1k sqft2728 MERCY CIRCLE, CLERMONT, FL 34714New ConstructionStellar MLS
- $613,9905 bd4 ba3k sqft2771 MERCY CIRCLE, CLERMONT, FL 34714New ConstructionStellar MLS
- $624,9905 bd4 ba3k sqft2713 MERCY CIRCLE, CLERMONT, FL 34714New ConstructionStellar MLS
- $519,7404 bd3 ba2.6k sqft3125 ROCKWOOD WAY, MINNEOLA, FL 34715New ConstructionStellar MLS
- $649,0005 bd4 ba3.2k sqft15068 LEBEAU LOOP, WINTER GARDEN, FL 34787For SaleMLS ID #O6424514, Mulcy Tenorio, FLORIDA CONNEXION PROPERTIES. Stellar MLS
- $514,7404 bd3 ba2.6k sqft3141 ROCKWOOD WAY, MINNEOLA, FL 34715New ConstructionStellar MLS
- $560,0004 bd3 ba2.2k sqft442 Quayside Ave, Mascotte, FL 34753For Sale
 MLS ID #1230485, Katarzyna Marinez, Life Real Estate. DBAMLS
 - $459,9004 bd3 ba1.8k sqft2916 TRANSFORMATION WAY, CLERMONT, FL 34714For SaleMLS ID #O6380062, Carmen Aridas, RE/MAX PRIME PROPERTIES. Stellar MLS
- $479,9904 bd3 ba1.7k sqft2660 ONEIDA LOOP, KISSIMMEE, FL 34747For SaleMLS ID #O6433486, Juliett Douglas, FATHOM REALTY FL LLC. Stellar MLS
- $579,9006 bd5 ba2.9k sqft8917 COCONUT BREEZE DRIVE, KISSIMMEE, FL 34747For SaleMLS ID #O6391081, Alejandro Azuero, PA, AUTHENTIC REAL ESTATE TEAM. Stellar MLS
- $539,0003 bd2 ba2.1k sqft4620 GLIDING WAVE ST, WINTER GARDEN, FL 34787For SaleMLS ID #O6370772, Simone De Souza Nunes Silva, WRA BUSINESS & REAL ESTATE. Stellar MLS
- $461,9905 bd3 ba2.6k sqft3116 ROCKWOOD WAY, MINNEOLA, FL 34715New ConstructionStellar MLS
- $480,0005 bd3 ba2.6k sqft1643 DELIGHTFUL DRIVE, DAVENPORT, FL 33896For SaleMLS ID #O6400793, Rob Stack, SERHANT. Stellar MLS
