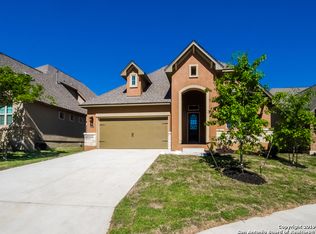
Welcome Home to Park Place! Tucked gently against the lush greenbelt of Mud Creek Park, this custom two-story beauty invites you in with elegant archways, soaring ceilings, and rich ceramic tile flooring that perfectly mimics warm natural wood. Sunlight pours through walls of windows, filling the open concept living spaces with a bright, welcoming glow. Designed for both comfort and culinary creativity, the gourmet kitchen features a 5-burner gas cooktop, quartzite natural stone countertops, new contemporary back splash, stainless steel appliances, an oversized island with breakfast bar seating, and upgraded cabinetry-ideal for gatherings, quiet mornings, or inspired cooking nights. The primary suite is a true retreat; expansive windows frame peaceful greenbelt views where deer often wander by. Step into the spa-like en suite bathroom, complete with dual vanities, an upgraded wall to wall and floor to ceiling shower with two shower heads framed by seemless glass, and two walk-in closets for ultimate convenience and luxury. The thoughtful split floor plan places two additional bedrooms and a full bath on the opposite side of the main level, offering privacy for family or guests. Upstairs, a spacious media room and a fourth bedroom with its own full bath create the perfect hideaway for movie nights, hobbies, or an extended guest suite. Step outside to your serene backyard sanctuary-a full deck overlooking manicured landscaping and the wooded greenbelt beyond. It's the perfect place to relax, entertain, or simply breathe in the peaceful surroundings. This 4-bedroom, 3-bath, 2,623-sq-ft home is a rare opportunity in Park Place. Come experience the comfort, privacy, and natural beauty for yourself-schedule your showing today!
Sold
Price Unknown
16522 Glen Eve Path, San Antonio, TX 78232
4beds
2,623sqft
Single Family Residence
Built in 2018
6,534 Square Feet Lot
$519,800 Zestimate®
$--/sqft
$2,850 Estimated rent
Home value
$519,800
$489,000 - $556,000
$2,850/mo
Zestimate® history
Owner options
List your home for rent
$2,850/mo
Rent Zestimate®
Find your next renter with Zillow Rental Manager. Plus, with online applications, you can quickly screen prospective tenants – for free.
$2,850/mo
Rent Zestimate®
Refinance and save
$240/mo
Est. payment
Refinancing to a lower rate could help reduce your monthly payments and save thousands over the life of the loan.
$240/mo
Est. payment
Explore your selling options
Work with a Zillow partner agent
Leverage their expertise and Zillow's premium Showcase listings to get your home seen by more buyers.
Get startedList with your own agent
Get your home in front of millions of buyers by listing it on Zillow.
Learn how to do itSell it yourself
Take full control of how buyers see your home on Zillow by listing For Sale by Owner (FSBO).
List your homeWhat's special
New contemporary backsplashWalls of windowsThoughtful split floor planWooded greenbelt beyondStainless steel appliancesSerene backyard sanctuaryOpen concept living spaces
Zillow last checked:
Listing updated:
Listed by:
Blain Johnson TREC #625239 (210) 559-6658,
JB Goodwin, REALTORS
Source: LERA MLS,MLS#: 1928218
Facts & features
Interior
Bedrooms & bathrooms
- Bedrooms: 4
- Bathrooms: 3
- Full bathrooms: 3
Primary bedroom
- Features: Walk-In Closet(s), Ceiling Fan(s), Full Bath
- Area: 240
- Dimensions: 15 x 16
Bedroom 2
- Area: 110
- Dimensions: 10 x 11
Bedroom 3
- Area: 110
- Dimensions: 10 x 11
Bedroom 4
- Area: 132
- Dimensions: 12 x 11
Primary bathroom
- Features: Tub/Shower Separate, Double Vanity
- Area: 108
- Dimensions: 12 x 9
Dining room
- Area: 165
- Dimensions: 15 x 11
Kitchen
- Area: 208
- Dimensions: 16 x 13
Living room
- Area: 399
- Dimensions: 21 x 19
Heating
- Central, Electric
Cooling
- Central Air
Appliances
- Included: Cooktop, Built-In Oven, Microwave, Refrigerator, Disposal, Dishwasher, Water Softener Owned
- Laundry: Main Level, Washer Hookup, Dryer Connection
Features
- One Living Area, Separate Dining Room, Eat-in Kitchen, Breakfast Bar, Game Room, Utility Room Inside, High Ceilings, Open Floorplan, Master Downstairs, Ceiling Fan(s), Solid Counter Tops
- Flooring: Carpet, Ceramic Tile
- Windows: Double Pane Windows
- Has basement: No
- Attic: Expandable,Partially Finished
- Has fireplace: No
- Fireplace features: Not Applicable
Interior area
- Total interior livable area: 2,623 sqft
Property
Parking
- Total spaces: 2
- Parking features: Two Car Garage
- Garage spaces: 2
Features
- Levels: Two
- Stories: 2
- Patio & porch: Deck
- Exterior features: Sprinkler System, Rain Gutters, Other
- Pool features: None
- Fencing: Privacy
- Has view: Yes
- View description: County VIew
Lot
- Size: 6,534 Square Feet
- Features: Cul-De-Sac, Level, Curbs, Sidewalks, Streetlights, Fire Hydrant w/in 500'
Details
- Additional structures: Shed(s)
- Parcel number: 166970020200
Construction
Type & style
- Home type: SingleFamily
- Architectural style: Traditional
- Property subtype: Single Family Residence
Materials
- 4 Sides Masonry, Stone, Stucco
- Foundation: Slab
- Roof: Composition
Condition
- Pre-Owned
- New construction: No
- Year built: 2018
Details
- Builder name: McMillin
Utilities & green energy
- Electric: CPS
- Gas: CPS
- Sewer: SAWS, Sewer System
- Water: SAWS, Water System
- Utilities for property: City Garbage service
Community & HOA
Community
- Features: None, City Bus, Cluster Mail Box, School Bus
- Security: Smoke Detector(s)
- Subdivision: Park Place
HOA
- Has HOA: Yes
- HOA fee: $240 quarterly
- HOA name: JM PARK PLACE HOA
Location
- Region: San Antonio
Financial & listing details
- Tax assessed value: $525,740
- Annual tax amount: $12,392
- Date on market: 12/12/2025
- Cumulative days on market: 102 days
- Listing terms: Conventional,FHA,VA Loan,Cash
- Road surface type: Paved
Price history
| Date | Event | Price |
|---|---|---|
| 4/1/2026 | Sold | -- |
Source:  LERA MLS #1928218 Report a problem LERA MLS #1928218 Report a problem | ||
| 3/24/2026 | Pending sale | $539,000$205/sqft |
Source: LERA MLS #1928218 Report a problem | ||
| 3/4/2026 | Contingent | $539,000$205/sqft |
Source: LERA MLS #1928218 Report a problem | ||
| 2/5/2026 | Price change | $539,000-1.8%$205/sqft |
Source: LERA MLS #1928218 Report a problem | ||
| 1/23/2026 | Price change | $549,000-2%$209/sqft |
Source: LERA MLS #1928218 Report a problem | ||
| 1/2/2026 | Price change | $560,000-2.6%$213/sqft |
Source: LERA MLS #1928218 Report a problem | ||
| 12/12/2025 | Listed for sale | $575,000+9.5%$219/sqft |
Source: LERA MLS #1928218 Report a problem | ||
| 10/13/2023 | Sold | -- |
Source: LERA MLS #1708765 Report a problem | ||
| 9/15/2023 | Contingent | $525,000$200/sqft |
Source: LERA MLS #1708765 Report a problem | ||
| 9/1/2023 | Price change | $525,000-2.8%$200/sqft |
Source: LERA MLS #1708765 Report a problem | ||
| 8/4/2023 | Listed for sale | $540,000$206/sqft |
Source: LERA MLS #1708765 Report a problem | ||
Public tax history
| Year | Property taxes | Tax assessment |
|---|---|---|
| 2025 | $9,358 -20.9% | $525,740 +1.6% |
| 2024 | $11,828 +23.5% | $517,500 +3.2% |
| 2023 | $9,573 -6.6% | $501,436 +10% |
| 2022 | $10,246 -2.1% | $455,851 +10% |
| 2021 | $10,467 | $414,410 -4.1% |
| 2020 | $10,467 +95.6% | $431,990 +109.3% |
| 2019 | $5,352 | $206,370 +312.7% |
| 2018 | $5,352 | $50,000 |
Find assessor info on the county website
Neighborhood: 78232
Nearby homes
- $500,0004 bd3 ba2.3k sqft16518 Glen Eve Path, San Antonio, TX 78232Off Market
- $656,7004 bd3 ba3.3k sqft3002 Glen Holw, San Antonio, TX 78232Off Market
- $519,2003 bd3 ba2.1k sqft16514 Glen Eve Path, San Antonio, TX 78232Off Market
- $517,4003 bd2 ba1.9k sqft3006 Glen Holw, San Antonio, TX 78232Off Market
- $436,4003 bd2 ba1.9k sqft16510 Glen Eve Path, San Antonio, TX 78232Off Market
- $611,4003 bd4 ba2.8k sqft3010 Glen Holw, San Antonio, TX 78232Off Market
- $428,1003 bd2 ba1.9k sqft16519 Glen Eve Path, San Antonio, TX 78232Off Market
- $472,4003 bd3 ba2.1k sqft16515 Glen Eve Path, San Antonio, TX 78232Off Market
Nearby schools
GreatSchools rating
- 6/10Thousand Oaks Elementary SchoolGrades: PK-5Distance: 0.7 mi
- 7/10Bradley Middle SchoolGrades: 6-8Distance: 2 mi
- 4/10MacArthur High SchoolGrades: 9-12Distance: 4.4 mi
Schools provided by the listing agent
- Elementary: Thousand Oaks
- Middle: Bradley
- High: Macarthur
- District: North East I.S.D.
Source: LERA MLS. This data may not be complete. We recommend contacting the local school district to confirm school assignments for this home.
Get a cash offer in 3 minutes
Find out how much your home could sell for in as little as 3 minutes with a no-obligation cash offer.
Estimated market value
$519,800
Get a cash offer in 3 minutes
Find out how much your home could sell for in as little as 3 minutes with a no-obligation cash offer.
Estimated market value
$519,800
- Texas
- Bexar County
- San Antonio
- 78232
- 16522 Glen Eve Path
Nearby cities
Nearby neighborhoods
Nearby zip codes
Other San Antonio Topics
