A grand two-story foyer and sweeping staircase set an impressive tone for this spacious, thoughtfully designed home. The elegant living room sits on one side of the foyer, while the formal dining room on the opposite side connects to the kitchen through a convenient butler’s pantry. At the rear of the home, the dramatic two-story family room features a gas fireplace. The expansive kitchen features a center island and opens into an open breakfast area and a bright morning room with a gas fireplace that leads to the deck. A main-level bedroom or home office with access to a dual-entry full bath adds valuable flexibility. Beautiful hardwood floors cover the entire main and upper levels, and all baths have been thoughtfully renovated. Upstairs, the generous primary suite includes a private sitting area, an ensuite bath with dual vanities, a separate tub and shower, and an oversized walk-in closet. A second bedroom features its own private bath, while two additional bedrooms share another full bath. Enjoy outdoor living on the recently built rear deck, featuring state-of-the-art landscaping and a patio, while a two-car side-loading garage and solar panels complete the home. The lower level offers a large, open, unfinished area and ample storage space. Hampshire Greens is a golf community in Montgomery County, Maryland. Built between the 1990s and 2001, the community consists of 286 single-family homes set atop large, private lots of half an acre or more. Most homes are adjacent to the golf course's fairways and greens, with the serious golfer in mind. The community also includes amenities such as tennis and pickleball courts, brand-new playgrounds, and picnic areas for its residents. The community offers easy access to DC, Baltimore, Virginia, and Frederick, with a short drive to the area's three main airports.
For sale
$1,150,000
16522 Harbour Town Dr, Silver Spring, MD 20861
5beds
4,015sqft
Single Family Residence
Built in 1997
0.58 Acres Lot
$1,122,800 Zestimate®
$286/sqft
$103/mo HOA
What's special
Gas fireplaceSweeping staircaseOversized walk-in closetPrivate sitting areaSeparate tub and showerDramatic two-story family roomState-of-the-art landscaping
- 18 hours
- 78
- 3
Zillow last checked:
Listing updated:
Listed by:
Carmen Fontecilla 301-908-6672,
Compass (301) 298-1001,
Listing Team: Carmen Fontecilla Group, Co-Listing Agent: Margaret M. Babbington 240-460-4007,
Compass
Source: Bright MLS,MLS#: MDMC2248982
Facts & features
Interior
Bedrooms & bathrooms
- Bedrooms: 5
- Bathrooms: 4
- Full bathrooms: 4
- Main level bathrooms: 1
- Main level bedrooms: 1
Rooms
- Room types: Living Room, Dining Room, Primary Bedroom, Bedroom 2, Bedroom 3, Bedroom 4, Bedroom 5, Kitchen, Family Room, Foyer, Breakfast Room, Sun/Florida Room, Laundry, Primary Bathroom, Full Bath
Primary bedroom
- Features: Attached Bathroom, Ceiling Fan(s), Flooring - HardWood, Primary Bedroom - Sitting Area, Primary Bedroom - Dressing Area, Walk-In Closet(s)
- Level: Upper
Bedroom 2
- Features: Flooring - HardWood, Attached Bathroom
- Level: Upper
Bedroom 3
- Features: Flooring - HardWood
- Level: Upper
Bedroom 4
- Features: Flooring - HardWood
- Level: Upper
Bedroom 5
- Features: Flooring - HardWood
- Level: Main
Primary bathroom
- Features: Soaking Tub, Bathroom - Stall Shower, Double Sink, Flooring - Ceramic Tile, Recessed Lighting, Window Treatments
- Level: Upper
Breakfast room
- Features: Flooring - HardWood
- Level: Main
Dining room
- Features: Flooring - HardWood, Crown Molding, Chair Rail
- Level: Main
Family room
- Features: Flooring - HardWood, Fireplace - Gas, Crown Molding
- Level: Main
Foyer
- Features: Flooring - HardWood
- Level: Main
Other
- Features: Bathroom - Walk-In Shower
- Level: Main
Other
- Level: Upper
Other
- Level: Upper
Kitchen
- Features: Flooring - HardWood, Breakfast Room, Granite Counters, Double Sink, Kitchen Island, Eat-in Kitchen, Kitchen - Gas Cooking, Recessed Lighting, Pantry
- Level: Main
Laundry
- Level: Main
Living room
- Features: Flooring - HardWood, Crown Molding
- Level: Main
Other
- Features: Flooring - HardWood, Fireplace - Gas, Recessed Lighting, Ceiling Fan(s), Cathedral/Vaulted Ceiling
- Level: Main
Heating
- Central, Forced Air, Natural Gas
Cooling
- Central Air, Zoned, Electric, Solar Photovoltaic
Appliances
- Included: Microwave, Built-In Range, Dishwasher, Disposal, Dryer, Double Oven, Oven, Refrigerator, Stainless Steel Appliance(s), Surface Unit, Washer, Water Heater, Gas Water Heater
- Laundry: Has Laundry, Main Level, Laundry Room
Features
- Bathroom - Walk-In Shower, Bathroom - Stall Shower, Bathroom - Tub Shower, Soaking Tub, Breakfast Area, Butlers Pantry, Ceiling Fan(s), Chair Railings, Crown Molding, Entry Level Bedroom, Family Room Off Kitchen, Floor Plan - Traditional, Formal/Separate Dining Room, Kitchen - Gourmet, Kitchen Island, Kitchen - Table Space, Pantry, Primary Bath(s), Recessed Lighting, Upgraded Countertops, Walk-In Closet(s), Dry Wall
- Flooring: Hardwood, Wood
- Windows: Window Treatments
- Basement: Connecting Stairway,Full,Interior Entry,Space For Rooms,Unfinished
- Number of fireplaces: 2
- Fireplace features: Gas/Propane, Mantel(s)
Interior area
- Total structure area: 6,096
- Total interior livable area: 4,015 sqft
- Finished area above ground: 4,015
- Finished area below ground: 0
Property
Parking
- Total spaces: 8
- Parking features: Covered, Garage Faces Side, Garage Door Opener, Inside Entrance, Asphalt, Attached, Driveway, Off Street
- Attached garage spaces: 2
- Uncovered spaces: 6
Accessibility
- Accessibility features: Other
Features
- Levels: Three
- Stories: 3
- Patio & porch: Deck, Patio
- Exterior features: Sidewalks
- Pool features: None
- Has view: Yes
- View description: Scenic Vista
Lot
- Size: 0.58 Acres
- Features: Suburban
Details
- Additional structures: Above Grade, Below Grade
- Parcel number: 160503139615
- Zoning: RE2C
- Special conditions: Standard
Construction
Type & style
- Home type: SingleFamily
- Architectural style: Colonial
- Property subtype: Single Family Residence
Materials
- Frame
- Foundation: Slab
Condition
- Excellent
- New construction: No
- Year built: 1997
Details
- Builder model: Carters Grove
Utilities & green energy
- Sewer: Public Sewer
- Water: Public
Community & HOA
Community
- Subdivision: Hampshire Greens
HOA
- Has HOA: Yes
- Amenities included: Bike Trail, Clubhouse, Picnic Area, Tennis Court(s), Tot Lots/Playground, Volleyball Courts, Other
- Services included: Common Area Maintenance, Recreation Facility, Reserve Funds, Other
- HOA fee: $620 semi-annually
- HOA name: HAMPSHIRE GREENS
Location
- Region: Silver Spring
Financial & listing details
- Price per square foot: $286/sqft
- Tax assessed value: $994,600
- Annual tax amount: $682
- Date on market: 9/10/2026
- Listing agreement: Exclusive Right To Sell
- Listing terms: Cash,Conventional,FHA,VA Loan,Other
- Ownership: Fee Simple
Estimated market value
$1,122,800
$1.07M - $1.18M
$5,022/mo
Price history
| Date | Event | Price |
|---|---|---|
| 9/10/2026 | Listed for sale | $1,150,000+153.3%$286/sqft |
Source:  Bright MLS #MDMC2248982 Report a problem Bright MLS #MDMC2248982 Report a problem | ||
| 11/21/1997 | Sold | $454,000+213.5%$113/sqft |
Source: Public Record Report a problem | ||
| 8/26/1997 | Sold | $144,832$36/sqft |
Source: Public Record Report a problem | ||
Public tax history
| Year | Property taxes | Tax assessment |
|---|---|---|
| 2025 | $682 -93% | $921,933 +8.6% |
| 2024 | $9,777 +9.3% | $849,267 +9.4% |
| 2023 | $8,948 +5% | $776,600 +0.5% |
| 2022 | $8,525 +0.6% | $772,500 +0.5% |
| 2021 | $8,472 +0.5% | $768,400 +0.5% |
| 2020 | $8,432 +0% | $764,300 |
| 2019 | $8,428 -0.2% | $764,300 |
| 2018 | $8,443 -10.8% | $764,300 -8.6% |
| 2017 | $9,469 +13.1% | $836,400 +1.7% |
| 2016 | $8,374 | $822,733 +1.7% |
| 2015 | $8,374 | $809,067 +1.7% |
| 2014 | $8,374 | $795,400 |
| 2013 | -- | $795,400 |
| 2012 | -- | $795,400 -3% |
| 2011 | -- | $819,920 |
| 2010 | -- | $819,920 |
| 2009 | -- | $819,920 -17.5% |
| 2008 | -- | $993,830 +12.6% |
| 2007 | -- | $882,236 +14.5% |
| 2006 | -- | $770,643 +16.9% |
| 2005 | -- | $659,050 +11% |
| 2004 | -- | $593,712 |
| 2003 | -- | $593,712 +28.2% |
| 2002 | -- | $463,040 |
| 2001 | -- | $463,040 |
Find assessor info on the county website
Monthly payment
Est. payment
Payment breakdown
Explore the cost of this home by adjusting the details. Changes won't be saved.Climate risks
Neighborhood: 20861
Nearby schools
Schools provided by the listing agent
- District: Montgomery County Public Schools
Source: Bright MLS. This data may not be complete. We recommend contacting the local school district to confirm school assignments for this home.
- $1,277,500-- bd4 ba5k sqft16526 Harbour Town Dr, Silver Spring, MD 20861Off Market
- $1,091,0004 bd4 ba3.3k sqft16520 Harbour Town Dr, Silver Spring, MD 20861Off Market
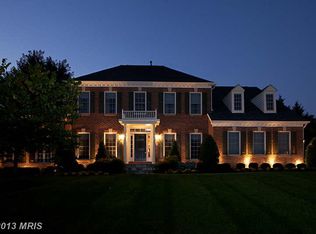
- $1,170,300-- bd3 ba5.1k sqft903 Bay Hill Ln, Silver Spring, MD 20861Off Market
- $1,290,0005 bd5 ba6.9k sqft16530 Harbour Town Dr, Ashton, MD 20861Sold

Similar homes
- $1,275,0004 bd4 ba4.5k sqft415 Firestone Dr, Silver Spring, MD 20861For Sale

 MLS ID #MDMC2254064, Jeannette Gray, Earp & Associates Realty, Inc.. Bright MLS
 - $1,095,0005 bd4 ba3.6k sqft99 Eldrid Dr, Silver Spring, MD 20904For Sale
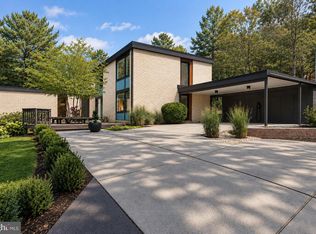 MLS ID #MDMC2255104, Michael Shapiro, Compass. Bright MLS
 - $1,225,0005 bd4 ba4.1k sqft1300 Parrs Ridge Dr, Spencerville, MD 20868For Sale
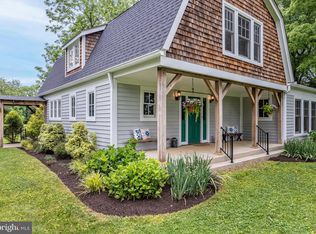 MLS ID #MDMC2241966, Ninja Nissen, Compass. Bright MLS
 - $1,250,0005 bd3 ba4.1k sqft1325 Patuxent Dr, Ashton, MD 20861For Sale
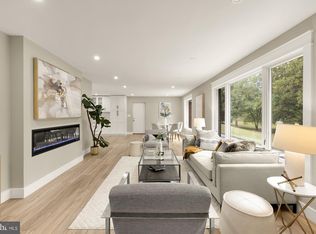 MLS ID #MDMC2241324, David Guevara, Serhant. Bright MLS
 - $1,000,0005 bd5 ba3.8k sqft1440 Smith Village Rd, Silver Spring, MD 20904For SaleMLS ID #MDMC2254914, Larry Lessin, Save 6, Incorporated. Bright MLS
- $1,095,0005 bd4 ba4k sqft3809 King William Dr, Olney, MD 20832For SaleMLS ID #MDMC2254602, Karen Rollings, EXP Realty, LLC. Bright MLS
- $1,200,0005 bd3 ba2.7k sqft18 Watergate Ct, Silver Spring, MD 20905For SaleMLS ID #MDMC2253160, Trudy Glassman, Long & Foster Real Estate, Inc.. Bright MLS
- $799,9005 bd4 ba3.6k sqft120 Amberleigh Dr, Silver Spring, MD 20905For SaleMLS ID #MDMC2254066, Dave Savercool, Long & Foster Real Estate, Inc.. Bright MLS
- $1,400,0005 bd5 ba5.8k sqft17026 Barn Ridge Dr, Silver Spring, MD 20906For SaleMLS ID #MDMC2250752, Orla O'Callaghan, RE/MAX Realty Centre, Inc.. Bright MLS
- $750,0004 bd4 ba3.2k sqft15221 Redgate Dr, Silver Spring, MD 20905For SaleMLS ID #MDMC2254076, Dave Savercool, Long & Foster Real Estate, Inc.. Bright MLS
- $979,0006 bd3 ba3.1k sqft318 Duxbury Rd, Silver Spring, MD 20905For SaleMLS ID #MDMC2253518, Mark Svrcek, RE/MAX Leading Edge. Bright MLS
- $1,390,0004 bd4 ba5.4k sqft2701 Olney Sandy Spring Rd, Olney, MD 20832For SaleMLS ID #MDMC2254512, Tom Riley, TTR Sotheby's International Realty. Bright MLS
- $1,190,0006 bd4 ba4.3k sqft13416 Clifton Rd, Silver Spring, MD 20904For SaleMLS ID #MDMC2248562, Preeti Sharma, Maharzada Realtors Inc.. Bright MLS
- $1,175,0004 bd4 ba3.5k sqft18611 Brooke Rd, Sandy Spring, MD 20860For SaleMLS ID #MDMC2251112, Angela Cunha, Long & Foster Real Estate, Inc.. Bright MLS
- $1,200,0004 bd5 ba4.8k sqft1118 Orchard Way, Silver Spring, MD 20904For SaleMLS ID #MDMC2244040, Priscilla Platnik, Long & Foster Real Estate, Inc.. Bright MLS
- $749,9005 bd4 ba2.7k sqft15025 Timberlake Dr, Silver Spring, MD 20905For SaleMLS ID #MDMC2254070, Rex Thomas, Samson Properties. Bright MLS
- $695,0005 bd4 ba2k sqft14701 Fireside Dr, Silver Spring, MD 20905For SaleMLS ID #MDMC2253070, Orla O'Callaghan, RE/MAX Realty Centre, Inc.. Bright MLS
- $848,9006 bd4 ba4.5k sqft13426 Rippling Brook Dr, Silver Spring, MD 20906For SaleMLS ID #MDMC2253586, Brianna Madura, Spicer Real Estate. Bright MLS
- $699,9005 bd4 ba3.6k sqft2400 E Gate Dr, Silver Spring, MD 20906For SaleMLS ID #MDMC2254732, Dave Savercool, Long & Foster Real Estate, Inc.. Bright MLS
- $600,0004 bd3 ba2.9k sqft500 Norcross Way, Silver Spring, MD 20904For SaleMLS ID #MDMC2252782, Michelle Yu, Long & Foster Real Estate, Inc.. Bright MLS
