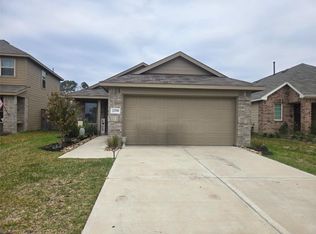
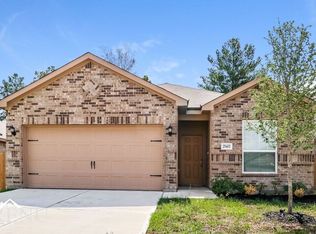
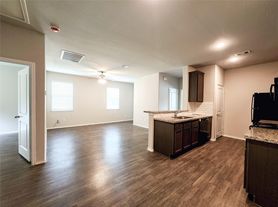


BRAND N-E-W 1 STORY! READY FOR MOVE-IN! Great Elevation with Covered Front Porch! Wonderful Open Concept Interior Layout! Impressive Entry Leads to Wonderful Kitchen with Stainless Appliances (Including Gas Cooking & Handy Built-In Microwave), which Opens to Spacious Living/Dining Area! Refrigerator Included! Privately Located Master Suite Features Walk-In Closet + Pretty Bath with Large Shower! Generously Sized Secondary Bedrooms! Convenient Indoor Utility Area - Washer & Dryer Included! Tranquil Backyard with Lots of Green Space! Internet Service & Front Yard Lawn Service Included in Rent! Awesome Community with Easy Access to Hwy 59, the Grand Parkway, & Big Rivers Waterpark! No Pets Considered. No Smoking Allowed on Property. MUST SEE!
Copyright notice - Data provided by HAR.com 2022 - All information provided should be independently verified.
House for rent
$1,999/mo
Fees may apply
16522 Ithaca Pheasant Dr, Splendora, TX 77327
3beds
1,084sqft
Price may not include required fees and charges. Learn more|
Singlefamily
Available now
No pets
Electric
Electric dryer hookup laundry
2 Attached garage spaces parking
Natural gas
What's special
Gas cookingHandy built-in microwaveImpressive entryWalk-in closetCovered front porchRefrigerator includedConvenient indoor utility area
- 14 days |
- -- |
- -- |
Zillow last checked:
Listing updated:
Travel times

Let’s turn your rent into credit progress
Build credit history with every on-time payment and get credit for the payment you’re already making.
Facts & features
Interior
Bedrooms & bathrooms
- Bedrooms: 3
- Bathrooms: 2
- Full bathrooms: 2
Rooms
- Room types: Family Room
Heating
- Natural Gas
Cooling
- Electric
Appliances
- Included: Dishwasher, Disposal, Dryer, Microwave, Oven, Range, Refrigerator, Washer
- Laundry: Electric Dryer Hookup, In Unit, Washer Hookup
Features
- All Bedrooms Down, Primary Bed - 1st Floor, Walk In Closet, Walk-In Closet(s)
- Flooring: Carpet, Linoleum/Vinyl
Interior area
- Total interior livable area: 1,084 sqft
Property
Parking
- Total spaces: 2
- Parking features: Attached, Covered
- Has attached garage: Yes
- Details: Contact manager
Features
- Stories: 1
- Exterior features: 0 Up To 1/4 Acre, 1 Living Area, All Bedrooms Down, Architecture Style: Traditional, Attached, Back Yard, Cul-De-Sac, Electric Dryer Hookup, Entry, Garage Door Opener, Heating: Gas, Lawn Care included in rent, Living/Dining Combo, Lot Features: Back Yard, Cul-De-Sac, Subdivided, 0 Up To 1/4 Acre, Pets - No, Primary Bed - 1st Floor, Sprinkler System, Subdivided, Utility Room, Walk In Closet, Walk-In Closet(s), Washer Hookup, Window Coverings
Construction
Type & style
- Home type: SingleFamily
- Property subtype: SingleFamily
Condition
- Year built: 2026
Community & HOA
Location
- Region: Splendora
Financial & listing details
- Lease term: Long Term,12 Months

Price history
| Date | Event | Price |
|---|---|---|
| 7/13/2026 | Price change | $1,999-0.1%$2/sqft |
Source:  HAR #98431238 Report a problem HAR #98431238 Report a problem | ||
| 7/3/2026 | Listed for rent | $2,000$2/sqft |
Source: HAR #98431238 Report a problem | ||
| 6/2/2026 | Listing removed | $231,991$214/sqft |
Source:  HAR #43051255 Report a problem HAR #43051255 Report a problem | ||
| 5/29/2026 | Price change | $231,991+40.6%$214/sqft |
Source: HAR #43051255 Report a problem | ||
| 5/29/2026 | Pending sale | $164,991$152/sqft |
Source: HAR #43051255 Report a problem | ||
| 5/5/2026 | Price change | $164,991+3.1%$152/sqft |
Source: HAR #43051255 Report a problem | ||
| 4/30/2026 | Price change | $159,990-5.9%$148/sqft |
Source: HAR #43051255 Report a problem | ||
| 4/23/2026 | Price change | $169,990-26.7%$157/sqft |
Source: HAR #43051255 Report a problem | ||
| 4/13/2026 | Listed for sale | $231,990$214/sqft |
Source: HAR #43051255 Report a problem | ||
Neighborhood: 77327
Nearby schools
GreatSchools rating
- 4/10Timber Lakes Elementary SchoolGrades: PK-6Distance: 0.6 mi
- 4/10Splendora Junior High SchoolGrades: 7-8Distance: 2.6 mi
- 2/10Splendora High SchoolGrades: 9-12Distance: 2.5 mi