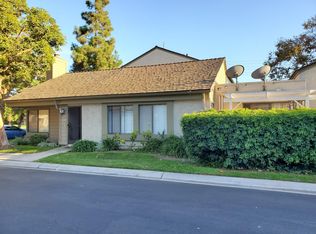
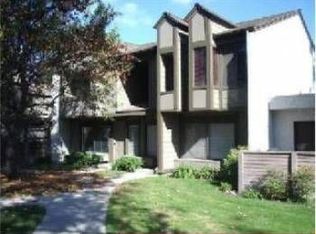
Prime Cerritos location in the highly sought-after Sundance community! This well-maintained Two-Story Townhome is ideally situated within walking distance to Whitney High School (entrance exam required) and close to highly regarded schools, Cerritos Towne Center, Cerritos Library, shopping, dining, and community amenities. The home features BRAND NEW WINDOWS WITH WARRANTIES, RECENTLY PAINTED INTERIOR AND EXTERIOR, LAMINATE/LUXURY VINLY FLOORING throughout, CENTRAL AIR AND HEAT, and a NEWER WATER HEATER. The updated kitchen includes recessed lighting and STAINLESS STEEL APPLIANCES, including a GLASS-TOP RANGE WITH DOUBLE OVEN, Convection oven and Two Broilers, along with a FRENCH DOOR REFRIGERATOR. The Open Floor Plan offers a spacious living room with a deep walk-in closet and flows into the dining and kitchen areas. Both bathrooms have been updated. The downstairs bathroom features an upgraded vanity with quartz countertops. The upstairs bathroom offers newer vanities with granite countertops, an extra-deep soaking tub with spa/jacuzzi features all connected to the Primary bedroom. The Primary Bedroom is immense, with a Walk-in closet, and separate dressing area. The Second Bedroom is large and includes a generous Walk-in closet. Enjoy the outdoors under the newer PERGOLA-STYLE METAL COVERED PATIO. Additional features include an ATTACHED TWO-CAR GARAGE AND LAUNDRY AREA. The Sundance community offers Two Pools, Spa, Clubhouse, Lush Greenbelts, Walking Trails, Secured RV PARKING, and a nearby Park. The well-managed HOA includes Exterior Maintenance and Insurance. Tastefully upgraded and meticulously maintained, this home is perfectly located close to highly ranking schools, walking distance to Nationally Ranked WHITNEY HIGH SCHOOL (testing required), Shopping, Parks, Cerritos Library, Cerritos Towne Center, Cerritos Mall, Trader Joe's, Cerritos Performing Arts and convenient freeway access. This is Cerritos living at an incredible price! Don't let this one pass you by!
For sale
Listed by: T.N.G. Real Estate Consultants • Candice Uy • Contact: 562-895-0973
$698,000
16522 Poppyglen Ln, Cerritos, CA 90703
2beds
1,376sqft
Townhouse
Built in 1974
1,775 Square Feet Lot
$700,300 Zestimate®
$507/sqft
$434/mo HOA
What's special
- 4 days
- 476
- 52
Zillow last checked:
Listing updated:
Listed by:
Candice Uy DRE #02003122 562-895-0973,
T.N.G. Real Estate Consultants,
Anthony Uy DRE #02385704,
T.N.G. Real Estate Consultants
Source: CRMLS,MLS#: PW26203529
Originating MLS: California Regional MLS
Facts & features
Interior
Bedrooms & bathrooms
- Bedrooms: 2
- Bathrooms: 2
- Full bathrooms: 1
- 1/2 bathrooms: 1
- Main level bathrooms: 1
Rooms
- Room types: Bedroom, Kitchen, Laundry, Living Room, Primary Bathroom, Primary Bedroom, Other, Dining Room
Primary bedroom
- Features: Primary Suite
Bedroom
- Features: All Bedrooms Up
Bedroom
- Features: Bedroom on Main Level
Bathroom
- Features: Bathroom Exhaust Fan, Bathtub, Granite Counters, Tub Shower, Upgraded
Kitchen
- Features: Tile Counters
Other
- Features: Walk-In Closet(s)
Heating
- Central
Cooling
- Central Air
Appliances
- Included: Convection Oven, Dishwasher, Refrigerator, Range Hood, Water Heater
- Laundry: In Garage
Features
- Separate/Formal Dining Room, Pantry, Recessed Lighting, Tile Counters, Track Lighting, All Bedrooms Up, Bedroom on Main Level, Primary Suite, Walk-In Closet(s)
- Flooring: Laminate, Tile, Vinyl
- Doors: Sliding Doors
- Windows: Double Pane Windows, ENERGY STAR Qualified Windows
- Has fireplace: No
- Fireplace features: None
- Common walls with other units/homes: 2+ Common Walls
Interior area
- Total interior livable area: 1,376 sqft
Video & virtual tour
Property
Parking
- Total spaces: 2
- Parking features: Direct Access, Garage, RV Access/Parking
- Attached garage spaces: 2
Accessibility
- Accessibility features: Safe Emergency Egress from Home
Features
- Levels: Two
- Stories: 2
- Entry location: 1
- Patio & porch: Covered, Patio
- Pool features: Community, Association
- Has spa: Yes
- Spa features: Association, Community
- Has view: Yes
- View description: Neighborhood, Pool
Lot
- Size: 1,775 Square Feet
- Features: Close to Clubhouse, Greenbelt, Sprinklers In Front, Landscaped, Near Park
Details
- Parcel number: 7010007011
- Special conditions: Standard
Construction
Type & style
- Home type: Townhouse
- Architectural style: Contemporary
- Property subtype: Townhouse
- Attached to another structure: Yes
Materials
- Roof: Tile
Condition
- Turnkey
- New construction: No
- Year built: 1974
Utilities & green energy
- Sewer: Public Sewer
- Water: Public
- Utilities for property: Electricity Connected, Natural Gas Connected, Sewer Connected, Water Connected
Community & HOA
Community
- Features: Storm Drain(s), Street Lights, Suburban, Sidewalks, Park, Pool
- Security: Carbon Monoxide Detector(s), Smoke Detector(s)
HOA
- Has HOA: Yes
- Amenities included: Clubhouse, Maintenance Grounds, Maintenance Front Yard, Barbecue, Pool, Pets Allowed, RV Parking, Spa/Hot Tub
- HOA fee: $434 monthly
- HOA name: Sundance
- HOA phone: 714-285-2626
Location
- Region: Cerritos
Financial & listing details
- Price per square foot: $507/sqft
- Tax assessed value: $627,807
- Date on market: 9/23/2026
- Cumulative days on market: 4 days
- Listing terms: Cash,Cash to New Loan,Conventional,1031 Exchange
- Inclusions: Refrigerator
- Exclusions: Staging materials, curtain panels and furniture
Estimated market value
$700,300
$665,000 - $735,000
$3,347/mo
Price history
| Date | Event | Price |
|---|---|---|
| 9/23/2026 | Listed for sale | $698,000+20.3%$507/sqft |
Source: | ||
| 1/14/2022 | Listing removed | -- |
Source: Zillow Rental Manager Report a problem | ||
| 1/4/2022 | Listed for rent | $2,825$2/sqft |
Source: Zillow Rental Manager Report a problem | ||
| 11/10/2021 | Sold | $580,000-7.9%$422/sqft |
Source: Public Record Report a problem | ||
| 10/5/2021 | Pending sale | $629,900$458/sqft |
Source: | ||
| 9/28/2021 | Listed for sale | $629,900$458/sqft |
Source: | ||
Public tax history
| Year | Property taxes | Tax assessment |
|---|---|---|
| 2026 | -- | $627,807 +2% |
| 2025 | $7,517 +3.1% | $615,498 +2% |
| 2024 | $7,291 +3.4% | $603,431 +2% |
| 2023 | $7,049 +1.6% | $591,600 +2% |
| 2022 | $6,942 +116.4% | $580,000 +125.1% |
| 2021 | $3,208 +2.1% | $257,649 +1% |
| 2020 | $3,142 | $255,009 +2% |
| 2019 | $3,142 +7.8% | $250,009 +2% |
| 2018 | $2,915 | $245,108 +2% |
| 2017 | $2,915 +2.6% | $240,303 +2% |
| 2016 | $2,840 +2.5% | $235,592 +1.5% |
| 2015 | $2,772 +3.3% | $232,054 +2% |
| 2014 | $2,684 | $227,510 +2.5% |
| 2012 | -- | $222,043 +2% |
| 2011 | -- | $217,690 +0.8% |
| 2010 | -- | $216,064 -0.2% |
| 2009 | -- | $216,578 +2% |
| 2008 | -- | $212,332 +2% |
| 2007 | -- | $208,170 +2% |
| 2006 | -- | $204,089 |
| 2005 | -- | $204,089 +4% |
| 2004 | -- | $196,166 +1.9% |
| 2003 | -- | $192,572 +2% |
| 2002 | -- | $188,797 +11.1% |
| 2000 | -- | $170,000 |
Find assessor info on the county website
Monthly payment
Est. payment
Payment breakdown
Explore the cost of this home by adjusting the details. Changes won't be saved.Climate risks
Neighborhood: 90703
Nearby schools
Schools provided by the listing agent
- Elementary: Juarez
- Middle: Ross
Source: CRMLS. This data may not be complete. We recommend contacting the local school district to confirm school assignments for this home.