Darling home nestled in mature trees with a double lot. Beautiful Kitchen with soft close cabinetry, granite counters, updated stainless appliances (gorgeous stainless refrigerator stays). Two inch blinds throughout the home. Many upgrades since 2021 including the kitchen, roof, HVAC, flooring, garage door, privacy fence, and above ground pool. This property has country atmosphere and so close to schools, shopping, recreation and dining.
Sold for $260,000
$260,000
16522 S 97th East Pl, Bixby, OK 74008
3beds
1,450sqft
Single Family Residence
Built in 2003
0.5 Acres Lot
$262,800 Zestimate®
$179/sqft
$1,753 Estimated rent
Home value
$262,800
$247,000 - $279,000
$1,753/mo
Zestimate® history
Owner options
List your home for rent
$1,753/mo
Rent Zestimate®
Find your next renter with Zillow Rental Manager. Plus, with online applications, you can quickly screen prospective tenants – for free.
$1,753/mo
Rent Zestimate®
Refinance and save
$1,318/mo
Est. payment
Refinancing to a lower rate could help reduce your monthly payments and save thousands over the life of the loan.
$1,318/mo
Est. payment
Explore your selling options
Work with a Zillow partner agent
Leverage their expertise and Zillow's premium Showcase listings to get your home seen by more buyers.
Get startedList with your own agent
Get your home in front of millions of buyers by listing it on Zillow.
Learn how to do itSell it yourself
Take full control of how buyers see your home on Zillow by listing For Sale by Owner (FSBO).
List your homeWhat's special
Mature treesBeautiful kitchenUpdated stainless appliancesGranite countersGorgeous stainless refrigeratorSoft close cabinetryTwo inch blinds
Zillow last checked:
Listing updated:
Listed by:
Traci Summers 918-527-7965,
Keller Williams Preferred
Bought with:
Traci Summers, 147443
Keller Williams Preferred
Source: MLS Technology, Inc.,MLS#: 2543006 Originating MLS: MLS Technology
Originating MLS: MLS TechnologyFacts & features
Interior
Bedrooms & bathrooms
- Bedrooms: 3
- Bathrooms: 2
- Full bathrooms: 2
Utility room
- Description: Utility Room,Inside
- Level: First
Heating
- Central, Gas
Cooling
- Central Air
Appliances
- Included: Dishwasher, Gas Water Heater, Microwave, Other, Oven, Range, Refrigerator
- Laundry: Washer Hookup, Electric Dryer Hookup, Gas Dryer Hookup
Features
- Granite Counters, High Speed Internet, Other, Wired for Data, Ceiling Fan(s), Gas Oven Connection
- Flooring: Carpet, Tile, Vinyl
- Windows: Vinyl
- Basement: Crawl Space
- Number of fireplaces: 1
- Fireplace features: Other
Interior area
- Total structure area: 1,450
- Total interior livable area: 1,450 sqft
Property
Parking
- Total spaces: 2
- Parking features: Attached, Garage
- Attached garage spaces: 2
Features
- Levels: One
- Stories: 1
- Patio & porch: Covered, Deck, Porch
- Exterior features: None
- Pool features: Above Ground, Liner
- Fencing: Privacy
Lot
- Size: 0.5 Acres
- Features: Corner Lot, Mature Trees
Details
- Additional structures: Shed(s)
- Has additional parcels: Yes
- Parcel number: 57805743063250
Construction
Type & style
- Home type: SingleFamily
- Architectural style: Cottage
- Property subtype: Single Family Residence
Materials
- Brick, HardiPlank Type, Stone, Wood Frame
- Foundation: Crawlspace
- Roof: Asphalt,Fiberglass
Condition
- Year built: 2003
Utilities & green energy
- Sewer: Public Sewer
- Water: Public
- Utilities for property: Electricity Available, Natural Gas Available, Water Available
Community & HOA
Community
- Security: No Safety Shelter, Security System Owned
- Subdivision: Johns Park Rev Replat
HOA
- Has HOA: No
Location
- Region: Bixby
Financial & listing details
- Price per square foot: $179/sqft
- Tax assessed value: $179,111
- Annual tax amount: $2,680
- Date on market: 10/10/2025
- Cumulative days on market: 11 days
- Listing terms: FHA,USDA Loan,VA Loan
Price history
| Date | Event | Price |
|---|---|---|
| 12/18/2025 | Sold | $260,000+10.2%$179/sqft |
Source:  MLS Technology, Inc. #2543006 Report a problem MLS Technology, Inc. #2543006 Report a problem | ||
| 11/10/2025 | Pending sale | $235,900$163/sqft |
Source: MLS Technology, Inc. #2543006 Report a problem | ||
| 10/31/2025 | Listed for sale | $235,900$163/sqft |
Source: MLS Technology, Inc. #2543006 Report a problem | ||
| 10/21/2025 | Listing removed | $235,900$163/sqft |
Source: MLS Technology, Inc. #2543006 Report a problem | ||
| 10/20/2025 | Listed for sale | $235,900$163/sqft |
Source: MLS Technology, Inc. #2543006 Report a problem | ||
| 10/14/2025 | Pending sale | $235,900$163/sqft |
Source: MLS Technology, Inc. #2543006 Report a problem | ||
| 10/10/2025 | Listed for sale | $235,900+43.1%$163/sqft |
Source: MLS Technology, Inc. #2543006 Report a problem | ||
| 9/10/2019 | Sold | $164,900$114/sqft |
Source: MLS Technology, Inc. #1933033 Report a problem | ||
| 9/10/2019 | Pending sale | $164,900$114/sqft |
Source: Keller Williams Advantage #1933033 Report a problem | ||
| 9/10/2019 | Listed for sale | $164,900$114/sqft |
Source: Keller Williams Advantage #1933033 Report a problem | ||
| 7/9/2019 | Pending sale | $164,900$114/sqft |
Source: Owner Report a problem | ||
| 6/25/2019 | Listed for sale | $164,900+42.2%$114/sqft |
Source: Owner Report a problem | ||
| 8/11/2003 | Sold | $116,000$80/sqft |
Source: Public Record Report a problem | ||
Public tax history
| Year | Property taxes | Tax assessment |
|---|---|---|
| 2025 | $2,702 +6.9% | $19,702 +5% |
| 2024 | $2,528 +1.1% | $18,765 +5% |
| 2023 | $2,500 +4.6% | $17,871 +5% |
| 2022 | $2,391 +7% | $17,019 |
| 2021 | $2,235 -0.6% | $17,019 |
| 2020 | $2,249 +31.4% | $17,019 +22.4% |
| 2019 | $1,712 +0% | $13,908 +7.7% |
| 2018 | $1,712 +0.9% | $12,908 -7.2% |
| 2017 | $1,696 -5.5% | $13,908 |
| 2016 | $1,794 | $13,908 |
| 2015 | $1,794 +8.5% | $13,908 +9% |
| 2014 | $1,653 | $12,760 |
| 2013 | -- | $12,760 |
| 2012 | -- | $12,760 |
| 2011 | -- | $12,760 |
| 2010 | -- | $12,760 |
| 2009 | -- | $12,760 |
| 2008 | -- | $12,760 |
| 2007 | -- | $12,760 |
| 2006 | -- | $12,760 |
| 2005 | -- | $12,760 +1657.6% |
| 2003 | -- | $726 +5.1% |
| 2002 | -- | $691 +5% |
| 2001 | -- | $658 +4.9% |
| 2000 | -- | $627 |
Find assessor info on the county website
Neighborhood: 74008
Nearby homes
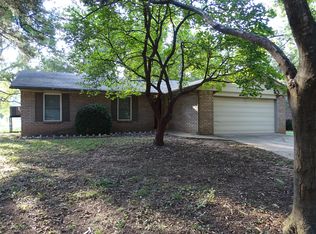
- $214,1003 bd2 ba1.3k sqft16540 S 97th East Pl #1, Bixby, OK 74008Off Market
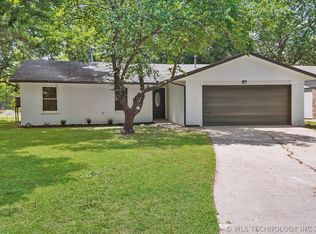
- $221,0003 bd2 ba1.3k sqft16540 S 97th East Pl, Bixby, OK 74008Sold
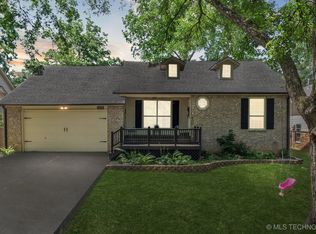
- $235,0003 bd3 ba2k sqft9724 E 166th St, Bixby, OK 74008Sold
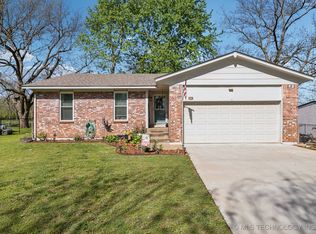
- $225,0003 bd2 ba1.4k sqft16530 S 97th East Pl, Bixby, OK 74008Sold
- $237,0003 bd2 ba1.6k sqft16535 S 97th East Pl, Bixby, OK 74008Off Market
- $209,700-- bd2 ba1.3k sqft16540 97th Pl E, Bixby, OK 74008Off Market
- $22,5009,757.44 Square FeetS 97th Pl E, Bixby, OK 74008Sold
- $221,0003 bd2 ba1.5k sqft16520 S 97th East Pl, Bixby, OK 74008Off Market
Nearby schools
GreatSchools rating
- 5/10Central Intermediate SchoolGrades: 4-6Distance: 0.6 mi
- 7/10Bixby Middle SchoolGrades: 7-8Distance: 0.6 mi
- 9/10Bixby High SchoolGrades: 9-12Distance: 0.8 mi
Schools provided by the listing agent
- Elementary: Central
- High: Bixby
- District: Bixby - Sch Dist (4)
Source: MLS Technology, Inc.. This data may not be complete. We recommend contacting the local school district to confirm school assignments for this home.


Get pre-qualified for a loan
At Zillow Home Loans, we can pre-qualify you in as little as 5 minutes with no impact to your credit score.An equal housing lender. NMLS #10287.
Sell for more on Zillow
Get a Zillow Showcase℠ listing at no additional cost and you could sell for .
$262,800
2% more
+$5,256
With Zillow Showcase(estimated)
$268,056
- Oklahoma
- Tulsa County
- Bixby
- 74008
- 16522 S 97th East Pl
Nearby cities
Nearby neighborhoods
Nearby zip codes
Other Bixby Topics
