Skip main navigation
Sold
  • Listed by: COMPASS
    Bought with: Windermere Real Estate/East
    $1,630,000

    16522 SE 43rd Street, Bellevue, WA 98006

    4beds
    2,420sqft
    Single Family Residence
    Built in 1973
    0.35 Acres Lot
    $1,571,200 Zestimate®
    $674/sqft
    $4,086 Estimated rent

    Home value

    $1,571,200

    $1.45M - $1.71M

    $4,086/mo

    Zestimate® history
    Loading
    Loading...

    Owner options

    List your home for rent

    $4,086/mo

    Rent Zestimate®

    Find your next renter with Zillow Rental Manager. Plus, with online applications, you can quickly screen prospective tenants – for free.

    Learn more

    $4,086/mo

    Rent Zestimate®

    Refinance and save

    $9,950/mo

    Est. payment

    Refinancing to a lower rate could help reduce your monthly payments and save thousands over the life of the loan.

    See today's rates

    $9,950/mo

    Est. payment

    Explore your selling options

    Work with a Zillow partner agent

    Leverage their expertise and Zillow's premium Showcase listings to get your home seen by more buyers.

    Get started

    List with your own agent

    Get your home in front of millions of buyers by listing it on Zillow.

    Learn how to do it

    Sell it yourself

    Take full control of how buyers see your home on Zillow by listing For Sale by Owner (FSBO).

    List your home

    What's special

    Second kitchenRenovated kitchenOpen-concept designSprawling deckStainless steel appliancesSleek granite countertopsGenerous storage
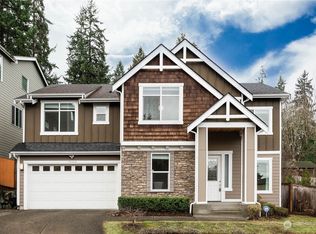
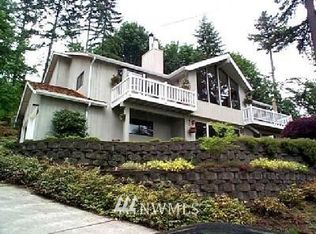
    Nestled in a tranquil, treehouse-inspired setting, this home offers a serene sanctuary. The main level offers an open-concept design, tailor-made for hosting, with a renovated kitchen at its heart—boasting sleek granite countertops, stainless steel appliances, and generous storage. This space effortlessly transitions into inviting living and dining areas, extending outdoors to a sprawling deck equipped with heaters and speakers, ensuring year-round enjoyment. Downstairs features a second kitchen and separate living area, ideal for guests, multi-generational living, or rental income. Offering quick access to I-90, Seattle, shopping, and dining, this home strikes the perfect balance between seclusion and convenience. Ask about a 2-1 buydown!

    Zillow last checked:

    Listing updated:

    Listed by:

    Andrew Jennings,

    COMPASS,

    Sean McConnell,

    COMPASS

    Bought with:

    Sheng-Hung Lai, 127109

    Windermere Real Estate/East

    Source: NWMLS as distributed by MLS GRID,MLS#: 2371531MLS Logo

    Facts & features

    Interior

    Bedrooms & bathrooms
    • Bedrooms: 4
    • Bathrooms: 3
    • Full bathrooms: 1
    • 3/4 bathrooms: 2
    • Main level bathrooms: 2
    • Main level bedrooms: 3
    Primary bedroom
    • Level: Main
    Bedroom
    • Level: Main
    Bedroom
    • Level: Main
    Bedroom
    • Level: Lower
    Bathroom full
    • Level: Main
    Bathroom three quarter
    • Level: Main
    Bathroom three quarter
    • Level: Lower
    Dining room
    • Level: Main
    Entry hall
    • Level: Split
    Family room
    • Level: Main
    Kitchen with eating space
    • Level: Main
    Kitchen without eating space
    • Level: Lower
    Living room
    • Level: Main
    Rec room
    • Level: Lower
    Utility room
    • Level: Lower
    Heating
    • Fireplace, Forced Air, Electric, Natural Gas
    Cooling
    • None
    Features
    • Bath Off Primary, Ceiling Fan(s), Dining Room
    • Flooring: Ceramic Tile, Vinyl Plank, Carpet
    • Windows: Double Pane/Storm Window, Skylight(s)
    • Basement: Daylight
    • Number of fireplaces: 2
    • Fireplace features: Wood Burning, Lower Level: 1, Main Level: 1, Fireplace
    Interior area
    • Total structure area: 2,420
    • Total interior livable area: 2,420 sqft

    Property

    Parking
    • Total spaces: 2
    • Parking features: Attached Garage, Off Street, RV Parking
    • Attached garage spaces: 2
    Features
    • Levels: Multi/Split
    • Entry location: Split
    • Patio & porch: Second Kitchen, Bath Off Primary, Ceiling Fan(s), Double Pane/Storm Window, Dining Room, Fireplace, Security System, Skylight(s), Walk-In Closet(s), Walk-In Pantry
    • Has spa: Yes
    • Has view: Yes
    • View description: Territorial
    Lot
    • Size: 0.35 Acres
    • Features: Dead End Street, Paved, Cable TV, Deck, Gas Available, High Speed Internet, Hot Tub/Spa, Patio, RV Parking
    • Topography: Partial Slope
    • Residential vegetation: Garden Space, Wooded
    Details
    • Parcel number: 1324059116
    • Special conditions: Standard

    Construction

    Type & style
    • Home type: SingleFamily
    • Property subtype: Single Family Residence
    Materials
    • Stone, Wood Siding
    • Foundation: Poured Concrete
    • Roof: Composition
    Condition
    • Year built: 1973

    Utilities & green energy

    • Sewer: Sewer Connected
    • Water: Public

    Community & neighborhood

    Security
    • Security features: Security System
    Location
    • Region: Bellevue
    • Subdivision: Cougar Mountain

    Other

    Other facts
    • Listing terms: Conventional,FHA,VA Loan
    • Cumulative days on market: 286 days

    Price history

    DateEventPrice
    6/24/2025Sold$1,630,000-1.8%$674/sqft
    Source: NWMLS as distributed by MLS GRID #2371531 Report a problem
    5/20/2025Pending sale$1,660,000$686/sqft
    Source: NWMLS as distributed by MLS GRID #2371531 Report a problem
    5/6/2025Listed for sale$1,660,000+305.9%$686/sqft
    Source: NWMLS as distributed by MLS GRID #2371531 Report a problem
    7/10/2009Sold$409,000-14.8%$169/sqft
    Source: Public Record Report a problem
    9/30/2008Listing removed$479,900$198/sqft
    Source: Coldwell Banker** #28139093 Report a problem
    9/3/2008Price change$479,900-7.7%$198/sqft
    Source: Coldwell Banker** #28139093 Report a problem
    8/19/2008Listed for sale$519,900$215/sqft
    Source: Coldwell Banker** #28139093 Report a problem

    Public tax history

    YearProperty taxesTax assessment
    2025$11,410 +5.2%$1,321,000 +4.3%
    2024$10,841 +13%$1,267,000 +17.3%
    2023$9,597 -7.7%$1,080,000 -18.6%
    2022$10,398 +20.4%$1,326,000 +42.7%
    2021$8,634 +11.3%$929,000 +19.3%
    2020$7,759 -0.8%$779,000 -2.5%
    2019$7,820 +5.9%$799,000 +0.9%
    2018$7,386 +3%$792,000 +13.6%
    2017$7,169 +47.5%$697,000 +11.7%
    2016$4,861 $624,000 +8.9%
    2015$4,861 $573,000 +17.9%
    2014$4,861 $486,000 +21.8%
    2013$4,861 $399,000 +11.5%
    2012-- $358,000 +1.7%
    2011-- $352,000 +2.6%
    2010-- $343,000
    2009-- $343,000 -2%
    2007-- $350,000 +2.3%
    2006-- $342,000 +8.2%
    2005-- $316,000 +23.9%
    2001$3,455 +497.5%$255,000 +56.9%
    2000$578 $162,500

    Find assessor info on the county website

    Neighborhood: Eastgate

    Nearby schools

    GreatSchools rating
    Get a cash offer in 3 minutes
    Find out how much your home could sell for in as little as 3 minutes with a no-obligation cash offer.
    Estimated market value
    $1,571,200
    Get a cash offer in 3 minutes
    Find out how much your home could sell for in as little as 3 minutes with a no-obligation cash offer.
    Estimated market value
    $1,571,200