Skip main navigation
Sold for $415,000
  • $415,000

    16523 Myrtle Sand Dr, Wimauma, FL 33598

    5beds
    2,963sqft
    Single Family Residence
    Built in 2016
    8,338 Square Feet Lot
    $401,600 Zestimate®
    $140/sqft
    $3,682 Estimated rent

    Home value

    $401,600

    Estimated sales range

    Not available

    $3,682/mo

    Zestimate® history
    Loading
    Loading...

    Owner options

    List your home for rent

    $3,682/mo

    Rent Zestimate®

    Find your next renter with Zillow Rental Manager. Plus, with online applications, you can quickly screen prospective tenants – for free.

    Learn more

    $3,682/mo

    Rent Zestimate®

    Refinance and save

    $2,924/mo

    Est. payment

    Refinancing to a lower rate could help reduce your monthly payments and save thousands over the life of the loan.

    See today's rates

    $2,924/mo

    Est. payment

    Explore your selling options

    Work with a Zillow partner agent

    Leverage their expertise and Zillow's premium Showcase listings to get your home seen by more buyers.

    Get started

    List with your own agent

    Get your home in front of millions of buyers by listing it on Zillow.

    Learn how to do it

    Sell it yourself

    Take full control of how buyers see your home on Zillow by listing For Sale by Owner (FSBO).

    List your home

    What's special

    Great roomWater viewsPeaceful water viewsStaggered wood cabinetryDesirable lotsFreshly painted exteriorWalk-in shower
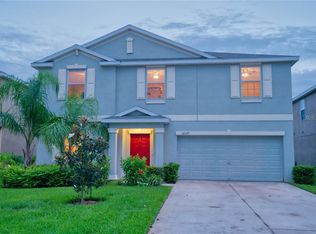
    One or more photo(s) has been virtually staged. Welcome to this home that sits on one of the most desirable lots in the community with WATER VIEWS! With just under 3,000 sq ft, this 5 bedroom, 2.5 bath, 2 car garage home is on a cul-de-sac and has a pie shaped lot. When you approach, you will be greeted to a freshly painted exterior, newer landscaping and an oversized driveway. The front covered and screened porch welcomes guests and shelters your packages. Inside, the foyer allows for a drop zone and plenty of space for seating and decor with the 15’ hallway. There is a flex space shown as an office that can have many uses including a formal dining room and even another bedroom if needed. The GREAT ROOM was created with daily living and entertaining in mind as you can utilize the living space for oversized furniture while still having a designated dining area. The kitchen is a DREAM with staggered wood cabinetry with crown molding, a WALK-IN pantry, and an island which is perfect for gatherings and informal meals. Extend your living space into the oversized screened and covered lanai (36' x 20') where you will enjoy peaceful water views and nature including a variety of birds and other wildlife. The fully fenced backyard is massive! There are dual gates for easy access and plenty of room for pets, play and more! Back inside, the primary bedroom is GRAND and located on the first floor! The en-suite has dual sinks, a walk-in shower and a walk-in closet. Upstairs, there is a LOFT that creates a space for a playroom, office, craft room or even second living space which is ideal for an in-law situation! The additional 4 bedrooms on the second floor are oversized and have ample space for even king-size furniture, desks, lounging areas and more! The second full bathroom is smartly designed for multi-use with the dual sink vanity thoughtfully separated from the tub/shower area. Additional features include recessed lighting, blinds and lighted ceiling fans throughout and a half bathroom and laundry room on the first floor. This home is MOVE IN READY! Sunshine Village has a low monthly HOA which covers your lawn care. The amenities include a clubhouse, fitness, pickleball and a community pool with splash pad! This location is close to hospitals, restaurants, shopping and less than 5 minutes to Southshore Bay Lagoon!

    Zillow last checked:

    Listing updated:

    Listing Provided by:

    Debra Valdes 813-404-9695,

    REALTY ONE GROUP SUNSHINE 727-293-5100

    Bought with:

    Christy Walters, 3339667

    REALTY BY DESIGN LLC

    Source: Stellar MLS,MLS#: TB8344033MLS LogoOriginating MLS: Suncoast Tampa

    Facts & features

    Interior

    Bedrooms & bathrooms
    • Bedrooms: 5
    • Bathrooms: 3
    • Full bathrooms: 2
    • 1/2 bathrooms: 1
    Primary bedroom
    • Features: Ceiling Fan(s), En Suite Bathroom, Walk-In Closet(s)
    • Level: First
    • Area: 332 Square Feet
    • Dimensions: 20x16.6
    Bedroom 2
    • Features: Ceiling Fan(s), Built-in Closet
    • Level: Second
    • Area: 122.33 Square Feet
    • Dimensions: 10.11x12.1
    Bedroom 3
    • Features: Ceiling Fan(s), Built-in Closet
    • Level: Second
    • Area: 111.1 Square Feet
    • Dimensions: 11x10.1
    Bedroom 4
    • Features: Ceiling Fan(s), Built-in Closet
    • Level: Second
    • Area: 112.21 Square Feet
    • Dimensions: 11.11x10.1
    Bedroom 5
    • Features: Ceiling Fan(s), Built-in Closet
    • Level: Second
    • Area: 186.03 Square Feet
    • Dimensions: 11.7x15.9
    Primary bathroom
    • Features: Dual Sinks, Exhaust Fan, Shower No Tub, Tall Countertops, Water Closet/Priv Toilet
    • Level: First
    • Area: 121.38 Square Feet
    • Dimensions: 10.2x11.9
    Bathroom 2
    • Features: Dual Sinks, Exhaust Fan, Tall Countertops, Tub With Shower
    • Level: Second
    Balcony porch lanai
    • Features: Ceiling Fan(s)
    • Level: First
    • Area: 678.05 Square Feet
    • Dimensions: 35.5x19.1
    Dining room
    • Level: First
    • Area: 145.32 Square Feet
    • Dimensions: 12.11x12
    Foyer
    • Level: First
    • Area: 77.48 Square Feet
    • Dimensions: 5.2x14.9
    Kitchen
    • Features: Breakfast Bar, Pantry
    • Level: First
    • Area: 197.95 Square Feet
    • Dimensions: 18.5x10.7
    Laundry
    • Level: First
    • Area: 53.76 Square Feet
    • Dimensions: 9.6x5.6
    Living room
    • Features: Ceiling Fan(s)
    • Level: First
    • Area: 488.07 Square Feet
    • Dimensions: 18.7x26.1
    Loft
    • Features: Ceiling Fan(s)
    • Level: Second
    • Area: 241.25 Square Feet
    • Dimensions: 19.3x12.5
    Heating
    • Central
    Cooling
    • Central Air
    Appliances
    • Included: Dishwasher, Disposal, Dryer, Electric Water Heater, Microwave, Range, Refrigerator, Washer
    • Laundry: Electric Dryer Hookup, Inside, Laundry Room, Washer Hookup
    Features
    • Ceiling Fan(s), High Ceilings
    • Flooring: Carpet, Tile
    • Doors: Sliding Doors
    • Windows: Blinds, Rods
    • Has fireplace: No
    Interior area
    • Total structure area: 4,132
    • Total interior livable area: 2,963 sqft

    Property

    Parking
    • Total spaces: 2
    • Parking features: Driveway, Garage Door Opener
    • Attached garage spaces: 2
    • Has uncovered spaces: Yes
    • Details: Garage Dimensions: 20X21
    Features
    • Levels: Two
    • Stories: 2
    • Patio & porch: Covered, Rear Porch, Screened
    • Exterior features: Irrigation System, Lighting, Rain Gutters, Sidewalk
    • Fencing: Vinyl
    • Has view: Yes
    • View description: Trees/Woods, Water
    • Water view: Water
    Lot
    • Size: 8,338 sqft
    • Features: Cul-De-Sac, In County, Landscaped, Sidewalk
    • Residential vegetation: Mature Landscaping, Trees/Landscaped
    Details
    • Parcel number: U1732209Z400002900011.0
    • Zoning: PD
    • Special conditions: None

    Construction

    Type & style
    • Home type: SingleFamily
    • Architectural style: Contemporary
    • Property subtype: Single Family Residence
    Materials
    • Block, Stucco, Wood Frame
    • Foundation: Slab
    • Roof: Shingle
    Condition
    • New construction: No
    • Year built: 2016

    Utilities & green energy

    • Sewer: Public Sewer
    • Water: Public
    • Utilities for property: Cable Available, Electricity Connected, Public, Sewer Connected, Street Lights, Underground Utilities, Water Connected

    Community & neighborhood

    Security
    • Security features: Security System
    Community
    • Community features: Association Recreation - Owned, Clubhouse, Deed Restrictions, Pool
    Location
    • Region: Wimauma
    • Subdivision: SUNSHINE VILLAGE PH 1B-2

    HOA & financial

    HOA
    • Has HOA: Yes
    • HOA fee: $105 monthly
    • Association name: Unique Property Services Inc./Roger Kessler
    • Association phone: 813-879-1139
    Other fees
    • Pet fee: $0 monthly
    Other financial information
    • Total actual rent: 0

    Other

    Other facts
    • Listing terms: Cash,Conventional,FHA,VA Loan
    • Ownership: Fee Simple
    • Road surface type: Paved

    Price history

    DateEventPrice
    3/14/2025Sold$415,000$140/sqft
    Source: Stellar MLS #TB8344033 Report a problem
    2/14/2025Pending sale$415,000$140/sqft
    Source: Stellar MLS #TB8344033 Report a problem
    2/4/2025Listed for sale$415,000+68.2%$140/sqft
    Source: Stellar MLS #TB8344033 Report a problem
    10/27/2016Sold$246,690$83/sqft
    Source: Agent Provided Report a problem
    7/21/2016Listing removed$246,690$83/sqft
    Source: Lennar Report a problem
    7/16/2016Listed for sale$246,690$83/sqft
    Source: Lennar Report a problem

    Public tax history

    YearProperty taxesTax assessment
    2025$10,873 +6.4%$358,771 +2.4%
    2024$10,220 +4.1%$350,348 +10%
    2023$9,815 +10.6%$318,498 +10%
    2022$8,878 +8.8%$289,544 +10%
    2021$8,164 +10.4%$263,222 +14.5%
    2020$7,393 +4.2%$229,822 +5.8%
    2019$7,095 $217,252 +3.8%
    2018$7,095 +15.1%$209,354 -3.9%
    2017$6,163 -6.8%$217,949 +701.1%
    2016$6,609 +151.8%$27,205 +10%
    2015$2,625 $24,732

    Find assessor info on the county website

    Neighborhood: 33598

    Nearby schools

    GreatSchools rating
    Get a cash offer in 3 minutes
    Find out how much your home could sell for in as little as 3 minutes with a no-obligation cash offer.
    Estimated market value
    $401,600
    Get a cash offer in 3 minutes
    Find out how much your home could sell for in as little as 3 minutes with a no-obligation cash offer.
    Estimated market value
    $401,600