Haslett, on the water! Fabulous 5300 +/- square foot 5 bedroom, 3 1/2 bath country French charmer, on almost an acre parcel in a wonderful neighborhood! Lovely Bonnie Meadows Lake views from almost every room. Beautifully updated with high end quality features throughout. Beautiful hardwood flooring through most of the main level. Enjoy the special extra wide front door and meandering stone walkway to the ample driveway. The study is quietly located off the front entry. The great room is enhanced by a special wood burning fireplace. Convenient access to the antique barn doored 4 season sunroom with french door to the deck and surrounded with views, views, views! Over the top and the heart of the home gourmet kitchen with all the bells and whistles, including stunning cabinetry with display doors, gleaming granite countertops, French "Lancanche" 5 burner gas range with sauce prep and warmer drawer and a special swing door to the walk-in pantry. Large center island with an eating bar, granite countertops and a lovely stacked stone tiled backsplash. Talk about the mud room! Fabulous large drop zone including coffee bar, center island, built-ins, special multicolored tile flooring and subway backsplash plus a laundry chute, loads of cabinets, coat hooks plus garage access. The garage can be 3 car or used as 2.5 car with a workshop. (Seller enclosed part of the third stall with a workshop and roasting room). Pretty staircase to the second floor with an overlook. Stunning primary suite with a large bank of windows, hardwood flooring, walk in closet with access to private study and exercise room. Enjoy the yummy euro door tiled shower with a seat plus a double vanity and heated floors! Three additional generous bedrooms on this level, all with walk in closets. The main bath has character and charm with black and white tiles, fabulous double vanity plus a whirlpool tub. The finished lower level includes a corner fireplace in the generously large family room with a beverage and full refrigerator, wet and eating bar, game/play area, 5th bedroom, full bath plus walk access to the patio, backyard, and water. Enjoy year-round lake activities including swimming and fishing. See the long list of recent seller upgrades. Furnace/AC 2022. Generac Generator. This is a home to be treasured! Seller reserves the following: silk rug in stairway, TV's in living room and workout room and roaster (roaster is negotiable).
Sold for $860,000
Zillow last checked:
Listing updated:
Bought with:
Michael Williams, 6506046182
RE/MAX RE Professionals Okemos
Source: Greater Lansing AOR,MLS#: 278141
Price history
| Date | Event | Price |
|---|---|---|
| 4/1/2026 | Sold | $860,000+19.4%$188/sqft |
Source: Public Record Report a problem | ||
| 3/1/2024 | Sold | $720,000-4%$157/sqft |
Source:  Greater Lansing AOR #278141 Report a problem Greater Lansing AOR #278141 Report a problem | ||
| 2/8/2024 | Pending sale | $749,900$164/sqft |
Source: Greater Lansing AOR #278141 Report a problem | ||
| 1/31/2024 | Contingent | $749,900$164/sqft |
Source: Greater Lansing AOR #278141 Report a problem | ||
| 1/22/2024 | Listed for sale | $749,900$164/sqft |
Source: Greater Lansing AOR #278141 Report a problem | ||
Nearby homes
- $747,6005 bd4 ba2.5k sqft16565 Peacock Ln, Haslett, MI 48840Off Market
- $884,6005 bd4 ba3.6k sqft9630 Tobermory Dr, Haslett, MI 48840Off Market
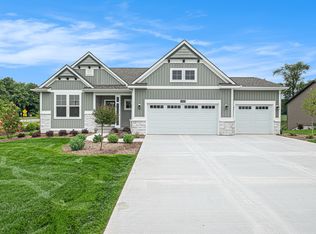
- from $596,0002 bd2 ba1.7k sqftThe Balsam Plan, Bonnie Meadows, Haslett, MI 48840New Construction
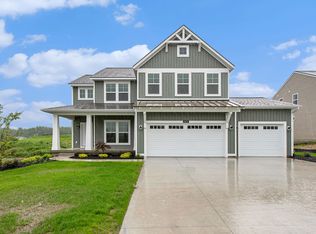
- from $618,0004 bd3 ba2.3k sqftThe Preston Plan, Bonnie Meadows, Haslett, MI 48840New Construction
Get a cash offer in 3 minutes
Find out how much your home could sell for in as little as 3 minutes with a no-obligation cash offer.
Estimated market value
$879,600
