Welcome to this beautifully updated 3-bedroom, 2-bath ranch in SE Portland’s desirable Lynch Haven neighborhood, set on a rare double lot with exceptional flexibility! Lovingly cared for by the same owners for over 30 years, this home offers character, comfort, privacy, and thoughtful updates. The light-filled living room features a stunning stacked-stone wood-burning fireplace, large picture window, coved ceiling, and charming arched doorways. Refinished original hardwoods, high-grade luxury vinyl plank flooring, and fresh interior paint create a warm, inviting feel. The updated kitchen features stainless steel appliances, new double sink, abundant cabinetry, and two pantries. The spacious primary suite offers a private bath with walk-in shower and walk-in closet, while two additional bedrooms provide flexibility for family, guests, or a home office. A convenient laundry/mudroom opens directly to the backyard and offers excellent storage. Enjoy the fully fenced, private backyard with mature landscaping, Bartlett pear tree, lilacs, roses, rhododendrons, Calla lilies, deck, fire pit, and two storage sheds. Two driveways provide abundant parking, including RV parking with electrical hookup. Updates include a newer 50-year roof and water heater, both with transferable warranties, plus siding, forced-air gas furnace, and remote-controlled window A/C. Great Energy Score of 7! With room to potentially build in the backyard (buyer to perform due diligence), the possibilities are exceptional. Conveniently located near SE Division, stores, restaurants, parks, and everyday amenities, with excellent walk and bike scores. After more than 30 years, the owners are ready for their next adventure—come see why this special home has been so loved!
Active
Price cut: $5K (9/18)
$414,500
16523 SE Clinton St, Portland, OR 97236
3beds
1,284sqft
Residential, Single Family Residence
Built in 1950
0.26 Acres Lot
$-- Zestimate®
$323/sqft
$-- HOA
What's special
Stunning stacked-stone wood-burning fireplaceFully fenced private backyardUpdated kitchenFire pitFresh interior paintRefinished original hardwoodsWalk-in closet
- 26 days
- 759
- 52
Zillow last checked:
Listing updated:
Listed by:
Caroline Ewing 503-849-5228,
Keller Williams Realty Portland Premiere,
Jeffrey Ewing 503-706-1777,
Keller Williams Realty Portland Premiere
Source: RMLS (OR),MLS#: 587202015
Facts & features
Interior
Bedrooms & bathrooms
- Bedrooms: 3
- Bathrooms: 2
- Full bathrooms: 2
- Main level bathrooms: 2
Rooms
- Room types: Bedroom 2, Bedroom 3, Dining Room, Family Room, Kitchen, Living Room, Primary Bedroom
Primary bedroom
- Features: Bathroom, Ceiling Fan, Vinyl Floor, Walkin Closet
- Level: Main
Bedroom 2
- Features: Hardwood Floors, Wood Floors
- Level: Main
Bedroom 3
- Features: Hardwood Floors, Wood Floors
- Level: Main
Dining room
- Features: Fireplace, Hardwood Floors, Wood Floors
- Level: Main
Kitchen
- Features: Dishwasher, Pantry, Double Sinks, Free Standing Range, Free Standing Refrigerator, Vinyl Floor
- Level: Main
Living room
- Features: Fireplace, Hardwood Floors
- Level: Main
Heating
- Forced Air, Fireplace(s)
Cooling
- Window Unit(s)
Appliances
- Included: Dishwasher, Free-Standing Range, Free-Standing Refrigerator, Stainless Steel Appliance(s), Gas Water Heater
Features
- Pantry, Double Vanity, Bathroom, Ceiling Fan(s), Walk-In Closet(s)
- Flooring: Vinyl, Hardwood, Wood
- Windows: Aluminum Frames
- Basement: Crawl Space,Exterior Entry
Interior area
- Total structure area: 1,284
- Total interior livable area: 1,284 sqft
Property
Parking
- Total spaces: 1
- Parking features: Driveway, On Street, RV Access/Parking, RV Boat Storage, Detached
- Garage spaces: 1
- Has uncovered spaces: Yes
Features
- Levels: One
- Stories: 1
- Patio & porch: Deck
- Exterior features: Yard
- Fencing: Fenced
Lot
- Size: 0.26 Acres
- Features: Level, SqFt 10000 to 14999
Details
- Additional structures: RVParking, RVBoatStorage
- Parcel number: R210258
Construction
Type & style
- Home type: SingleFamily
- Architectural style: Ranch
- Property subtype: Residential, Single Family Residence
Materials
- Cedar, Vinyl Siding
- Foundation: Concrete Perimeter
- Roof: Composition
Condition
- Resale
- New construction: No
- Year built: 1950
Utilities & green energy
- Gas: Gas
- Sewer: Public Sewer
- Water: Public
Community & HOA
HOA
- Has HOA: No
Location
- Region: Portland
Financial & listing details
- Price per square foot: $323/sqft
- Tax assessed value: $367,800
- Annual tax amount: $4,140
- Date on market: 8/31/2026
- Listing terms: Cash,Conventional,FHA
- Road surface type: Paved
Estimated market value
Not available
Estimated sales range
Not available
Not available
Price history
| Date | Event | Price |
|---|---|---|
| 9/18/2026 | Price change | $414,500-1.2%$323/sqft |
Source:  RMLS (OR) #587202015 Report a problem RMLS (OR) #587202015 Report a problem | ||
| 8/31/2026 | Listed for sale | $419,500$327/sqft |
Source: RMLS (OR) #587202015 Report a problem | ||
| 8/27/2026 | Listing removed | -- |
Source: Owner Report a problem | ||
| 8/6/2026 | Price change | $419,500-1.2%$327/sqft |
Source: Owner Report a problem | ||
| 7/13/2026 | Listed for sale | $424,700+1390.2%$331/sqft |
Source: Owner Report a problem | ||
| 5/19/1999 | Sold | $28,500$22/sqft |
Source: Public Record Report a problem | ||
Public tax history
| Year | Property taxes | Tax assessment |
|---|---|---|
| 2025 | $4,141 +4.3% | $178,960 +3% |
| 2024 | $3,970 +4.5% | $173,750 +3% |
| 2023 | $3,801 +2.5% | $168,690 +3% |
| 2022 | $3,708 -0.9% | $163,780 +3% |
| 2021 | $3,740 +12.1% | $159,010 +3% |
| 2020 | $3,335 +3.9% | $154,380 +3% |
| 2019 | $3,209 | $149,890 +3% |
| 2018 | $3,209 +3.5% | $145,530 +3% |
| 2017 | $3,102 +7.6% | $141,300 +3% |
| 2016 | $2,882 | $137,190 +3% |
| 2015 | $2,882 +3.6% | $133,200 +3% |
| 2014 | $2,781 +37.8% | $129,330 +7.3% |
| 2013 | $2,018 +9.5% | $120,570 +10% |
| 2012 | $1,842 -18% | $109,590 -12.7% |
| 2011 | $2,246 -11.9% | $125,570 +3% |
| 2010 | $2,548 -1.7% | $121,920 +3% |
| 2009 | $2,592 +5.9% | $118,370 +3% |
| 2008 | $2,448 +0.1% | $114,930 +3% |
| 2007 | $2,445 +3.3% | $111,590 +3% |
| 2006 | $2,368 +2.8% | $108,340 +3% |
| 2005 | $2,303 +6.7% | $105,190 +3% |
| 2004 | $2,158 +3.4% | $102,130 +3% |
| 2003 | $2,087 +3% | $99,160 +3% |
| 2002 | $2,025 +12.9% | $96,280 +6.1% |
| 2000 | $1,793 | $90,760 |
Find assessor info on the county website
Monthly payment
Est. payment
Payment breakdown
Explore the cost of this home by adjusting the details. Changes won't be saved.Climate risks
Neighborhood: Centennial
Nearby schools
Schools provided by the listing agent
- Elementary: Powell Butte
- Middle: Centennial
- High: Centennial
Source: RMLS (OR). This data may not be complete. We recommend contacting the local school district to confirm school assignments for this home.


Similar homes
- $409,9993 bd2 ba1.2k sqft2915 SE 133rd Ave, Portland, OR 97236Active

 MLS ID #228913771, Jamie Marion, Windermere Realty Trust. RMLS (OR)
 - $399,9003 bd2 ba1.1k sqft13052 SE Cora St, Portland, OR 97236Active
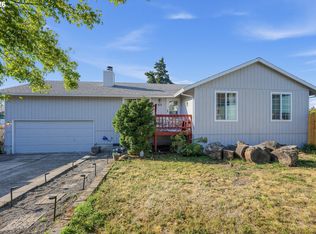 MLS ID #586014334, Leona Mullen, Matin Real Estate. RMLS (OR)
 - $429,9003 bd2 ba1k sqft17022 SE Salmon St, Portland, OR 97233Active
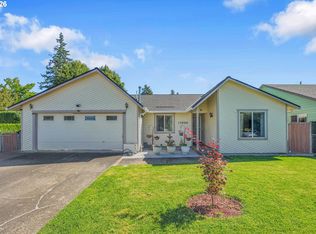 MLS ID #384816390, Jimmy Robinson, MORE Realty. RMLS (OR)
 - $389,9993 bd1 ba1.2k sqft18149 SE Lincoln St, Portland, OR 97233Active
 MLS ID #282257662, Amy Franzen, Keller Williams Realty Portland Elite. RMLS (OR)
 - $385,0003 bd2 ba1.3k sqft1609 SE 148th Ave, Portland, OR 97233ActiveMLS ID #112824911, Denise Crane, RE/MAX Advantage Group. RMLS (OR)
- $370,0003 bd1 ba1.1k sqft3514 SE 153rd Ave, Portland, OR 97236ActiveMLS ID #617622005, Keri Johnson, Premiere Property Group, LLC. RMLS (OR)
- $469,0004 bd2 ba1.5k sqft11 NE 136th Ave, Portland, OR 97230ActiveMLS ID #115898816, Winston Murray, Works Real Estate. RMLS (OR)
- $379,9003 bd1 ba1k sqft12747 NE Holladay St, Portland, OR 97230ActiveMLS ID #211733956, Sue Hill-Sullivan, Windermere Realty Trust. RMLS (OR)
- $450,0003 bd2 ba1.3k sqft10520 SE Holgate Blvd, Portland, OR 97266ActiveMLS ID #240351791, Darcie Alexander, Think Real Estate. RMLS (OR)
- $425,0003 bd2 ba1k sqft11810 NE Siskiyou St, Portland, OR 97220ActiveMLS ID #214154947, Laurie Sonnenfeld, Laurie Sonnenfeld Realty. RMLS (OR)
- $425,0003 bd1 ba816 sqft5741 SE Ogden St, Portland, OR 97206ActiveMLS ID #172715768, Stephanie Cook, eXp Realty, LLC. RMLS (OR)
- $419,9993 bd1 ba984 sqft280 NW 23rd St, Gresham, OR 97030ActiveMLS ID #675989720, Ian Crist, Bridge Creek Realty. RMLS (OR)
- $489,0005 bd2 ba1.6k sqft18126 SE Lincoln St, Portland, OR 97233ActiveMLS ID #130196985, Ellen Bick, CORE, Realtors. RMLS (OR)
- $419,9974 bd3 ba1.3k sqft7005 SE 66th Ave, Portland, OR 97206ActiveMLS ID #238304937, Lorna Murray, RE/MAX Equity Group. RMLS (OR)
- $455,0003 bd2 ba1.2k sqft429 SW Birdsdale Dr, Gresham, OR 97080ActiveMLS ID #220573279, Lilah Vo, MORE Realty. RMLS (OR)
- $525,0003 bd2 ba1.3k sqft150 NE 202nd Ave, Portland, OR 97230ActiveMLS ID #388219977, Drew Walters, Harcourts Real Estate Network Group. RMLS (OR)
- $349,9002 bd1 ba1k sqft2309 SE 135th Ave, Portland, OR 97233ActiveMLS ID #395233622, Ariana Watson, Coldwell Banker Bain. RMLS (OR)
- $489,9003 bd2 ba1.5k sqft10603 SE Malden St, Portland, OR 97266ActiveMLS ID #391735249, Devin Bourne, Bespoke Realty. RMLS (OR)
- $435,1504 bd2 ba1.3k sqft2420 NE 86th Ave, Portland, OR 97220ActiveMLS ID #621042957, Karen Croston, Premiere Property Group LLC. RMLS (OR)
- $425,0002 bd2 ba856 sqft8318 SE Knapp St, Portland, OR 97266ActiveMLS ID #217309281, Sarah Ruffner, Where, Inc. RMLS (OR)
