North facing home, 2 BEDS & 2 BATHS DOWNSTAIRS, 2023 NEW ROOF-GUTTERS, ALL SAMSUNG APPLIANCES INCLUDED (REFRIGERATOR & WASHER-DRY). Decorative wall wood work throughout, the Covered Extended Stone Patio & Tall Privacy Fence featuring a STORAGE BUILDING with grass room for pets. Oversized Rooms & Storage zoned to award-winning Stuber Elementary, Rushing Middle, NEW Richland High—easy walk to all schools! Landscaped 5 bed home that could be 6 bed w.2 primary rooms on each floor, 2 flexible areas on each floor, 4 Full Baths. HUGE AREAS include Vaulted ceilings-Wide walkways-Wide turn space in kitchen & bathrooms, LOTS OF STORAGE CLOSETS IN EVERY HALLWAYS. Home is ideal for families that have guests visiting! Downstairs features: Primary bed w.ensuite bathroom & large closet, 1 front bedroom next to full-size bathroom, 1 Flexible room with Built-in Cabinets to be used as dining-office-workout room-media-playroom, 4 closets & crown molding, 1 Living room w.stone fireplace. Upstairs features: Large loft-2nd living room, 3 Bedrooms to fit large furniture, 1 Jack & Jill bathroom, 1 Flexible room to be media-game room or 2nd primary room w. 1 full size bathroom & closet directly exiting room. The wraparound Kitchen has an island & bar-lots of cabinets with under cabinet lighting & hardware, closed door pantry, lots of counter space—perfect for everyday living and entertaining. Primary room is away from all bedrooms offering separate vanity decorative tile-mirrors-light fixtures. Easy in & out of Artesia subdivision, enjoy a friendly active community with well-kept landscaping, neighborhood events–great for social engagement—you’ll often see kids playing, joggers on the sidewalks, & evening strollers. Amenities include: resort-style pool, fitness center, trails, splash pad, & playgrounds. Prime area in north texas mins to NEW Universal studio-Frisco-PGA Headquarters-Tollway-DNT extension-Windsong Ranch Lagoon-Town Lake Park-Gates of Prosper shopping & dining! MOVE IN READY!
Sold
Price Unknown
16524 Amistad Ave, Prosper, TX 75078
5beds
3,500sqft
Single Family Residence
Built in 2015
5,662 Square Feet Lot
$554,100 Zestimate®
$--/sqft
$3,861 Estimated rent
Home value
$554,100
$526,000 - $582,000
$3,861/mo
Zestimate® history
Owner options
List your home for rent
$3,861/mo
Rent Zestimate®
Find your next renter with Zillow Rental Manager. Plus, with online applications, you can quickly screen prospective tenants – for free.
$3,861/mo
Rent Zestimate®
Refinance and save
$66/mo
Est. payment
Refinancing to a lower rate could help reduce your monthly payments and save thousands over the life of the loan.
$66/mo
Est. payment
Explore your selling options
Work with a Zillow partner agent
Leverage their expertise and Zillow's premium Showcase listings to get your home seen by more buyers.
Get startedList with your own agent
Get your home in front of millions of buyers by listing it on Zillow.
Learn how to do itSell it yourself
Take full control of how buyers see your home on Zillow by listing For Sale by Owner (FSBO).
List your homeWhat's special
Tall privacy fenceResort-style poolStorage buildingOversized roomsWide walkwaysCovered extended stone patioVaulted ceilings
Zillow last checked:
Listing updated:
Listed by:
Brittany Realzola 0589232 9723108006,
eXp Realty LLC 888-519-7431
Bought with:
Nikki Hill, 0677120
House Brokerage
Source: NTREIS,MLS#: 21259789
Facts & features
Interior
Bedrooms & bathrooms
- Bedrooms: 5
- Bathrooms: 4
- Full bathrooms: 4
Primary bedroom
- Features: Closet Cabinetry, Ceiling Fan(s), Dual Sinks, Double Vanity, En Suite Bathroom, Separate Shower, Walk-In Closet(s)
- Level: First
- Dimensions: 0 x 0
Bedroom
- Features: Ceiling Fan(s), Walk-In Closet(s)
- Level: First
- Dimensions: 0 x 0
Bedroom
- Features: Ceiling Fan(s), Walk-In Closet(s)
- Level: Second
- Dimensions: 0 x 0
Bedroom
- Features: Ceiling Fan(s), Walk-In Closet(s)
- Level: Second
- Dimensions: 0 x 0
Bedroom
- Features: Ceiling Fan(s), Walk-In Closet(s)
- Level: Second
- Dimensions: 0 x 0
Bonus room
- Level: Second
- Dimensions: 0 x 0
Dining room
- Level: First
- Dimensions: 0 x 0
Other
- Features: Jack and Jill Bath
- Level: Second
- Dimensions: 0 x 0
Other
- Level: Second
- Dimensions: 0 x 0
Kitchen
- Features: Breakfast Bar, Eat-in Kitchen, Kitchen Island, Pantry, Stone Counters, Walk-In Pantry
- Level: First
- Dimensions: 0 x 0
Laundry
- Level: First
- Dimensions: 0 x 0
Living room
- Features: Ceiling Fan(s), Fireplace
- Level: First
- Dimensions: 0 x 0
Living room
- Features: Ceiling Fan(s)
- Level: Second
- Dimensions: 0 x 0
Office
- Features: Built-in Features
- Level: First
- Dimensions: 0 x 0
Heating
- Central
Cooling
- Central Air
Appliances
- Included: Dryer, Dishwasher, Electric Range, Disposal, Microwave, Refrigerator, Washer
Features
- Decorative/Designer Lighting Fixtures, Eat-in Kitchen, Kitchen Island, Loft, Open Floorplan, Pantry, Paneling/Wainscoting, Vaulted Ceiling(s), Walk-In Closet(s)
- Flooring: Ceramic Tile, Wood
- Has basement: No
- Number of fireplaces: 1
- Fireplace features: Dining Room
Interior area
- Total interior livable area: 3,500 sqft
Property
Parking
- Total spaces: 2
- Parking features: Driveway, Garage Faces Front, Garage, On Site, Open, Outside, Parking Lot, On Street
- Attached garage spaces: 2
- Has uncovered spaces: Yes
Accessibility
- Accessibility features: Accessible Bedroom, Accessible Kitchen, Accessible Doors, Accessible Entrance, Accessible Hallway(s)
Features
- Levels: Two
- Stories: 2
- Patio & porch: Covered
- Exterior features: Dog Run, Private Yard, Rain Gutters
- Pool features: None
- Fencing: Back Yard,Fenced,High Fence,Privacy
Lot
- Size: 5,662 Square Feet
- Features: Landscaped, Few Trees
Details
- Parcel number: R630452
- Other equipment: Home Theater
Construction
Type & style
- Home type: SingleFamily
- Architectural style: Detached
- Property subtype: Single Family Residence
Materials
- Brick, Stone Veneer
Condition
- Year built: 2015
Utilities & green energy
- Sewer: Public Sewer
- Utilities for property: Electricity Available, Sewer Available
Community & HOA
Community
- Subdivision: Artesia Ph 4c
HOA
- Has HOA: Yes
- Services included: All Facilities, Security
- HOA fee: $66 monthly
- HOA name: Astle Group Tx LLC
- HOA phone: 800-337-5850
Location
- Region: Prosper
Financial & listing details
- Tax assessed value: $631,362
- Annual tax amount: $6,409
- Date on market: 5/5/2026
- Cumulative days on market: 33 days
- Listing terms: Cash,Conventional,1031 Exchange,FHA,VA Loan
Price history
| Date | Event | Price |
|---|---|---|
| 7/10/2026 | Sold | -- |
Source: NTREIS #21259789 Report a problem | ||
| 6/23/2026 | Pending sale | $549,000$157/sqft |
Source: NTREIS #21259789 Report a problem | ||
| 6/9/2026 | Contingent | $549,000$157/sqft |
Source: NTREIS #21259789 Report a problem | ||
| 5/5/2026 | Listed for sale | $549,000-1.7%$157/sqft |
Source: NTREIS #21259789 Report a problem | ||
| 3/1/2026 | Listing removed | $558,400$160/sqft |
Source: eXp Realty #21015402 Report a problem | ||
| 11/29/2025 | Price change | $558,400-6.1%$160/sqft |
Source: NTREIS #21015402 Report a problem | ||
| 7/29/2025 | Listed for sale | $594,400+65.1%$170/sqft |
Source: NTREIS #21015402 Report a problem | ||
| 6/5/2019 | Sold | -- |
Source: Agent Provided Report a problem | ||
| 5/15/2019 | Pending sale | $360,000$103/sqft |
Source: Texas Elite Realty #13996016 Report a problem | ||
| 3/29/2019 | Price change | $360,000-1.4%$103/sqft |
Source: Texas Elite Realty #13996016 Report a problem | ||
| 3/25/2019 | Price change | $365,000-1.4%$104/sqft |
Source: Texas Elite Realty #13996016 Report a problem | ||
| 3/12/2019 | Price change | $369,995-1.3%$106/sqft |
Source: Texas Elite Realty #13996016 Report a problem | ||
| 2/28/2019 | Price change | $374,900-1.3%$107/sqft |
Source: Texas Elite Realty #13996016 Report a problem | ||
| 2/7/2019 | Price change | $379,900-2.3%$109/sqft |
Source: Texas Elite Realty #13996016 Report a problem | ||
| 2/1/2019 | Price change | $389,000-1%$111/sqft |
Source: Texas Elite Realty #13996016 Report a problem | ||
| 1/28/2019 | Price change | $393,000-1.1%$112/sqft |
Source: Texas Elite Realty #13996016 Report a problem | ||
| 1/17/2019 | Price change | $397,500-0.6%$114/sqft |
Source: Texas Elite Realty #13996016 Report a problem | ||
| 1/12/2019 | Listed for sale | $400,000$114/sqft |
Source: Texas Elite Realty #13996016 Report a problem | ||
| 7/17/2015 | Sold | -- |
Source: Agent Provided Report a problem | ||
Public tax history
| Year | Property taxes | Tax assessment |
|---|---|---|
| 2025 | $6,409 +9.8% | $602,373 +10% |
| 2024 | $5,836 -18.9% | $547,612 -18.1% |
| 2023 | $7,198 +11.7% | $668,648 +18.8% |
| 2022 | $6,446 +30.8% | $562,681 +36.8% |
| 2021 | $4,929 +11.9% | $411,429 +11.2% |
| 2020 | $4,404 +0.9% | $370,114 +0.9% |
| 2019 | $4,365 +1.3% | $366,701 +1.3% |
| 2018 | $4,310 -52.9% | $362,000 +0.3% |
| 2017 | $9,155 | $360,800 +10% |
| 2016 | $9,155 | $328,000 +1014.4% |
| 2015 | -- | $29,432 |
Find assessor info on the county website
Neighborhood: Artesia
Nearby homes
- $510,0004 bd4 ba2.5k sqft16520 Amistad Ave, Prosper, TX 75078For Sale
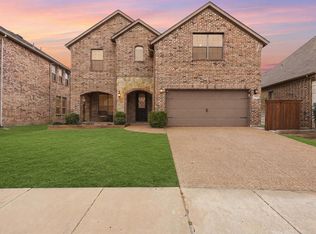
- $550,3004 bd3 ba2.7k sqft16528 Amistad Ave, Prosper, TX 75078Off Market
- $464,3003 bd2 ba2.2k sqft16516 Amistad Ave, Prosper, TX 75078Off Market
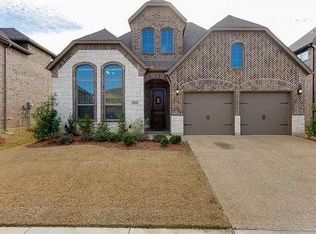
- $--4 bd3 ba2.1k sqft16532 Amistad Ave, Prosper, TX 75078Sold

- $561,4004 bd3 ba3.1k sqft16525 Toledo Bend Ct, Prosper, TX 75078Off Market
- $585,4004 bd3 ba3.1k sqft16529 Toledo Bend Ct, Prosper, TX 75078Off Market
- $562,4005 bd4 ba3k sqft16521 Toledo Bend Ct, Prosper, TX 75078Off Market
- $--3 bd2 ba1.9k sqft16533 Toledo Bend Ct, Prosper, TX 75078Sold
Nearby schools
GreatSchools rating
- 9/10Charles and Cindy Stuber Elementary SchoolGrades: PK-5Distance: 0.6 mi
- 8/10William Rushing MiddleGrades: 6-8Distance: 0.4 mi
- NARichland High SchoolGrades: 9-12Distance: 0.8 mi
Schools provided by the listing agent
- Elementary: Charles and Cindy Stuber
- Middle: William Rushing
- High: Richland
- District: Prosper ISD
Source: NTREIS. This data may not be complete. We recommend contacting the local school district to confirm school assignments for this home.
Get a cash offer in 3 minutes
Find out how much your home could sell for in as little as 3 minutes with a no-obligation cash offer.
Estimated market value
$554,100
Get a cash offer in 3 minutes
Find out how much your home could sell for in as little as 3 minutes with a no-obligation cash offer.
Estimated market value
$554,100
- Texas
- Denton County
- Prosper
- 75078
- Artesia
- 16524 Amistad Ave
Nearby cities
Nearby neighborhoods
Nearby zip codes
Other Prosper Topics
