Charming All-Brick Raised Ranch in Independence, MO!
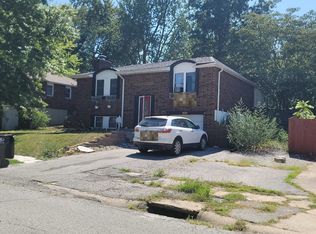
Welcome to this beautifully maintained 3-bedroom, 2-bathroom all-brick raised ranch located at 16524 E 35th Terrace S. Centrally located near Lees Summit Rd and I-70 in a desirable neighborhood, this home offers a perfect blend of comfort and convenience.
Step inside to discover a bright and inviting kitchen/dining combo, equipped with newer stainless-steel appliances—including a gas stove, oven, dishwasher, refrigerator, and microwave—ideal for culinary enthusiasts. The spacious front room provides a warm atmosphere, perfect for relaxing or entertaining.
The walkout basement opens up to a lovely patio, providing additional outdoor space for gatherings and enjoyment. With a furnace just 3 years old and an AC unit less than a year old, you'll enjoy year-round comfort. The gutters have also been updated within the last 3 years, ensuring peace of mind.
Additional features include a convenient 2-car rear garage with opener, and included washer and gas dryer, making this home move-in ready. For added security, an ADT security system is already in place.
Blue Springs School District!!
Don't miss your chance to make this charming raised ranch your new home. Schedule a showing today!
Sold
Price Unknown
16524 E 35th Ter S, Independence, MO 64055
3beds
1,403sqft
Single Family Residence
Built in 1967
7,579 Square Feet Lot
$-- Zestimate®
$--/sqft
$1,683 Estimated rent
Home value
Not available
Estimated sales range
Not available
$1,683/mo
Zestimate® history
Owner options
List your home for rent
$1,683/mo
Rent Zestimate®
Find your next renter with Zillow Rental Manager. Plus, with online applications, you can quickly screen prospective tenants – for free.
$1,683/mo
Rent Zestimate®
Refinance and save
Refinancing to a lower rate could help reduce your monthly payments and save thousands over the life of the loan.
Explore your selling options
Work with a Zillow partner agent
Leverage their expertise and Zillow's premium Showcase listings to get your home seen by more buyers.
Get startedList with your own agent
Get your home in front of millions of buyers by listing it on Zillow.
Learn how to do itSell it yourself
Take full control of how buyers see your home on Zillow by listing For Sale by Owner (FSBO).
List your homeWhat's special
Zillow last checked:
Listing updated:
Listed by:
Kenneth Tarpenning 816-674-4587,
Apple Tree Realty
Bought with:
Daniel Ashley, DpA123hmls2
RE/MAX Heritage
Source: Heartland MLS as distributed by MLS GRID,MLS#: 2558327
Facts & features
Interior
Bedrooms & bathrooms
- Bedrooms: 3
- Bathrooms: 2
- Full bathrooms: 2
Bedroom 1
- Features: Wood Floor
Bedroom 2
- Features: Wood Floor
Bedroom 3
- Features: Wood Floor
- Level: Main
Bathroom 1
- Features: Ceramic Tiles, Shower Over Tub
- Level: First
Bathroom 2
- Features: Ceramic Tiles, Shower Only
- Level: Lower
Family room
- Features: Carpet
- Level: Lower
Living room
- Features: Carpet
Heating
- Natural Gas
Cooling
- Electric
Appliances
- Included: Dishwasher, Disposal, Microwave, Refrigerator, Free-Standing Electric Oven, Stainless Steel Appliance(s)
- Laundry: Gas Dryer Hookup, Lower Level
Features
- Painted Cabinets, Pantry
- Flooring: Carpet, Laminate, Tile, Wood
- Windows: Window Coverings, Thermal Windows
- Basement: Concrete,Finished,Garage Entrance,Walk-Out Access
- Has fireplace: No
Interior area
- Total structure area: 1,403
- Total interior livable area: 1,403 sqft
- Finished area above ground: 1,053
- Finished area below ground: 350
Property
Parking
- Total spaces: 2
- Parking features: Basement, Garage Door Opener, Garage Faces Rear, Off Street
- Attached garage spaces: 2
Features
- Patio & porch: Patio
- Fencing: Partial
Lot
- Size: 7,579 Square Feet
- Dimensions: 62 ft w x 122 ft deep
- Features: City Lot
Details
- Additional structures: Shed(s)
- Parcel number: 34320033600000000
Construction
Type & style
- Home type: SingleFamily
- Architectural style: Contemporary
- Property subtype: Single Family Residence
Materials
- Brick/Mortar
- Roof: Composition
Condition
- Year built: 1967
Utilities & green energy
- Sewer: Public Sewer
- Water: Public
Community & HOA
Community
- Security: Security System
- Subdivision: Hart Estates
HOA
- Has HOA: No
Location
- Region: Independence
Financial & listing details
- Annual tax amount: $1,758
- Date on market: 6/26/2025
- Listing terms: Cash,Conventional,FHA,VA Loan
- Ownership: Private
- Road surface type: Paved
Price history
| Date | Event | Price |
|---|---|---|
| 10/14/2025 | Listing removed | $1,650$1/sqft |
Source: Zillow Rentals Report a problem | ||
| 9/4/2025 | Listed for rent | $1,650$1/sqft |
Source: Zillow Rentals Report a problem | ||
| 8/28/2025 | Sold | -- |
Source:  Heartland MLS as distributed by MLS GRID #2558327 Report a problem Heartland MLS as distributed by MLS GRID #2558327 Report a problem | ||
| 7/28/2025 | Pending sale | $245,000$175/sqft |
Source: Heartland MLS as distributed by MLS GRID #2558327 Report a problem | ||
| 6/27/2025 | Listed for sale | $245,000$175/sqft |
Source: Heartland MLS as distributed by MLS GRID #2558327 Report a problem | ||
Public tax history
Tax history is unavailable.
Neighborhood: 39th East
Nearby homes
- $228,3003 bd1 ba999 sqft16527 E 35th Ter S, Independence, MO 64055Off Market
- $232,6003 bd2 ba1k sqft16509 E 35th Ter, Independence, MO 64055Off Market
- $203,8003 bd1 ba999 sqft16521 E 35th Ter S, Independence, MO 64055Off Market
- $231,8003 bd3 ba1k sqft16503 E 35th Ter, Independence, MO 64055Off Market
- $229,2003 bd1 ba1k sqft16603 E 35th Ter S, Independence, MO 64055Off Market
- $278,4003 bd2 ba1.4k sqft16609 E 35th Ter S, Independence, MO 64055Off Market
- $243,7003 bd2 ba1k sqft16615 E 35th Ter S, Independence, MO 64055Off Market
- $240,0003 bd2 ba1k sqft16517 E 35th St, Independence, MO 64055Pending
Nearby schools
GreatSchools rating
- 10/10William Yates Elementary SchoolGrades: K-5Distance: 0.5 mi
- 6/10Paul Kinder Middle SchoolGrades: 6-8Distance: 3.8 mi
- 8/10Blue Springs High SchoolGrades: 9-12Distance: 5.6 mi
Schools provided by the listing agent
- Elementary: William Yates
- High: Blue Springs
Source: Heartland MLS as distributed by MLS GRID. This data may not be complete. We recommend contacting the local school district to confirm school assignments for this home.
- Missouri
- Jackson County
- Independence
- 64055
- 39th East
- 16524 E 35th Ter S
Nearby cities
Nearby neighborhoods
Nearby zip codes
Other Independence Topics
