Multiple Offers, Highest and Best due by 04/24/2026 no later than 4 pm...Easy Living with a View in Country Meadows South! Welcome to this well maintained patio/villa home where comfort, convenience, and scenery come together seamlessly. This ranch-style home offers effortless main-level living with a finished walkout basement, providing space and flexibility for guests, hobbies, or entertaining. Enjoy morning coffee or evening sunsets while taking in the peaceful water view from your patio and deck—a rare and relaxing backdrop that feels like a private retreat. Inside, you’ll find 3 full bathrooms, a spacious main-floor primary bedroom, and thoughtful touches like a cedar closet and abundant storage. The maintenance-provided lifestyle is the real win here—lawn care, snow removal, and trash service are all handled for you, giving you more time to enjoy life and less time worrying about chores. Add in a 2-car attached garage, country kitchen with eat-in space, and cul-de-sac setting, and this home truly checks all the boxes. Whether you’re downsizing, simplifying, or just ready for low-stress living, this patio home delivers comfort, privacy, and peace of mind—all in a well-established community close to shopping, dining, and major highways.
Pending
$255,000
16524 E 53rd Terrace Ct S, Independence, MO 64055
3beds
2,444sqft
Villa
Built in 1997
1,742 Square Feet Lot
$-- Zestimate®
$104/sqft
$245/mo HOA
What's special
Cul-de-sac settingPatio and deckAbundant storageSpacious main-floor primary bedroomFinished walkout basementCedar closetEffortless main-level living
- 182 days |
- 56 |
- 2 |
Zillow last checked:
Listing updated:
Listed by:
Kimberly Killian 816-830-2907,
Realty Platinum Professionals
Source: Heartland MLS as distributed by MLS GRID,MLS#: 2597704
Facts & features
Interior
Bedrooms & bathrooms
- Bedrooms: 3
- Bathrooms: 3
- Full bathrooms: 3
Primary bedroom
- Features: Carpet, Ceiling Fan(s)
- Level: First
Bedroom 2
- Features: Carpet, Ceiling Fan(s)
- Level: First
Bedroom 3
- Features: Carpet
- Level: Basement
Primary bathroom
- Features: Shower Over Tub
- Level: First
Bathroom 1
- Features: Shower Only
- Level: First
Bathroom 3
- Features: Shower Only
- Level: Basement
Kitchen
- Features: Ceiling Fan(s)
- Level: First
Laundry
- Level: First
Living room
- Features: Carpet, Ceiling Fan(s)
- Level: First
Heating
- Natural Gas
Cooling
- Electric, Heat Pump
Appliances
- Included: Dishwasher, Microwave, Refrigerator, Built-In Oven
- Laundry: Off The Kitchen
Features
- Cedar Closet, Ceiling Fan(s), Pantry, Walk-In Closet(s)
- Flooring: Carpet, Other, Wood
- Basement: Daylight,Finished,Sump Pump,Walk-Out Access
- Has fireplace: No
Interior area
- Total structure area: 2,444
- Total interior livable area: 2,444 sqft
- Finished area above ground: 1,244
- Finished area below ground: 1,200
Property
Parking
- Total spaces: 2
- Parking features: Attached, Garage Door Opener, Garage Faces Front
- Attached garage spaces: 2
Lot
- Size: 1,742 Square Feet
- Features: City Lot, Cul-De-Sac
Details
- Parcel number: 34920112000000000
- Special conditions: Real Estate Owned,As Is
Construction
Type & style
- Home type: SingleFamily
- Architectural style: Traditional
- Property subtype: Villa
Materials
- Other, Stucco
- Roof: Composition
Condition
- Year built: 1997
Utilities & green energy
- Sewer: Public Sewer
- Water: Public
Community & HOA
Community
- Security: Smoke Detector(s)
- Subdivision: Country Meadows South
HOA
- Has HOA: Yes
- Services included: Maintenance Grounds, Snow Removal, Trash
- HOA fee: $245 monthly
- HOA name: Country Meadows Homes Association
Location
- Region: Independence
Financial & listing details
- Price per square foot: $104/sqft
- Tax assessed value: $281,690
- Annual tax amount: $3,481
- Date on market: 1/23/2026
- Listing terms: Cash,Conventional
- Exclusions: As Is Where Is
- Ownership: Other
Foreclosure details
Estimated market value
Not available
Estimated sales range
Not available
Not available
Price history
| Date | Event | Price |
|---|---|---|
| 8/5/2004 | Sold | -- |
Source: Agent Provided Report a problem | ||
Public tax history
| Year | Property taxes | Tax assessment |
|---|---|---|
| 2025 | $3,481 +0% | $53,521 +6.5% |
| 2024 | $3,480 +2.3% | $50,234 |
| 2023 | $3,401 +13.8% | $50,234 +24.1% |
| 2022 | $2,989 +0% | $40,470 |
| 2021 | $2,988 +11.3% | $40,470 +14.5% |
| 2020 | $2,686 +1.6% | $35,344 |
| 2019 | $2,643 | $35,344 +14.9% |
| 2018 | $2,643 +6.6% | $30,761 |
| 2017 | $2,479 +11.6% | $30,761 +9.4% |
| 2016 | $2,221 +4.9% | $28,122 +3% |
| 2014 | $2,118 +0.6% | $27,303 |
| 2013 | $2,105 +1.3% | $27,303 |
| 2012 | $2,079 +11.2% | $27,303 |
| 2011 | $1,869 +2.5% | $27,303 +9.3% |
| 2010 | $1,824 -2.6% | $24,987 |
| 2009 | $1,873 +0.2% | $24,987 -6% |
| 2008 | $1,869 -0.4% | $26,582 |
| 2007 | $1,876 +0.1% | $26,582 |
| 2006 | $1,875 +2.3% | $26,582 |
| 2005 | $1,834 +0% | $26,582 +5% |
| 2004 | $1,834 +10% | $25,316 |
| 2003 | $1,668 +0.3% | $25,316 +8% |
| 2002 | $1,663 +7.9% | $23,442 |
| 2001 | $1,541 | $23,442 |
Find assessor info on the county website
Monthly payment
Climate risks
Neighborhood: Highland Manor
Nearby schools
GreatSchools rating
- 7/10William Southern Elementary SchoolGrades: PK-5Distance: 1.6 mi
- 7/10Bridger Middle SchoolGrades: 6Distance: 4.1 mi
- 4/10Truman High SchoolGrades: 9-12Distance: 3 mi
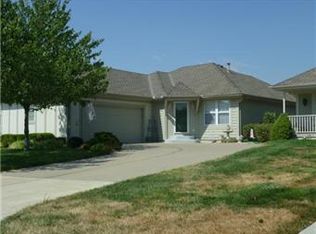
- $342,3003 bd3 ba1.5k sqft16522 E 53rd Terrace Ct S, Independence, MO 64055Off Market
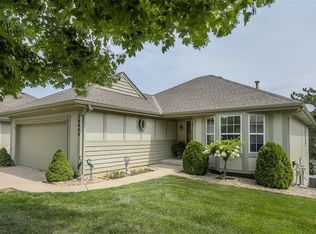
- $340,1003 bd3 ba1.9k sqft16600 E 53rd Terrace Ct S, Independence, MO 64055Off Market
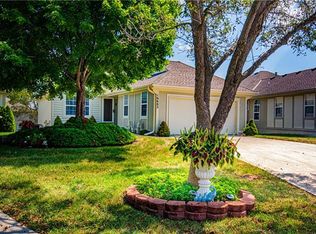
- $336,4003 bd3 ba2.5k sqft16602 E 53rd Terrace Ct S, Independence, MO 64055Off Market
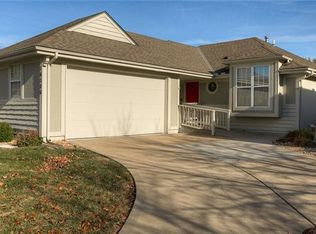
- $318,2002 bd3 ba2.1k sqft16520 E 53rd Terrace Ct S, Independence, MO 64055Off Market
- $366,1003 bd3 ba2.2k sqft16604 E 53rd Terrace Ct S, Independence, MO 64055Off Market
- $290,8002 bd2 ba1.4k sqft16518 E 53rd Terrace Ct S, Independence, MO 64055Off Market
- $415,7003 bd3 ba2.4k sqft16702 E Duffey Ct, Independence, MO 64055Off Market
- $327,3003 bd3 ba2.1k sqft16603 E 53rd Terrace Ct S, Independence, MO 64055Off Market
A local agent can set up tours, give advice and negotiate with sellers.
A local lender can help you make sure your offer is ready when you are.
Similar homes
- $225,0003 bd2 ba1.3k sqft16314 E Crackerneck Rd, Independence, MO 64055For Sale
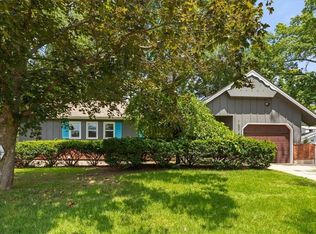 MLS ID #2632109, Steve Wright, Redfin Corporation. Heartland MLS as distributed by MLS GRID
 - $277,0003 bd3 ba2.2k sqft4008 S Colonial Dr, Independence, MO 64055For Sale
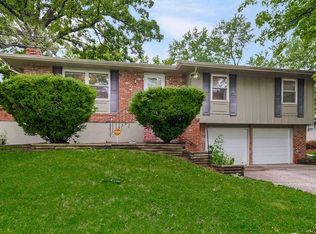 MLS ID #2621040, Dave Campbell, Keller Williams KC North. Heartland MLS as distributed by MLS GRID
 - $265,0002 bd2 ba1.4k sqft17009 E 46th Street Ct S, Independence, MO 64055For Sale
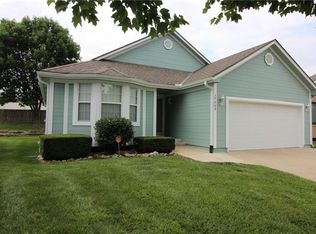 MLS ID #2625437, Pat Carlson, ReeceNichols - Lees Summit. Heartland MLS as distributed by MLS GRID
 - $230,0003 bd2 ba1.2k sqft16608 E 31st St S, Independence, MO 64055For Sale
 MLS ID #2625036, Rachel Kilmer, ReeceNichols - Lees Summit. Heartland MLS as distributed by MLS GRID
 - $299,9994 bd3 ba2.3k sqft3604 S Emery St, Independence, MO 64055For SaleMLS ID #2627927, Amy Arndorfer, Premium Realty Group LLC. Heartland MLS as distributed by MLS GRID
- $299,9004 bd3 ba2.3k sqft3908 S Woodbury St, Independence, MO 64055For SaleMLS ID #2613468, Brandi Ashley, RE/MAX Heritage. Heartland MLS as distributed by MLS GRID
- $275,0002 bd2 ba1.2k sqft14923 E 48th Ter, Kansas City, MO 64136For SaleMLS ID #2632198, Harry Meierarend IV, RE/MAX Premier Properties. Heartland MLS as distributed by MLS GRID
- $234,9002 bd2 ba2k sqft212 E Hansen Ct, Independence, MO 64055For SaleMLS ID #2623835, Kayla Sullins, Real Broker, LLC. Heartland MLS as distributed by MLS GRID
- $280,0002 bd3 ba1.9k sqft3700 S Bolger Ct, Independence, MO 64055For SaleMLS ID #2603773, Sam Garrard, RE/MAX Revolution. Heartland MLS as distributed by MLS GRID
- $275,0003 bd2 ba1.6k sqft3008 S Bryn Mawr Dr, Independence, MO 64057For SaleMLS ID #2623942, Heather Thompson, Realty ONE Group Metro Home Pros. Heartland MLS as distributed by MLS GRID
- $268,0004 bd2 ba2.2k sqft12904 E 62nd St, Kansas City, MO 64133For SaleMLS ID #2630720, Jane Bollin, Weichert, Realtors Welch & Co.. Heartland MLS as distributed by MLS GRID
- $350,0002 bd4 ba2.8k sqft2910 S Swope Dr, Independence, MO 64057For SaleMLS ID #2630966, Kern Wood, ReeceNichols - Lees Summit. Heartland MLS as distributed by MLS GRID
- $250,0004 bd3 ba2.5k sqft8920 E 81st St, Raytown, MO 64138For SaleMLS ID #2621871, Shannice Lawson, Real Broker, LLC. Heartland MLS as distributed by MLS GRID
- $350,0004 bd3 ba2.3k sqft3916 S Grant Ave, Independence, MO 64055For SaleMLS ID #2626988, Matt Bass, RE/MAX Premier Properties. Heartland MLS as distributed by MLS GRID
- $275,0003 bd3 ba1.7k sqft6832 Sterling Ave, Raytown, MO 64133For SaleMLS ID #2625140, Mason Marrs, Keller Williams KC North. Heartland MLS as distributed by MLS GRID
- $235,0003 bd2 ba1.5k sqft9604 E 32nd St S, Independence, MO 64052For SaleMLS ID #2626806, Denise Foster, House Brokerage. Heartland MLS as distributed by MLS GRID
- $339,0003 bd3 ba2.5k sqft4644 Blue Ridge Blvd, Kansas City, MO 64133For SaleMLS ID #2632207, Jonna Jeffries, Realty Professionals Heartland. Heartland MLS as distributed by MLS GRID
- $179,0003 bd3 ba1.4k sqft15521 E 48th St, Kansas City, MO 64136For SaleMLS ID #2632790, Lexi Meyer, Keller Williams Platinum Prtnr. Heartland MLS as distributed by MLS GRID
- $329,9005 bd3 ba2.4k sqft2100 & 2105 S Ellison Way, Independence, MO 64050For SaleMLS ID #2602553, Cheri Hudson Landwehr, RE/MAX Central. Heartland MLS as distributed by MLS GRID
- $300,0004 bd4 ba3.2k sqft2431 S Ponca Ave, Independence, MO 64057For SaleMLS ID #2591882, Joe Blackshere, 1st Class Real Estate KC. Heartland MLS as distributed by MLS GRID
