Skip main navigation
Closed
  • $319,900

    16524 Glenridge Ave, Middleburg Heights, OH 44130

    3beds
    2,290sqft
    Single Family Residence
    Built in 1955
    6,799 Square Feet Lot
    $-- Zestimate®
    $140/sqft
    $2,552 Estimated rent

    Home value

    Not available

    Estimated sales range

    Not available

    $2,552/mo

    Zestimate® history
    Loading
    Loading...

    Owner options

    List your home for rent

    $2,552/mo

    Rent Zestimate®

    Find your next renter with Zillow Rental Manager. Plus, with online applications, you can quickly screen prospective tenants – for free.

    Learn more

    $2,552/mo

    Rent Zestimate®

    Refinance and save

    $2,270/mo

    Est. payment

    Refinancing to a lower rate could help reduce your monthly payments and save thousands over the life of the loan.

    See today's rates

    $2,270/mo

    Est. payment

    Explore your selling options

    Work with a Zillow partner agent

    Leverage their expertise and Zillow's premium Showcase listings to get your home seen by more buyers.

    Get started

    List with your own agent

    Get your home in front of millions of buyers by listing it on Zillow.

    Learn how to do it

    Sell it yourself

    Take full control of how buyers see your home on Zillow by listing For Sale by Owner (FSBO).

    List your home

    What's special

    Large bay windowAdditional living spaceOffice or bonus roomSpacious master bedroomGranite countersFully fenced in backyardRemodeled bathroom
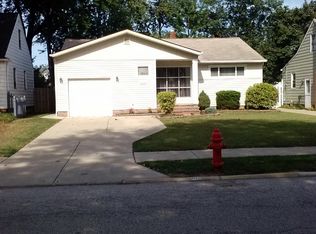
    Welcome home to this beautifully updated Cape Cod in Middleburg Heights. This 3 bedroom 3 FULL bath home features hardwood floors throughout most of the first level, a wood burning fireplace, updated kitchen with granite counters, additional living room/bonus room, new roof on the house (2023), new vinyl windows (2022), and a gorgeous remodeled bathroom on the 2nd floor (2023). The living room is large and features a stunning brick wood burning fireplace flanked by original built ins and a large bay window, allowing for plenty of natural light. Two of the bedrooms are on the first floor with a full bathroom and a tub/shower combo. Upstairs you will find a spacious master bedroom, an office or bonus room, and the newly remodeled bathroom with dual sinks and a walk-in shower. This space could be turned into a giant master suite or the office area could be an additional bedroom. The basement is partially finished and features an additional living space and a full bathroom with a walk-in shower. The bonus room/sunroom features doors leading to the deck and fully fenced in backyard, perfect for pets. There is a 2 car detached garage as well! This is a great location, with easy access to 71 and in close proximity to Baldwin Wallace, the library, the Rec Center, shopping, restaurants, and more.

    Zillow last checked:

    Listing updated:

    Listed by:

    Jessica M Rattray JessicaRattray941@gmail.com330-204-5973,

    Keller Williams Elevate

    Bought with:

    Alexandra Spino, 2020001718

    Keller Williams Greater Metropolitan

    Source: MLS Now,MLS#: 5085854MLS LogoOriginating MLS: Akron Cleveland Association of REALTORS

    Facts & features

    Interior

    Bedrooms & bathrooms
    • Bedrooms: 3
    • Bathrooms: 3
    • Full bathrooms: 3
    • Main level bathrooms: 1
    • Main level bedrooms: 2
    Bedroom
    • Level: Second
    • Dimensions: 20.00 x 15.00
    Bedroom
    • Description: Flooring: Wood
    • Level: First
    • Dimensions: 11.00 x 10.00
    Bedroom
    • Description: Flooring: Wood
    • Level: First
    • Dimensions: 13.00 x 13.00
    Other
    • Level: Lower
    • Dimensions: 19.00 x 17.00
    Dining room
    • Description: Flooring: Wood
    • Level: First
    • Dimensions: 9.00 x 8.00
    Kitchen
    • Description: Flooring: Luxury Vinyl Tile
    • Level: First
    • Dimensions: 13.00 x 10.00
    Living room
    • Description: Flooring: Wood
    • Level: First
    • Dimensions: 20.00 x 14.00
    Office
    • Level: Second
    • Dimensions: 12.00 x 11.00
    Sunroom
    • Level: First
    • Dimensions: 15.00 x 12.00
    Heating
    • Forced Air, Fireplace(s), Gas
    Cooling
    • Central Air
    Appliances
    • Included: Dryer, Dishwasher, Microwave, Range, Refrigerator, Washer
    Features
    • Built-in Features, Granite Counters
    • Basement: Full,Partially Finished
    • Number of fireplaces: 1
    • Fireplace features: Family Room, Wood Burning
    Interior area
    • Total structure area: 2,290
    • Total interior livable area: 2,290 sqft
    • Finished area above ground: 1,850
    • Finished area below ground: 440

    Property

    Parking
    • Total spaces: 2
    • Parking features: Detached, Garage, Paved
    • Garage spaces: 2
    Features
    • Levels: Two
    • Stories: 2
    • Patio & porch: Deck
    • Fencing: Full,Privacy,Wood
    Lot
    • Size: 6,799 Square Feet
    Details
    • Parcel number: 37329037

    Construction

    Type & style
    • Home type: SingleFamily
    • Architectural style: Cape Cod
    • Property subtype: Single Family Residence
    Materials
    • Aluminum Siding, Brick
    • Roof: Asphalt,Fiberglass
    Condition
    • Year built: 1955

    Utilities & green energy

    • Sewer: Public Sewer
    • Water: Public

    Community & HOA

    Community
    • Subdivision: Briarcliff 06
    HOA
    • Has HOA: No
    Location
    • Region: Middleburg Heights

    Financial & listing details

    • Price per square foot: $140/sqft
    • Tax assessed value: $266,900
    • Annual tax amount: $3,458
    • Date on market: 11/19/2024
    • Cumulative days on market: 8 days

    Price history

    DateEventPrice
    12/31/2024Sold$319,900+3.2%$140/sqft
    Source: MLS Now #5085854 Report a problem
    11/27/2024Pending sale$309,900$135/sqft
    Source: MLS Now #5085854 Report a problem
    11/19/2024Listed for sale$309,900+16.1%$135/sqft
    Source: MLS Now #5085854 Report a problem
    12/10/2021Sold$266,900+6.8%$117/sqft
    Source: MLS Now #4332185 Report a problem
    11/16/2021Pending sale$249,900$109/sqft
    Source: MLS Now #4332185 Report a problem
    11/11/2021Listed for sale$249,900+96.8%$109/sqft
    Source: MLS Now #4332185 Report a problem
    9/1/2021Sold$127,000+1.6%$55/sqft
    Source: Public Record Report a problem
    8/14/2021Pending sale$125,000$55/sqft
    Source: MLS Now #4307684 Report a problem
    8/13/2021Listed for sale$125,000$55/sqft
    Source: MLS Now #4307684 Report a problem

    Public tax history

    YearProperty taxesTax assessment
    2025$4,787 -0.6%$93,420
    2024$4,816 +44.9%$93,420 +75%
    2023$3,323 +0.7%$53,380
    2022$3,300 +23%$53,380
    2021$2,683 +9.9%$53,380 +20%
    2020$2,441 -19.1%$44,490 +0%
    2019$3,018 +21.1%$44,480 0%
    2018$2,493 +3.3%$44,490 +9.5%
    2017$2,413 +7.8%$40,640
    2016$2,238 $40,640
    2015$2,238 -0.8%$40,640
    2014$2,255 +1.2%$40,640
    2013$2,228 +3%$40,640
    2012$2,163 +2.5%$40,640 -5.1%
    2011$2,110 +901.3%$42,840
    2010$211 -89.9%$42,840
    2009$2,095 -4.1%$42,840 -8%
    2008$2,184 +2.7%$46,560
    2007$2,127 -17.4%$46,560
    2006$2,574 +50.9%$46,560 +10.8%
    2005$1,706 +1.1%$42,010
    2004$1,688 +7.6%$42,010
    2003$1,568 +2.5%$42,010 +6%
    2002$1,529 -56.8%$39,620
    2001$3,542 $39,620
    2000$3,542 $39,620
    Find assessor info on the county website

    Neighborhood: 44130

    Nearby schools

    GreatSchools rating
    Schools provided by the listing agent
    • District: Berea CSD - 1804

    Source: MLS Now. This data may not be complete. We recommend contacting the local school district to confirm school assignments for this home.

    Get pre-qualified for a loan
    At Zillow Home Loans, we can pre-qualify you in as little as 5 minutes with no impact to your credit score.

    An equal housing lender. NMLS #10287.