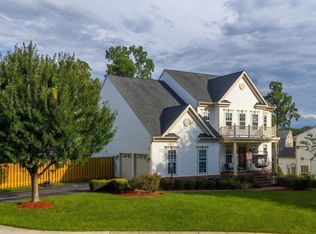
***OPEN HOUSE: Sunday, June 28, 2026, from 1:00 PM to 4:00 PM*** Welcome Home to this exceptional NVHomes Carters Grove model located in the highly desirable Powells Landing community. This beautifully upgraded residence offers luxury, space, and convenience in one of Northern Virginia’s most accessible commuter corridors. Step inside to a grand two-story foyer and dramatic two-story family room filled with natural light. The main level features hardwood floors throughout and an open, flowing layout ideal for both entertaining and everyday living. The gourmet kitchen includes an extended center island, granite countertops, custom tiled backsplash, abundant cabinetry, and a brand-new refrigerator (2026). Upstairs, the expansive primary suite is a true retreat with custom crown molding and an electric fireplace with remote control. The upper level includes four spacious bedrooms and four and a half bathrooms, including a beautifully customized powder room. The fully finished lower level offers exceptional entertainment space with a large recreation room, dedicated media room/guest bedroom, wet bar, fireplace, and full bathroom—perfect for guests, gatherings, or multi-generational living. This home has been thoughtfully enhanced with extensive upgrades, including: new architectural shingle roof (2022), HVAC systems replaced (2022), custom darkened window screens, pull-down attic ladder and two attic exhaust fans, custom tile flooring and built-in shelving in the garage, hardwood flooring throughout main level. Outdoor living is a standout feature of the property, offering a private backyard retreat with a custom patio, pergola, and stairs, enhanced by professional landscaping, custom brickwork around the home, paver retaining walls for planting beds, and landscape uplighting. A large outdoor shed adds valuable storage and functionality. Location is unbeatable—situated in Woodbridge, this home offers convenient access to a wide array of Northern Virginia amenities. Nearby destinations include the waterfront dining and shopping of Occoquan Historic District, and outdoor recreation at Leesylvania State Park along the Potomac River. Nature lovers will also appreciate proximity to Prince William Forest Park and the protected wetlands of Occoquan Bay National Wildlife Refuge. For shopping, dining, and entertainment, residents enjoy quick access to Potomac Mills, one of the region’s premier retail destinations, as well as the newly developed Quartz District, offering additional dining, retail, and lifestyle conveniences. Commuters benefit from convenient routes to major employment centers, including nearby military installations such as Marine Corps Base Quantico.. Commuters benefit from convenient routes to major employment centers, including nearby military installations such as Marine Corps Base Quantico. With its extensive upgrades, premium finishes, and exceptional location near parks, marinas, shopping, and major commuter routes, this home offers the perfect balance of luxury living and everyday convenience.
Pending
$840,000
16524 Hayes Ln, Woodbridge, VA 22191
4beds
4,907sqft
Single Family Residence
Built in 2002
10,114 Square Feet Lot
$832,300 Zestimate®
$171/sqft
$91/mo HOA
What's special
Beautifully customized powder roomWet barLandscape uplightingGranite countertopsCustom patioPrivate backyard retreatProfessional landscaping
- 78 days
- 131
- 4
Likely to sell faster than
Zillow last checked:
Listing updated:
Listed by:
Kevin Duong 703-622-4437,
RE/MAX Galaxy 8888843396
Source: Bright MLS,MLS#: VAPW2123264
Facts & features
Interior
Bedrooms & bathrooms
- Bedrooms: 4
- Bathrooms: 5
- Full bathrooms: 4
- 1/2 bathrooms: 1
- Main level bathrooms: 1
Rooms
- Room types: Living Room, Dining Room, Primary Bedroom, Bedroom 2, Bedroom 3, Bedroom 4, Kitchen, Family Room, Foyer, Study, Exercise Room, Laundry, Recreation Room, Storage Room, Utility Room, Media Room, Full Bath
Primary bedroom
- Features: Primary Bedroom - Sitting Area, Flooring - Carpet
- Level: Upper
Bedroom 2
- Features: Flooring - Carpet
- Level: Upper
Bedroom 3
- Features: Flooring - Carpet
- Level: Upper
Bedroom 4
- Features: Flooring - Carpet
- Level: Upper
Dining room
- Features: Flooring - Carpet
- Level: Main
Exercise room
- Features: Flooring - Carpet
- Level: Lower
Family room
- Features: Flooring - Carpet, Fireplace - Gas
- Level: Main
Foyer
- Features: Flooring - HardWood
- Level: Main
Other
- Level: Lower
Kitchen
- Features: Flooring - Vinyl
- Level: Main
Laundry
- Features: Flooring - Vinyl
- Level: Main
Living room
- Features: Flooring - Carpet
- Level: Main
Media room
- Level: Lower
Recreation room
- Features: Flooring - Carpet, Fireplace - Gas
- Level: Lower
Storage room
- Features: Flooring - Concrete
- Level: Lower
Study
- Features: Flooring - Carpet
- Level: Main
Utility room
- Features: Flooring - Concrete
- Level: Lower
Heating
- Forced Air, Zoned, Natural Gas
Cooling
- Central Air, Zoned, Ceiling Fan(s), Electric
Appliances
- Included: Gas Water Heater, Water Heater, Instant Hot Water
- Laundry: Main Level, Laundry Room
Features
- Kitchen - Gourmet, Kitchen Island, Dining Area, Breakfast Area, Recessed Lighting, Open Floorplan, 2 Story Ceilings, 9'+ Ceilings, Dry Wall
- Doors: Six Panel
- Windows: Double Pane Windows, Palladian
- Basement: Connecting Stairway,Rear Entrance,Partial,Finished,Heated,Improved,Walk-Out Access,Windows,Sump Pump
- Number of fireplaces: 3
- Fireplace features: Glass Doors, Mantel(s)
Interior area
- Total structure area: 5,542
- Total interior livable area: 4,907 sqft
- Finished area above ground: 3,707
- Finished area below ground: 1,200
Video & virtual tour
Property
Parking
- Total spaces: 2
- Parking features: Garage Faces Front, Garage Door Opener, Driveway, Asphalt, Off Street, Attached
- Attached garage spaces: 2
- Has uncovered spaces: Yes
Accessibility
- Accessibility features: None
Features
- Levels: Three
- Stories: 3
- Patio & porch: Brick, Patio, Porch
- Exterior features: Lighting, Lawn Sprinkler, Stone Retaining Walls, Underground Lawn Sprinkler
- Pool features: Community
Lot
- Size: 10,114 Square Feet
Details
- Additional structures: Above Grade, Below Grade
- Parcel number: 8390417552
- Zoning: R4
- Special conditions: Standard
Construction
Type & style
- Home type: SingleFamily
- Architectural style: Colonial
- Property subtype: Single Family Residence
Materials
- Combination, Brick
- Foundation: Concrete Perimeter, Slab
Condition
- Very Good
- New construction: No
- Year built: 2002
Details
- Builder model: CARTERS GROVE
- Builder name: NV HOMES
Utilities & green energy
- Sewer: Public Sewer
- Water: Public
Community & HOA
Community
- Features: Pool
- Security: Main Entrance Lock, Smoke Detector(s)
- Subdivision: Powells Landing
HOA
- Has HOA: Yes
- Amenities included: Basketball Court, Clubhouse, Common Grounds, Jogging Path, Pool, Tennis Court(s), Tot Lots/Playground, Volleyball Courts
- Services included: Management, Pool(s), Snow Removal, Trash
- HOA fee: $91 monthly
Location
- Region: Woodbridge
Financial & listing details
- Price per square foot: $171/sqft
- Tax assessed value: $787,800
- Annual tax amount: $7,532
- Date on market: 6/20/2026
- Listing agreement: Exclusive Right To Sell
- Inclusions: Parking Included In Listprice, parking Included In Saleprice
- Ownership: Fee Simple
Estimated market value
$832,300
$791,000 - $874,000
$3,558/mo
Price history
| Date | Event | Price |
|---|---|---|
| 7/22/2026 | Pending sale | $840,000$171/sqft |
Source:  Bright MLS #VAPW2123264 Report a problem Bright MLS #VAPW2123264 Report a problem | ||
| 7/1/2026 | Contingent | $840,000$171/sqft |
Source: Bright MLS #VAPW2123264 Report a problem | ||
| 6/20/2026 | Listed for sale | $840,000+54.4%$171/sqft |
Source: Bright MLS #VAPW2123264 Report a problem | ||
| 10/19/2017 | Sold | $544,000-2.9%$111/sqft |
Source: Agent Provided Report a problem | ||
| 9/14/2017 | Pending sale | $560,000$114/sqft |
Source: RE/MAX Executives LLC #PW10027174 Report a problem | ||
| 8/31/2017 | Price change | $560,000-1.8%$114/sqft |
Source: RE/MAX Executives LLC #PW10027174 Report a problem | ||
| 8/9/2017 | Listed for sale | $570,000+43.6%$116/sqft |
Source: RE/MAX Executives LLC #PW10027174 Report a problem | ||
| 2/21/2002 | Sold | $397,040$81/sqft |
Source: Public Record Report a problem | ||
Public tax history
| Year | Property taxes | Tax assessment |
|---|---|---|
| 2025 | $7,321 +2.7% | $746,700 +4.2% |
| 2024 | $7,127 -0.1% | $716,600 +4.6% |
| 2023 | $7,132 -1.5% | $685,400 +6.5% |
| 2022 | $7,243 +2.5% | $643,700 +10.8% |
| 2021 | $7,064 +5.7% | $580,800 +6.6% |
| 2020 | $6,685 +106.1% | $544,600 +1.4% |
| 2019 | $3,244 -47.5% | $537,300 +4.9% |
| 2018 | $6,182 -4.1% | $512,000 -0.1% |
| 2017 | $6,445 | $512,300 -3.4% |
| 2016 | $6,445 -0.8% | $530,200 -1.2% |
| 2015 | $6,495 | $536,600 +2.6% |
| 2014 | $6,495 | $523,000 +14.1% |
| 2013 | -- | $458,500 -3.8% |
| 2012 | -- | $476,400 +6.3% |
| 2010 | -- | $448,300 -1.3% |
| 2009 | -- | $454,300 -20.5% |
| 2008 | -- | $571,800 -20.1% |
| 2007 | -- | $715,900 +5.4% |
| 2006 | -- | $679,200 +23.9% |
| 2005 | -- | $548,400 +21.9% |
| 2004 | -- | $450,000 +12.5% |
| 2003 | -- | $400,100 +66.2% |
| 2002 | -- | $240,800 |
Find assessor info on the county website
Monthly payment
Est. payment
Payment breakdown
Explore the cost of this home by adjusting the details. Changes won't be saved.Climate risks
Neighborhood: Powell's Landing
Nearby schools
Schools provided by the listing agent
- Elementary: Leesylvania
- Middle: Potomac
- High: Potomac
- District: Prince William County Public Schools
Source: Bright MLS. This data may not be complete. We recommend contacting the local school district to confirm school assignments for this home.

Similar homes
- $839,0005 bd5 ba5.1k sqft2469 Transom Pl, Woodbridge, VA 22191For Sale

 MLS ID #VAPW2116222, Jackie Fortune, CENTURY 21 New Millennium. Bright MLS
 - $799,9005 bd4 ba4k sqft16505 Murray Pl, Woodbridge, VA 22191For Sale
 MLS ID #VAPW2124306, Jennifer Caison, Coldwell Banker Elite. Bright MLS
 - $789,9004 bd4 ba3.7k sqft2468 Trimaran Way, Woodbridge, VA 22191For Sale
 MLS ID #VAPW2128206, Alex Marcia-Gonzalez, EXP Realty, LLC. Bright MLS
 - $850,0005 bd4 ba4.4k sqft4308 George Frye Cir, Woodbridge, VA 22193For Sale
 MLS ID #VAPW2127216, Christopher Logan, RE/MAX Allegiance. Bright MLS
 - $875,0004 bd3 ba4.4k sqftCosner, Dumfries, VA 22026For SaleMLS ID #VAPW2126926, Cherish Green, Coldwell Banker Elite. Bright MLS
- $850,0004 bd4 ba4.7k sqft4570 Hawthorne Rd, Indian Head, MD 20640For SaleMLS ID #MDCH2057930, Jenna Bare-Anderkovitch, CENTURY 21 New Millennium. Bright MLS
- $780,0004 bd4 ba3.8k sqft12723 Purdham Dr, Woodbridge, VA 22192For SaleMLS ID #VAPW2128996, Saad Jamil, Samson Properties. Bright MLS
- $850,0005 bd4 ba4k sqft11816 Antietam Rd, Woodbridge, VA 22192For SaleMLS ID #VAPW2126784, Tawnya Baird, Weichert, REALTORS. Bright MLS
- $850,0005 bd4 ba4.2k sqft6290 Happy Creek Rd, Manassas, VA 20112For SaleMLS ID #VAPW2128188, Kay King, Coldwell Banker Realty. Bright MLS
- $870,0004 bd4 ba3.9k sqft12380 Southington Dr, Woodbridge, VA 22192For SaleMLS ID #VAPW2128446, Dillon Wise, Pearson Smith Realty, LLC. Bright MLS
- $774,0005 bd4 ba4.5k sqft3646 Thomasson Crossing Dr, Triangle, VA 22172For SaleMLS ID #VAPW2124650, Russ Boyce, RE/MAX One. Bright MLS
- $725,0004 bd4 ba3.6k sqft13176 Oak Farm Dr, Woodbridge, VA 22192For SaleMLS ID #VAPW2125438, Joe Reef, TTR Sotheby's International Realty. Bright MLS
- $775,0004 bd4 ba3.7k sqft14023 Miniclier Ct, Woodbridge, VA 22192For SaleMLS ID #VAPW2122470, Sarah Reynolds, Keller Williams Realty. Bright MLS
- $750,0005 bd3 ba3.5k sqft12313 Beechnut Ct, Woodbridge, VA 22192For SaleMLS ID #VAPW2128286, Wes Stearns, M.O. Wilson Properties. Bright MLS
- $799,9005 bd4 ba4.4k sqft6000 Lyceum Ln, Manassas, VA 20112For SaleMLS ID #VAPW2126066, Jameel Scott, Coldwell Banker Realty. Bright MLS
- $775,0004 bd3 ba3k sqft11211 Caisson Ct, Woodbridge, VA 22192For SaleMLS ID #VAPW2125562, Tricia Filbert, Samson Properties. Bright MLS
- $825,0005 bd4 ba3.5k sqft5 Lakewind Ln, Stafford, VA 22554For SaleMLS ID #VAST2052920, Andre Gutierrez, Realty of America LLC. Bright MLS
- $823,0004 bd4 ba4.3k sqft7735 Silo Mill Ct, Manassas, VA 20112For SaleMLS ID #VAPW2127168, Kristina Inglis, EXP Realty, LLC. Bright MLS
- $778,5004 bd5 ba5.4k sqft3320 McCorkle Ct, Triangle, VA 22172For SaleMLS ID #VAPW2105322, Garlin Sulser, Your Home Sold Guaranteed Realty - At Your Service. Bright MLS
- $759,9995 bd4 ba3.1k sqft5880 Moonbeam Dr, Woodbridge, VA 22193For SaleMLS ID #VAPW2124570, Phillip Corryn, RE/MAX Real Estate Connections. Bright MLS
