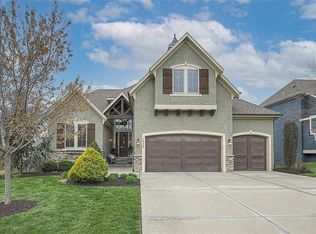
Great opportunity to live in Mills Farm within the top-rated Blue Valley school district at this price. This 5-bedroom/5-bath two-story was quality built by Estes Homes and it shows in the trim work and details throughout. The thoughtful floor plan includes four bedrooms with walk-in closets and each secondary bedroom has a private bath. The primary suite’s expansive walk-in closet connects directly to the laundry room, with additional hallway access for everyday ease. An impressive two-story foyer sets the tone, flanked by a vaulted dining room with wood beams and a first floor office/flex/bedroom next to a ¾ bath. The kitchen checks every box: large walk-in pantry, butler’s pantry with beverage fridge, large island, 5-burner gas cooktop, and front/back staircases for easy flow. Professionally refinished hardwoods on most of first floor and brand-new upgraded carpet (except the flex room). Full stucco exterior with newer paint. Outdoors is built for everyday living: a large covered deck with low-maintenance composite decking, outdoor fireplace with TV hook-up, a generous stamped patio, and a black metal fence. Three total fireplaces add warmth inside and out. The daylight lower level brings in natural light through seven windows and is ready to finish for additional living space. Roof is less than a year old. Enjoy the Mills Farm lifestyle, full of amenities, including: three pools, recently remodeled clubhouse with workout room, play area, pickleball, tennis courts and sand volleyball!
Sold
Street View
Price Unknown
16524 Lucille St, Overland Park, KS 66221
5beds
3,193sqft
Single Family Residence
Built in 2011
0.27 Acres Lot
$802,800 Zestimate®
$--/sqft
$4,272 Estimated rent
Home value
$802,800
$755,000 - $859,000
$4,272/mo
Zestimate® history
Owner options
List your home for rent
$4,272/mo
Rent Zestimate®
Find your next renter with Zillow Rental Manager. Plus, with online applications, you can quickly screen prospective tenants – for free.
$4,272/mo
Rent Zestimate®
Refinance and save
$1,800/mo
Est. payment
Refinancing to a lower rate could help reduce your monthly payments and save thousands over the life of the loan.
$1,800/mo
Est. payment
Explore your selling options
Work with a Zillow partner agent
Leverage their expertise and Zillow's premium Showcase listings to get your home seen by more buyers.
Get startedList with your own agent
Get your home in front of millions of buyers by listing it on Zillow.
Learn how to do itSell it yourself
Take full control of how buyers see your home on Zillow by listing For Sale by Owner (FSBO).
List your homeWhat's special
Generous stamped patioBrand-new upgraded carpetBlack metal fenceLarge walk-in pantryLarge islandImpressive two-story foyer
Zillow last checked:
Listing updated:
Listed by:
Brent Sledd 913-558-5858,
Weichert, Realtors Welch & Co.
Bought with:
Cyndi Reid, SP00050335
ReeceNichols- Leawood Town Center
Source: Heartland MLS as distributed by MLS GRID,MLS#: 2595660
Facts & features
Interior
Bedrooms & bathrooms
- Bedrooms: 5
- Bathrooms: 5
- Full bathrooms: 5
Dining room
- Description: Eat-In Kitchen,Formal
Heating
- Forced Air
Cooling
- Electric
Appliances
- Laundry: Bedroom Level
Features
- Kitchen Island, Pantry, Vaulted Ceiling(s), Walk-In Closet(s)
- Flooring: Carpet, Tile, Wood
- Basement: Concrete,Daylight,Full
- Number of fireplaces: 2
Interior area
- Total structure area: 3,193
- Total interior livable area: 3,193 sqft
- Finished area above ground: 3,193
- Finished area below ground: 0
Property
Parking
- Total spaces: 3
- Parking features: Attached, Garage Faces Front
- Attached garage spaces: 3
Features
- Patio & porch: Patio
- Fencing: Metal
Lot
- Size: 0.27 Acres
Details
- Parcel number: NP437200000022
Construction
Type & style
- Home type: SingleFamily
- Architectural style: Traditional
- Property subtype: Single Family Residence
Materials
- Brick Trim, Stone Trim, Stucco
- Roof: Composition
Condition
- Year built: 2011
Utilities & green energy
- Sewer: Public Sewer
- Water: Public
Community & HOA
Community
- Subdivision: Mills Farm
HOA
- Has HOA: Yes
- Amenities included: Clubhouse, Exercise Room, Pickleball Court(s), Play Area, Pool, Tennis Court(s)
- Services included: Trash
- HOA fee: $1,800 annually
- HOA name: Mills Farm
Location
- Region: Overland Park
Financial & listing details
- Tax assessed value: $769,300
- Annual tax amount: $8,700
- Date on market: 1/9/2026
- Listing terms: Cash,Conventional,VA Loan
- Ownership: Private
Price history
| Date | Event | Price |
|---|---|---|
| 4/15/2026 | Sold | -- |
Source:  Heartland MLS as distributed by MLS GRID #2595660 Report a problem Heartland MLS as distributed by MLS GRID #2595660 Report a problem | ||
| 3/4/2026 | Pending sale | $819,950$257/sqft |
Source: Heartland MLS as distributed by MLS GRID #2595660 Report a problem | ||
| 1/9/2026 | Listed for sale | $819,950$257/sqft |
Source: Heartland MLS as distributed by MLS GRID #2595660 Report a problem | ||
| 12/24/2025 | Listing removed | $819,950$257/sqft |
Source: Heartland MLS as distributed by MLS GRID #2583093 Report a problem | ||
| 11/26/2025 | Price change | $819,950-0.6%$257/sqft |
Source: Heartland MLS as distributed by MLS GRID #2583093 Report a problem | ||
| 11/12/2025 | Price change | $824,950-2.9%$258/sqft |
Source: Heartland MLS as distributed by MLS GRID #2583093 Report a problem | ||
| 10/29/2025 | Listed for sale | $850,000$266/sqft |
Source: Heartland MLS as distributed by MLS GRID #2583093 Report a problem | ||
Public tax history
| Year | Property taxes | Tax assessment |
|---|---|---|
| 2025 | $9,110 +5.8% | $88,470 +5.9% |
| 2024 | $8,614 +6.2% | $83,502 +7.5% |
| 2023 | $8,113 +9% | $77,648 +11% |
| 2022 | $7,440 | $69,955 +14.9% |
| 2021 | -- | $60,881 +0.1% |
| 2020 | $6,847 | $60,835 +0.6% |
| 2019 | -- | $60,467 +4.8% |
| 2018 | -- | $57,672 +4.9% |
| 2017 | -- | $54,958 +3.7% |
| 2016 | $6,337 +2.6% | $53,015 +3.1% |
| 2015 | $6,177 +3.8% | $51,440 +0.8% |
| 2013 | $5,948 +814686.3% | $51,026 +63.9% |
| 2012 | $1 | $31,123 |
Find assessor info on the county website
Neighborhood: Mills Farm
Nearby homes
- $930,6005 bd5 ba3.1k sqft16524 Lucille St, Overland Park, KS 66062Off Market

- $946,3006 bd5 ba4.6k sqft16520 Lucille St, Overland Park, KS 66221Off Market

- $1,011,5006 bd7 ba4.6k sqft16528 Lucille St, Overland Park, KS 66221Off Market
- $1,416,2006 bd7 ba-- sqft16528 Lucille St, Overland Park, KS 66062Off Market

- $1,010,4006 bd5 ba4.6k sqft16520 Lucille St, Overland Park, KS 66062Off Market
- $698,4004 bd3 ba2.9k sqft16516 Lucille St, Overland Park, KS 66221Off Market
- $934,8006 bd6 ba3.3k sqft16525 Cody St, Overland Park, KS 66221Off Market
- $912,9004 bd3 ba-- sqft16516 Lucille St, Overland Park, KS 66062Off Market
Nearby schools
GreatSchools rating
- 9/10Timber Creek Elementary SchoolGrades: PK-5Distance: 0.2 mi
- 10/10Aubry Bend Middle SchoolGrades: 6-8Distance: 1.4 mi
- 9/10Blue Valley Southwest High SchoolGrades: 9-12Distance: 1.2 mi
Schools provided by the listing agent
- Elementary: Timber Creek
- Middle: Aubry Bend
- High: Blue Valley Southwest
Source: Heartland MLS as distributed by MLS GRID. This data may not be complete. We recommend contacting the local school district to confirm school assignments for this home.
Get a cash offer in 3 minutes
Find out how much your home could sell for in as little as 3 minutes with a no-obligation cash offer.
Estimated market value
$802,800
Get a cash offer in 3 minutes
Find out how much your home could sell for in as little as 3 minutes with a no-obligation cash offer.
Estimated market value
$802,800
- Kansas
- Johnson County
- Overland Park
- 66221
- Mills Farm
- 16524 Lucille St
Nearby cities
Nearby neighborhoods
Nearby zip codes
Other Overland Park Topics
