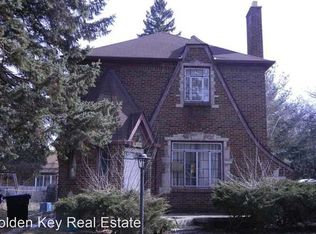
Classic Detroit 3 bed colonial with 2 car garage. Lots of opportunity here with equity to the upside. If your looking for a house you can live in while working on the finishing touches - this is a contender. Nice bones. Large lot with a 2 car garage. Classic colonial layout with 3 beds, 1 bath and large rooms. 1st floor features large kitchen, dining room, and large living room. 2nd floor features 3 bedrooms and full bath. This property is fully functional and needs your finishing touches.. BATVAD.
For sale
$77,900
16524 Pierson St, Detroit, MI 48219
3beds
1,290sqft
Single Family Residence
Built in 1931
6,098 Square Feet Lot
$-- Zestimate®
$60/sqft
$-- HOA
What's special
- 26 days
- 858
- 116
Zillow last checked:
Listing updated:
Listed by:
David Antonick 734-368-4193,
Brookstone, Realtors LLC 248-963-0505
Source: Realcomp II,MLS#: 20261073637
Facts & features
Interior
Bedrooms & bathrooms
- Bedrooms: 3
- Bathrooms: 1
- Full bathrooms: 1
Bedroom
- Level: Second
- Area: 90
- Dimensions: 9 X 10
Bedroom
- Level: Second
- Area: 132
- Dimensions: 12 X 11
Bedroom
- Level: Second
- Area: 140
- Dimensions: 14 X 10
Other
- Level: Second
- Area: 56
- Dimensions: 8 X 7
Dining room
- Level: Entry
- Area: 144
- Dimensions: 12 X 12
Kitchen
- Level: Entry
- Area: 120
- Dimensions: 12 X 10
Living room
- Level: Entry
- Area: 228
- Dimensions: 12 X 19
Heating
- Forced Air, Natural Gas
Features
- Basement: Unfinished
- Has fireplace: No
Interior area
- Total interior livable area: 1,290 sqft
- Finished area above ground: 1,290
Property
Parking
- Total spaces: 2
- Parking features: Two Car Garage, Detached, Driveway
- Garage spaces: 2
Features
- Levels: Two
- Stories: 2
- Entry location: GroundLevelwSteps
- Patio & porch: Porch
- Pool features: None
- Fencing: Back Yard,Fenced
Lot
- Size: 6,098 Square Feet
- Dimensions: 50 x 117.59
Details
- Parcel number: W22I106560S
- Special conditions: Corporate Relocation,Short Sale No
Construction
Type & style
- Home type: SingleFamily
- Architectural style: Colonial
- Property subtype: Single Family Residence
Materials
- Aluminum Siding, Block, Brick, Other
- Foundation: Basement, Block
- Roof: Asphalt
Condition
- New construction: No
- Year built: 1931
Utilities & green energy
- Electric: Circuit Breakers
- Sewer: Public Sewer
- Water: Public
- Utilities for property: Above Ground Utilities
Community & HOA
Community
- Subdivision: GRAND RIVER SUBURBAN
HOA
- Has HOA: No
Location
- Region: Detroit
Financial & listing details
- Price per square foot: $60/sqft
- Tax assessed value: $43,800
- Annual tax amount: $3,599
- Date on market: 9/15/2026
- Cumulative days on market: 26 days
- Listing agreement: Exclusive Right To Sell
- Listing terms: Cash,Conventional,FHA
- Exclusions: Exclusion(s) Do Not Exist
Estimated market value
Not available
Estimated sales range
Not available
$1,566/mo
Price history
| Date | Event | Price |
|---|---|---|
| 9/15/2026 | Listed for sale | $77,900-17.1%$60/sqft |
Source:  Realcomp II #20261073637 Report a problem Realcomp II #20261073637 Report a problem | ||
| 6/12/2026 | Listing removed | $94,000$73/sqft |
Source: Realcomp II #20251061563 Report a problem | ||
| 6/7/2026 | Price change | $94,000-5.1%$73/sqft |
Source: Realcomp II #20251061563 Report a problem | ||
| 5/26/2026 | Price change | $99,000-10%$77/sqft |
Source: Realcomp II #20251061563 Report a problem | ||
| 1/4/2026 | Listed for sale | $110,000+141.8%$85/sqft |
Source: Realcomp II #20251061563 Report a problem | ||
| 1/29/2025 | Sold | $45,500+589.4%$35/sqft |
Source: Public Record Report a problem | ||
| 2/26/2008 | Sold | $6,600-82.1%$5/sqft |
Source: Public Record Report a problem | ||
| 10/12/2006 | Sold | $36,900$29/sqft |
Source: Public Record Report a problem | ||
Public tax history
| Year | Property taxes | Tax assessment |
|---|---|---|
| 2025 | -- | $36,800 +21.9% |
| 2024 | -- | $30,200 +32.5% |
| 2023 | -- | $22,800 +19.4% |
| 2022 | -- | $19,100 +8.5% |
| 2021 | -- | $17,600 |
| 2020 | $1,751 +53.5% | $17,600 +28.5% |
| 2019 | $1,141 | $13,700 +13.2% |
| 2018 | $1,141 | $12,100 +18.6% |
| 2017 | -- | $10,200 -37.4% |
| 2016 | $2,484 | $16,300 |
| 2015 | $2,484 +8.4% | $16,300 -28.9% |
| 2013 | $2,291 -7.8% | $22,914 -30.2% |
| 2010 | $2,484 | $32,832 -12% |
| 2009 | -- | $37,309 -13.5% |
| 2008 | -- | $43,132 |
| 2007 | -- | $43,132 +5.5% |
| 2005 | $249 | $40,883 +3% |
| 2004 | -- | $39,692 |
Find assessor info on the county website
Monthly payment
Est. payment
Payment breakdown
Explore the cost of this home by adjusting the details. Changes won't be saved.Climate risks
Neighborhood: Riverdale
Similar homes
- $85,0003 bd1 ba1.6k sqft18680 Stahelin Ave, Detroit, MI 48219For Sale
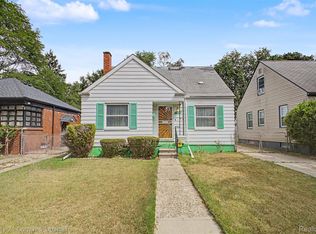
 MLS ID #20261066774, Susana Grimaldo-Torres, Century 21 Curran & Oberski. Realcomp II
 - $69,9002 bd1 ba1.1k sqft20050 Winston St, Detroit, MI 48219For Sale
 MLS ID #20261069634, David Antonick, Brookstone, Realtors LLC. Realcomp II
 - $80,0003 bd1 ba1k sqft12877 Ardmore St, Detroit, MI 48227For Sale
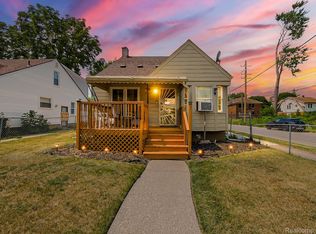 MLS ID #20261062224, Dominick Arafat, EXP Z Real Estate. Realcomp II
 - $74,9003 bd2 ba1.4k sqft13960 Montrose St, Detroit, MI 48227For Sale
 MLS ID #20261062018, Sam Hantosh, RE/MAX Team 2000. Realcomp II
 - $75,0003 bd1 ba1.6k sqft11321 Terry St, Detroit, MI 48227For SaleMLS ID #20261060330, Ali Said, Real Estate One-Dbn Hts/Dbn. Realcomp II
- $76,0002 bd1 ba740 sqft12947 Grayfield St, Detroit, MI 48223For SaleMLS ID #20261062988, Jeffrey Fayz, Real Estate One-Dbn Hts/Dbn. Realcomp II
- $88,0003 bd1 ba1.3k sqft14623 Hubbell St, Detroit, MI 48227For SaleMLS ID #20261021485, Brittney Dickerson, EXP Realty Main. Realcomp II
- $65,0003 bd1 ba915 sqft20127 Birwood St, Detroit, MI 48221For SaleMLS ID #20261049942, John Echterling, @properties Christie's Int'l R.E. Detroit. Realcomp II
- $78,9003 bd1 ba1.2k sqft14481 Maddelein St, Detroit, MI 48205For SaleMLS ID #20261072400, Jeffery Hider, Empire Realty Group. Realcomp II
- $70,0004 bd2 ba1.6k sqft12684 Birwood St, Detroit, MI 48238For SaleMLS ID #20261012387, Joshua Buza, GoodHome Realty LLC. Realcomp II
- $60,0003 bd1 ba1.2k sqft584 Algonquin St, Detroit, MI 48215For SaleMLS ID #20261078611, Ryan Lally, KW Grosse Pointe. Realcomp II
- $84,9005 bd2 ba1.5k sqft8860 Appoline St, Detroit, MI 48228For SaleMLS ID #20261045783, Sam Hantosh, RE/MAX Team 2000. Realcomp II
- $115,0003 bd2 ba1.6k sqft18426 Winthrop St, Detroit, MI 48235For SaleMLS ID #20261041718, Adrienne Stewart, Keller Williams Home. Realcomp II
- $49,9003 bd1 ba1.1k sqft9621 Montrose St, Detroit, MI 48227For SaleMLS ID #20261074707, Zach Soccorsi, EXP Z Real Estate. Realcomp II
- $59,9992 bd1 ba960 sqft12044 Forrer St E, Detroit, MI 48227For SaleMLS ID #20261068978, Nazareth Sanchez, RE/MAX Leading Edge. Realcomp II
- $110,0003 bd2 ba1.8k sqft12778 Meyers Rd, Detroit, MI 48227For SaleMLS ID #20261074699, Chad Apap, EXP Z Real Estate. Realcomp II
- $80,0003 bd1 ba1.2k sqft207 Richter St, River Rouge, MI 48218For SaleMLS ID #20261041112, Michael Perna, EXP Realty The Perna Team. Realcomp II
- $69,9004 bd2 ba1.6k sqft245 Woodland St, Detroit, MI 48202For SaleMLS ID #20261070946, Patrick M Hixson, KW Metro. Realcomp II
- $85,0003 bd2 ba1.2k sqft17350 Annott St, Detroit, MI 48205For SaleMLS ID #20261067024, Thomas Hutt, RE/MAX Classic. Realcomp II
- $55,0003 bd1 ba941 sqft18900 Freeland St, Detroit, MI 48235For SaleMLS ID #20261073020, Josi Ryke, National Realty Centers, Inc. Realcomp II
