Skip main navigation
Off market
  • $757,700

    16524 Pouliche Cv, Austin, TX 78738

    5beds
    3,125sqft
    Single Family Residence
    Built in 2019
    8,276.4 Square Feet Lot
    $757,700 Zestimate®
    $242/sqft
    $4,798 Estimated rent

    Home value

    $757,700

    $720,000 - $796,000

    $4,798/mo

    Zestimate® history
    Loading
    Loading...

    Owner options

    List your home for rent

    $4,798/mo

    Rent Zestimate®

    Find your next renter with Zillow Rental Manager. Plus, with online applications, you can quickly screen prospective tenants – for free.

    Learn more

    $4,798/mo

    Rent Zestimate®

    Refinance and save

    $4,992/mo

    Est. payment

    Refinancing to a lower rate could help reduce your monthly payments and save thousands over the life of the loan.

    See today's rates

    $4,992/mo

    Est. payment

    Explore your selling options

    Work with a Zillow partner agent

    Leverage their expertise and Zillow's premium Showcase listings to get your home seen by more buyers.

    Get started

    List with your own agent

    Get your home in front of millions of buyers by listing it on Zillow.

    Learn how to do it

    Sell it yourself

    Take full control of how buyers see your home on Zillow by listing For Sale by Owner (FSBO).

    List your home

    What's special

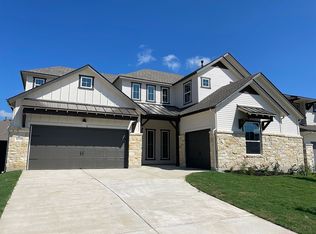
    If you've been waiting for a Provence home with more space and more character—this is it. Not all homes in Provence are created equal—this one stands apart. Full of character and thoughtful design, this Provence residence offers a refined take on Hill Country living—tucked into a quiet cul-de-sac and set on one of the neighborhood's more desirable homesites with a larger backyard and mature trees, a rare find within the community. A charming courtyard entry sets the tone, leading into light-filled interiors where clean lines and warm wood-look tile flooring create a sense of effortless sophistication. The open-concept living spaces are both inviting and functional, designed for everyday living and elevated entertaining. At the center of the home, the chef's kitchen features quartz countertops, a gas cooktop, stainless steel appliances, and an expansive breakfast bar—perfect for gathering. The adjoining dining area is wrapped in windows, bringing in natural light and creating a seamless connection to the outdoor setting. The well-designed 5-bedroom floor plan offers exceptional flexibility, with both the primary suite and a secondary bedroom with full bath located on the main level—ideal for guests, multigenerational living, or a private office. The primary suite feels like a true retreat, complete with a spacious layout, large walk-in closet, and a spa-inspired bath with a soaking tub and oversized walk-in shower. Upstairs, a game room creates a relaxed second living space, complemented by three additional bedrooms, including one with a private en-suite bath. Outdoor living is where this home truly stands apart. The covered patio with a built-in grill opens to a generously sized backyard framed by mature fig trees—offering privacy, shade, and a perfect backyard retreat. Located within the highly sought-after Provence community and zoned to acclaimed Lake Travis ISD, residents enjoy access to a thoughtfully designed amenity center with a pool, fitness center, pavilion, and miles of scenic trails—all just minutes from Bee Cave, and Dripping Springs. This home strikes the balance between style and substance—offering character, comfort, and a setting that's increasingly hard to find.

    This property is off market, which means it's not currently listed for sale or rent on Zillow. This may be different from what's available on other websites or public sources.
    Zillow last checked:

    Source: Kuper Sotheby's International Realty,MLS#: 8662325

    Facts & features

    Interior

    Bedrooms & bathrooms
    • Bedrooms: 5
    • Bathrooms: 4
    • Full bathrooms: 4
    Features
    • Has basement: No
    Interior area
    • Total structure area: 3,125
    • Total interior livable area: 3,125 sqft

    Property

    Parking
    • Total spaces: 3
    Lot
    • Size: 8,276 sqft
    Details
    • Parcel number: 922292

    Construction

    Type & style
    • Home type: SingleFamily
    • Property subtype: Single Family Residence
    Condition
    • Year built: 2019
    • Major remodel year: 2019

    Community & neighborhood

    Location
    • Region: Austin

    Price history

    DateEventPrice
    5/4/2026Listing removed$775,000$248/sqft
    Source: Unlock MLS #8662325 Report a problem
    4/23/2026Price change$775,000-2.5%$248/sqft
    Source: Unlock MLS #8662325 Report a problem
    4/15/2026Price change$795,000-1.2%$254/sqft
    Source: Unlock MLS #8662325 Report a problem
    3/26/2026Listed for sale$805,000-1.5%$258/sqft
    Source: Kuper Sotheby's International Realty #8662325 Report a problem
    6/24/2024Listing removed$817,000$261/sqft
    Source: HAR #16995039 Report a problem
    5/16/2024Price change$817,000-3.5%$261/sqft
    Source: Unlock MLS #8298673 Report a problem
    4/17/2024Price change$847,000-1.7%$271/sqft
    Source: Unlock MLS #8298673 Report a problem
    3/13/2024Listed for sale$862,000$276/sqft
    Source: Unlock MLS #8298673 Report a problem

    Public tax history

    YearProperty taxesTax assessment
    2025$12,893 -4.9%$662,070 -2.6%
    2024$13,562 +13%$679,735 +10%
    2023$12,006 -2.9%$617,941 +10%
    2022$12,359 $561,765 +7.5%
    2021-- $522,390 +62.4%
    2020$8,875 $321,724

    Find assessor info on the county website

    Neighborhood: 78738

    Nearby schools

    GreatSchools rating
    Get a cash offer in 3 minutes
    Find out how much your home could sell for in as little as 3 minutes with a no-obligation cash offer.
    Estimated market value
    $757,700
    Get a cash offer in 3 minutes
    Find out how much your home could sell for in as little as 3 minutes with a no-obligation cash offer.
    Estimated market value
    $757,700