Skip main navigation
Pending
  • $244,900

    16524 Radison Dr, Macomb, MI 48044

    2beds
    1,632sqft
    : 
    $1,878/mo
    Get pre-qualified
    Condominium
    Built in 2002
    -- sqft lot
    $241,500 Zestimate®
    $150/sqft
    $235/mo HOA

    What's special

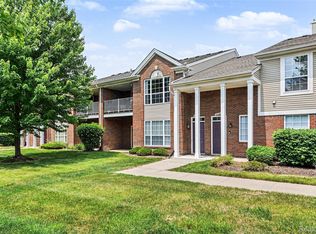
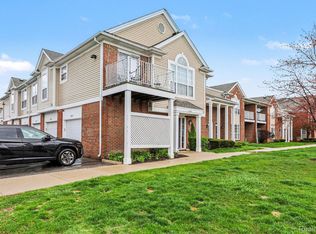
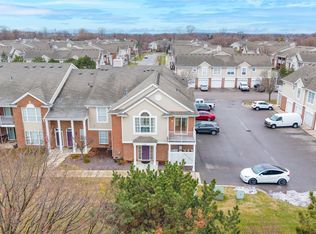
    Welcome home to this absolutely stunning second-floor ranch condo in one of Macomb Township's most desirable communities. Perfectly situated in one of the premier locations within the complex, you'll enjoy being steps away from the clubhouse, fitness center, and sparkling community pool while experiencing the convenience of low-maintenance living. Inside, the bright and spacious open-concept floor plan features soaring vaulted ceilings and an abundance of natural light. The beautifully updated kitchen showcases granite countertops, a stylish new backsplash, a convenient breakfast bar, and an adjoining dining area—perfect for everyday living and entertaining. Step outside onto the covered private balcony, accessible from both the living room and the primary bedroom, offering an inviting space to relax, enjoy your morning coffee, or entertain guests. The spacious primary suite features vaulted ceilings, a walk-in closet, and a private en-suite bathroom. The second bedroom also offers a walk-in closet, providing ample storage. Both bathrooms are beautifully appointed with granite countertops, ceramic tile flooring, and tiled showers. Additional highlights include an attached garage with a durable epoxy-coated floor and all appliances included. Association dues cover water and trash service, and pets are welcome with some restrictions. Ideally located near Hall Road (M-59), The Mall at Partridge Creek, premier shopping and dining, golf courses, parks, and major expressways, this exceptional condo offers the perfect blend of comfort, convenience, and low-maintenance living in one of Macomb Township’s most sought-after communities. Move-in ready and waiting for you—don’t miss this gem before it’s gone!
    29 days
    |
    475
    |
    23
    |

    Zillow last checked:

    Listing updated:

    Listed by:

    Moe Siddique 248-293-0000,

    Berkshire Hathaway HomeServices MIRE 248-293-0000

    Source: Realcomp II,MLS#: 20261053943MLS Logo

      Facts & features

      Interior

      Bedrooms & bathrooms
      • Bedrooms: 2
      • Bathrooms: 2
      • Full bathrooms: 2
      Primary bedroom
      • Level: Second
      • Area: 195
      • Dimensions: 15 X 13
      Bedroom
      • Level: Second
      • Area: 176
      • Dimensions: 16 X 11
      Primary bathroom
      • Level: Second
      • Area: 70
      • Dimensions: 10 X 7
      Other
      • Level: Second
      • Area: 56
      • Dimensions: 8 X 7
      Dining room
      • Level: Second
      • Area: 130
      • Dimensions: 13 X 10
      Laundry
      • Level: Second
      • Area: 24
      • Dimensions: 8 X 3
      Heating
      • Forced Air, Natural Gas
      Cooling
      • Ceiling Fans, Central Air
      Appliances
      • Included: Dishwasher, Disposal, Dryer, Free Standing Electric Oven, Free Standing Electric Range, Free Standing Refrigerator, Microwave, Washer
      • Laundry: In Unit
      Features
      • Programmable Thermostat
      • Has basement: No
      • Has fireplace: Yes
      • Fireplace features: Electric, Living Room
      Interior area
      • Total interior livable area: 1,632 sqft
      • Finished area above ground: 1,632
      Video & virtual tour

      Property

      Parking
      • Total spaces: 1
      • Parking features: One Car Garage, Attached, Direct Access, Electricityin Garage, Garage Door Opener
      • Attached garage spaces: 1
      Features
      • Levels: One
      • Stories: 1
      • Entry location: GroundLevelwSteps
      • Patio & porch: Covered, Porch
      • Pool features: Community, Outdoor Pool
      Details
      • Parcel number: 0831426248
      • Special conditions: Short Sale No,Standard

      Construction

      Type & style
      • Home type: Condo
      • Architectural style: Ranch
      • Property subtype: Condominium
      Materials
      • Brick, Vinyl Siding
      • Foundation: Slab
      • Roof: Asphalt
      Condition
      • New construction: No
      • Year built: 2002
      • Major remodel year: 2021

      Utilities & green energy

      • Sewer: Public Sewer
      • Water: Public

      Community & HOA

      Community
      • Features: Clubhouse
      • Security: Carbon Monoxide Detectors, Smoke Detectors
      • Subdivision: WARWICK VILLAGE CONDO #721
      HOA
      • Has HOA: Yes
      • Services included: Maintenance Grounds, Maintenance Structure, Sewer, Snow Removal, Trash, Water
      • HOA fee: $235 monthly
      Location
      • Region: Macomb

      Financial & listing details

      • Price per square foot: $150/sqft
      • Tax assessed value: $102,073
      • Annual tax amount: $3,312
      • Date on market: 7/16/2026
      • Cumulative days on market: 29 days
      • Listing agreement: Exclusive Right To Sell
      • Listing terms: Cash,Conventional,FHA,Va Loan

        Estimated market value

        $241,500

        $229,000 - $254,000

        $2,071/mo

        Price history

        DateEventPrice
        8/6/2026Pending sale$244,900$150/sqft
        Source: Realcomp II #20261053943 Report a problem
        7/15/2026Listed for sale$244,900+20.6%$150/sqft
        Source: Berkshire Hathaway HomeServices Michigan and Northern Indiana Real Estate #20261053943 Report a problem
        5/28/2021Sold$203,000+5.5%$124/sqft
        Source: MiRealSource #50038760 Report a problem
        4/17/2021Pending sale$192,500$118/sqft
        Source: Keller Williams #50038760 Report a problem
        4/14/2021Listed for sale$192,500+44.7%$118/sqft
        Source: Keller Williams #50038760 Report a problem
        11/25/2015Sold$133,000+0.8%$81/sqft
        Source: Agent Provided Report a problem
        10/2/2015Price change$132,000-8.9%$81/sqft
        Source: Century 21 AAA North #215071535 Report a problem
        9/8/2015Price change$144,900-9.4%$89/sqft
        Source: Century 21 AAA North #215071535 Report a problem
        7/9/2015Listed for sale$159,900+4.6%$98/sqft
        Source: Century 21 AAA North #215071535 Report a problem
        8/7/2002Sold$152,900$94/sqft
        Source: Public Record Report a problem

        Public tax history

        YearProperty taxesTax assessment
        2025$3,227 +4.8%$118,700 +6.1%
        2024$3,079 +5.2%$111,900 +15.1%
        2023$2,928 +24.7%$97,200 +8.2%
        2022$2,347 +0.2%$89,800 +6%
        2021$2,343 $84,700 +4.4%
        2020$2,343 +7.9%$81,100 +16.2%
        2019$2,171 +3.6%$69,800 +3.1%
        2018$2,095 +66.8%$67,700 +2.3%
        2017$1,257 $66,150 +0%
        2016$1,257 $66,140 +8.5%
        2015$1,257 +364.9%$60,960 +40%
        2014$270 $43,530 -5.2%
        2011$270 $45,940 -27.3%
        2009-- $63,200
        Find assessor info on the county website

        Monthly payment

        Est. payment

        Payment breakdown

        Explore the cost of this home by adjusting the details. Changes won't be saved.
        All calculations are estimates and provided by Zillow, Inc. for informational purposes only. Actual amounts may vary.
        HOA fees may include property taxes on listings classified as Co-Ops. Contact the listing agent and/or owner for fee details.
        See how much you could borrow to make a competitive offer.

        Climate risks

        Neighborhood: 48044

        Getting around

        27 / 100
        Car-Dependent
        33 / 100
        Somewhat Bikeable

        Nearby schools

        GreatSchools rating

        A local agent can set up tours, give advice and negotiate with sellers.

        Browse local experts

        Similar homes