It is immediately evident that this 4-bedroom, 2.5-bath home has been lovingly cared for and meticulously maintained. Warm, welcoming, and finished in neutral decor, the home offers a timeless style that is easy to love. Step inside to lofted ceilings and beautiful natural light streaming through the high windows, creating a bright and inviting atmosphere. The living room is full of character, highlighted by natural wood pillars that create a lovely flow into the dining room. The kitchen features a portable island that will remain with the home and offers an open, functional connection to the family room, making it ideal for both everyday living and entertaining. Gather around the island or relax in the cozy family room, complete with a wood-burning stove that adds warmth and charm.
On the family room level, you will also find the laundry area, a well-sized bedroom with great closet space, and a convenient half bath. Continue upstairs to find three additional bedrooms, including the primary suite with a remodeled private bath. The two additional bedrooms share their own remodeled full bath. There is even more room to enjoy on the fourth level, where you will find additional living space with plenty of flexibility for a recreation area, office, or both.
Move in just in time for warmer weather and enjoy the beautifully landscaped backyard, complete with a fire pit, gardening area, and a lovely deck just off the kitchen. Beyond the home itself, Deerfield Lake offers sought-after community amenities including a pool, clubhouse, playgrounds, pickleball courts, scenic ponds, and walking/biking trails, while Strongsville adds even more convenience with SouthPark Mall’s extensive shopping and dining options and easy access to Cleveland Metroparks for outdoor recreation. With so much well-maintained living space, tasteful updates, and a welcoming feel throughout, this is a home you will not want to miss. Schedule your private showing today!
Closed
$386,000
16524 Timberline Dr, Strongsville, OH 44136
4beds
2,524sqft
Single Family Residence
Built in 1979
0.3 Acres Lot
$389,500 Zestimate®
$153/sqft
$3,034 Estimated rent
Home value
$389,500
$362,000 - $421,000
$3,034/mo
Zestimate® history
Owner options
List your home for rent
$3,034/mo
Rent Zestimate®
Find your next renter with Zillow Rental Manager. Plus, with online applications, you can quickly screen prospective tenants – for free.
$3,034/mo
Rent Zestimate®
Refinance and save
$3,247/mo
Est. payment
Refinancing to a lower rate could help reduce your monthly payments and save thousands over the life of the loan.
$3,247/mo
Est. payment
Explore your selling options
Work with a Zillow partner agent
Leverage their expertise and Zillow's premium Showcase listings to get your home seen by more buyers.
Get startedList with your own agent
Get your home in front of millions of buyers by listing it on Zillow.
Learn how to do itSell it yourself
Take full control of how buyers see your home on Zillow by listing For Sale by Owner (FSBO).
List your homeWhat's special
Gardening areaFire pitWell-maintained living spaceWelcoming feel throughoutBright and inviting atmosphereLofted ceilingsNatural wood pillars
Zillow last checked:
Listing updated:
Listed by:
Terrie A Gerchak 440-897-8972 terriegerchak@gmail.com,
EXP Realty, LLC.
Bought with:
James L Irwin, 2013003537
Coldwell Banker Schmidt Realty
Source: MLS Now,MLS#: 5195127 Originating MLS: Akron Cleveland Association of REALTORS
Originating MLS: Akron Cleveland Association of REALTORSFacts & features
Interior
Bedrooms & bathrooms
- Bedrooms: 4
- Bathrooms: 3
- Full bathrooms: 2
- 1/2 bathrooms: 1
- Main level bedrooms: 1
Primary bedroom
- Description: Flooring: Carpet
- Level: Second
- Dimensions: 14 x 12
Bedroom
- Description: Flooring: Carpet
- Level: Second
- Dimensions: 11 x 11
Bedroom
- Description: Flooring: Luxury Vinyl Tile
- Level: Lower
- Dimensions: 15 x 10
Bedroom
- Description: Flooring: Carpet
- Level: Second
- Dimensions: 11 x 10
Primary bathroom
- Description: Flooring: Ceramic Tile
- Level: Second
Bathroom
- Description: Flooring: Ceramic Tile
- Level: Second
Bathroom
- Description: 1/2 Bath Family Room Level,Flooring: Luxury Vinyl Tile
- Level: Lower
Dining room
- Description: Flooring: Luxury Vinyl Tile
- Level: First
- Dimensions: 11 x 9
Entry foyer
- Description: Flooring: Luxury Vinyl Tile
- Level: First
- Dimensions: 13 x 7
Family room
- Description: Flooring: Luxury Vinyl Tile
- Level: Lower
- Dimensions: 21 x 14
Kitchen
- Description: Flooring: Luxury Vinyl Tile
- Level: First
- Dimensions: 13 x 12
Laundry
- Level: Lower
- Dimensions: 13 x 6
Living room
- Description: Flooring: Carpet
- Level: First
- Dimensions: 15 x 13
Office
- Description: Flooring: Carpet
- Level: Basement
- Dimensions: 12 x 11
Recreation
- Description: Flooring: Carpet
- Level: Basement
- Dimensions: 18 x 13
Heating
- Forced Air, Gas
Cooling
- Central Air
Appliances
- Included: Dryer, Dishwasher, Disposal, Microwave, Range, Refrigerator, Washer
- Laundry: Main Level
Features
- Windows: Double Pane Windows
- Basement: Finished,Partial
- Number of fireplaces: 1
- Fireplace features: Wood Burning Stove
Interior area
- Total structure area: 2,524
- Total interior livable area: 2,524 sqft
- Finished area above ground: 1,900
- Finished area below ground: 624
Property
Parking
- Total spaces: 2
- Parking features: Attached, Direct Access, Garage
- Attached garage spaces: 2
Features
- Levels: Three Or More,Two,Multi/Split
- Stories: 2
- Patio & porch: Deck
- Exterior features: Fire Pit
- Pool features: Community
- Fencing: Partial
Lot
- Size: 0.3 Acres
Details
- Additional structures: Shed(s)
- Parcel number: 39723127
Construction
Type & style
- Home type: SingleFamily
- Architectural style: Split Level
- Property subtype: Single Family Residence
Materials
- Cedar
- Roof: Asphalt
Condition
- Year built: 1979
Utilities & green energy
- Sewer: Public Sewer
- Water: Public
Community & HOA
Community
- Features: Clubhouse, Playground, Pool
- Subdivision: Deerfield Lake
HOA
- Has HOA: Yes
- Services included: Common Area Maintenance, Pool(s), Recreation Facilities
- HOA fee: $500 annually
- HOA name: Deerfield Lake Hoa
Location
- Region: Strongsville
Financial & listing details
- Price per square foot: $153/sqft
- Tax assessed value: $300,600
- Annual tax amount: $4,939
- Date on market: 3/22/2026
- Cumulative days on market: 38 days
- Listing terms: Cash,Conventional,FHA,VA Loan
Price history
| Date | Event | Price |
|---|---|---|
| 5/1/2026 | Pending sale | $364,000$144/sqft |
Source:  MLS Now #5195127 Report a problem MLS Now #5195127 Report a problem | ||
| 4/30/2026 | Listed for sale | $364,000-5.7%$144/sqft |
Source: MLS Now #5195127 Report a problem | ||
| 4/28/2026 | Sold | $386,000+6%$153/sqft |
Source: MLS Now #5195127 Report a problem | ||
| 3/24/2026 | Contingent | $364,000$144/sqft |
Source: MLS Now #5195127 Report a problem | ||
| 3/22/2026 | Listed for sale | $364,000+124%$144/sqft |
Source: MLS Now #5195127 Report a problem | ||
| 8/10/2000 | Sold | $162,500+11.7%$64/sqft |
Source:  MLS Now #1002474 Report a problem MLS Now #1002474 Report a problem | ||
| 7/31/1991 | Sold | $145,500$58/sqft |
Source: MLS Now #466563 Report a problem | ||
Public tax history
| Year | Property taxes | Tax assessment |
|---|---|---|
| 2025 | $4,939 0% | $105,210 |
| 2024 | $4,940 -0.4% | $105,210 +32.8% |
| 2023 | $4,960 +0.7% | $79,210 |
| 2022 | $4,924 +0.8% | $79,210 |
| 2021 | $4,885 +7.9% | $79,210 +22% |
| 2020 | $4,526 +0.7% | $64,930 +0% |
| 2019 | $4,496 +12.7% | $64,920 0% |
| 2018 | $3,987 +4.5% | $64,930 +12.9% |
| 2017 | $3,815 +1.9% | $57,510 |
| 2016 | $3,746 | $57,510 |
| 2015 | $3,746 -2.4% | $57,510 |
| 2014 | $3,838 +1.5% | $57,510 |
| 2013 | $3,783 +3.8% | $57,510 |
| 2012 | $3,645 -0.7% | $57,510 -3.6% |
| 2011 | $3,671 -0.3% | $59,680 |
| 2010 | $3,682 +0.6% | $59,680 |
| 2009 | $3,662 -7.7% | $59,680 -12.1% |
| 2008 | $3,967 +3.7% | $67,910 |
| 2007 | $3,825 +11% | $67,910 |
| 2006 | $3,445 +8.3% | $67,910 +14.3% |
| 2005 | $3,180 +1.2% | $59,400 |
| 2004 | $3,142 +5% | $59,400 |
| 2003 | $2,992 -0.8% | $59,400 +0.2% |
| 2002 | $3,017 -49.3% | $59,260 |
| 2001 | $5,950 -0.1% | $59,260 |
| 2000 | $5,956 | $59,260 |
Find assessor info on the county website
Neighborhood: 44136
Nearby homes
- $398,4004 bd2 ba2.4k sqft16522 Timberline Dr, Strongsville, OH 44136Off Market
- $348,4004 bd2 ba1.9k sqft16526 Timberline Dr, Strongsville, OH 44136Off Market
- $469,8554 bd4 ba3.4k sqft17175 Misty Lake Dr, Strongsville, OH 44136Sold

- $445,3004 bd3 ba2.7k sqft16520 Timberline Dr, Strongsville, OH 44136Off Market
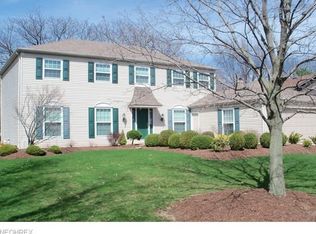
- $384,8004 bd3 ba2.7k sqft17173 Misty Lake Dr, Strongsville, OH 44136Off Market
- $381,0004 bd3 ba2.3k sqft16523 Timberline Dr, Strongsville, OH 44136Off Market
- $434,4004 bd3 ba3.1k sqft16527 Timberline Dr, Strongsville, OH 44136Off Market
- $355,5003 bd2 ba2k sqft16518 Timberline Dr, Strongsville, OH 44136Off Market
Nearby schools
GreatSchools rating
- 8/10Kinsner Elementary SchoolGrades: K-5Distance: 1.6 mi
- 8/10Strongsville Middle SchoolGrades: 6-8Distance: 2.4 mi
- 9/10Strongsville High SchoolGrades: 9-12Distance: 1.9 mi
Schools provided by the listing agent
- District: Strongsville CSD - 1830
Source: MLS Now. This data may not be complete. We recommend contacting the local school district to confirm school assignments for this home.
Get a cash offer in 3 minutes
Find out how much your home could sell for in as little as 3 minutes with a no-obligation cash offer.
Estimated market value
$389,500
Get a cash offer in 3 minutes
Find out how much your home could sell for in as little as 3 minutes with a no-obligation cash offer.
Estimated market value
$389,500
- Ohio
- Cuyahoga County
- Strongsville
- 44136
- 16524 Timberline Dr
Nearby cities
Nearby zip codes
Other Strongsville Topics
