Skip main navigation
Sold for $615,000
  • $615,000

    16525 Bridgewalk Dr, Lithia, FL 33547

    4beds
    2,565sqft
    Single Family Residence
    Built in 2005
    0.26 Acres Lot
    $614,800 Zestimate®
    $240/sqft
    $2,942 Estimated rent

    Home value

    $614,800

    $578,000 - $652,000

    $2,942/mo

    Zestimate® history
    Loading
    Loading...

    Owner options

    List your home for rent

    $2,942/mo

    Rent Zestimate®

    Find your next renter with Zillow Rental Manager. Plus, with online applications, you can quickly screen prospective tenants – for free.

    Learn more

    $2,942/mo

    Rent Zestimate®

    Refinance and save

    $4,199/mo

    Est. payment

    Refinancing to a lower rate could help reduce your monthly payments and save thousands over the life of the loan.

    See today's rates

    $4,199/mo

    Est. payment

    Explore your selling options

    Work with a Zillow partner agent

    Leverage their expertise and Zillow's premium Showcase listings to get your home seen by more buyers.

    Get started

    List with your own agent

    Get your home in front of millions of buyers by listing it on Zillow.

    Learn how to do it

    Sell it yourself

    Take full control of how buyers see your home on Zillow by listing For Sale by Owner (FSBO).

    List your home

    What's special

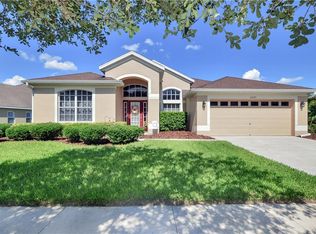
    Welcome to this stunning home in the highly sought-after FishHawk Ranch community! Thoughtfully updated and meticulously maintained, this exceptional residence offers a blend of elegance, comfort, and functionality. The home features four bedrooms, two-and-a-half bathrooms, a formal living and dining room combination, a spacious eat-in kitchen with breakfast nook, and a versatile upstairs bonus room. A 2022 remodel transformed the interior, showcasing elegant tile flooring throughout the main level, hardwood flooring on the staircase and bonus room, fresh interior paint, updated lighting fixtures, ceiling fans, sinks, toilets, cabinetry, and designer hardware. The primary suite boasts a completely remodeled spa-inspired bathroom featuring custom cabinetry, quartz countertops, illuminated mirrors, a breathtaking floor-to-ceiling tiled walk-in shower, a freestanding soaking tub, and a stylish glass-paneled pocket door. The chef’s kitchen is truly the heart of the home and was extensively remodeled in 2022. Highlights include custom cabinetry, a striking tiled accent wall, a dual gas/electric range, pot filler, upgraded lighting, and a spacious walk-in pantry with abundant storage and a dedicated microwave station. A charming coffee bar complete with a wine refrigerator adds both convenience and style. Step outside to your private outdoor retreat. Added in 2023, the beautifully designed paver lanai features a custom outdoor fireplace and overlooks a serene conservation area, providing the benefit of no rear neighbors. Plantation shutters throughout the home, including the sliding glass doors—add elegance and privacy. Ideally located within walking distance of FishHawk Square and many community amenities, residents enjoy access to resort-style pools, parks, trails, fitness facilities, and top-rated schools. This remarkable home has been lovingly cared for and thoughtfully upgraded throughout. With too many features to list, it truly must be seen in person to be fully appreciated. Schedule your private showing today!

    Zillow last checked:

    Listing updated:

    Listed by:

    Melissa Ledbetter 888-668-8283,

    DALTON WADE INC 888-668-8283,

    Richard Ledbetter 813-505-7096,

    DALTON WADE INC

    Bought with:

    Andrea Malara-Ortego, 3354007

    BETTER HOMES AND GARDENS REAL ESTATE ATCHLEY PROPE

    Source: Stellar MLS,MLS#: TB8513238MLS LogoOriginating MLS: Suncoast Tampa

    Facts & features

    Interior

    Bedrooms & bathrooms
    • Bedrooms: 4
    • Bathrooms: 3
    • Full bathrooms: 2
    • 1/2 bathrooms: 1
    Rooms
    • Room types: Bonus Room, Family Room, Dining Room, Living Room, Utility Room
    Primary bedroom
    • Features: Ceiling Fan(s), En Suite Bathroom, Walk-In Closet(s)
    • Level: First
    • Area: 224 Square Feet
    • Dimensions: 14x16
    Bedroom 2
    • Features: Ceiling Fan(s), Built-in Closet
    • Level: First
    • Area: 120 Square Feet
    • Dimensions: 10x12
    Bedroom 3
    • Features: Ceiling Fan(s), Built-in Closet
    • Level: First
    • Area: 144 Square Feet
    • Dimensions: 12x12
    Bedroom 4
    • Features: Ceiling Fan(s), Walk-In Closet(s)
    • Level: First
    • Area: 143 Square Feet
    • Dimensions: 11x13
    Bonus room
    • Features: Ceiling Fan(s), No Closet
    • Level: Second
    • Area: 270 Square Feet
    • Dimensions: 15x18
    Family room
    • Features: Ceiling Fan(s)
    • Level: First
    • Area: 288 Square Feet
    • Dimensions: 16x18
    Kitchen
    • Features: Pantry, Kitchen Island, Stone Counters
    • Level: First
    • Area: 192 Square Feet
    • Dimensions: 12x16
    Living room
    • Features: Ceiling Fan(s)
    • Level: First
    • Area: 144 Square Feet
    • Dimensions: 12x12
    Heating
    • Central, Electric, Zoned
    Cooling
    • Central Air, Zoned
    Appliances
    • Included: Cooktop, Dishwasher, Disposal, Dryer, Gas Water Heater, Microwave, Range, Range Hood, Refrigerator, Washer, Wine Refrigerator
    • Laundry: Gas Dryer Hookup, Inside, Laundry Room, Washer Hookup
    Features
    • Ceiling Fan(s), Eating Space In Kitchen, High Ceilings, Kitchen/Family Room Combo, Living Room/Dining Room Combo, Open Floorplan, Primary Bedroom Main Floor, Stone Counters, Vaulted Ceiling(s), Walk-In Closet(s)
    • Flooring: Ceramic Tile, Hardwood
    • Windows: Window Treatments
    • Has fireplace: Yes
    • Fireplace features: Outside, Wood Burning
    Interior area
    • Total structure area: 3,526
    • Total interior livable area: 2,565 sqft

    Property

    Parking
    • Total spaces: 2
    • Parking features: Driveway, Garage Door Opener
    • Attached garage spaces: 2
    • Has uncovered spaces: Yes
    • Details: Garage Dimensions: 20x26
    Features
    • Levels: Two
    • Stories: 2
    • Patio & porch: Covered, Front Porch, Patio, Rear Porch
    • Exterior features: Irrigation System, Private Yard, Sidewalk
    Lot
    • Size: 0.26 Acres
    • Dimensions: 75.82 x 152
    • Features: Conservation Area, In County, Sidewalk
    • Residential vegetation: Mature Landscaping
    Details
    • Parcel number: U28302171M00082A00005.0
    • Zoning: PD
    • Special conditions: None

    Construction

    Type & style
    • Home type: SingleFamily
    • Property subtype: Single Family Residence
    Materials
    • Block, Stucco
    • Foundation: Slab
    • Roof: Shingle
    Condition
    • New construction: No
    • Year built: 2005

    Utilities & green energy

    • Sewer: Public Sewer
    • Water: Public
    • Utilities for property: Cable Available, Electricity Connected, Natural Gas Connected, Public, Sewer Connected, Street Lights, Water Connected

    Community & HOA

    Community
    • Features: Deed Restrictions, Dog Park, Fitness Center, Playground, Pool, Sidewalks, Tennis Court(s)
    • Pet fee: $0 monthly
    • Subdivision: FISHHAWK RANCH PH 2 PRCL
    HOA
    • Has HOA: Yes
    • Amenities included: Fitness Center, Park, Playground, Pool, Tennis Court(s), Trail(s)
    • HOA fee: $10 monthly
    • HOA name: Fishhawk Ranch HOA
    • HOA phone: 813-578-8884
    Location
    • Region: Lithia

    Financial & listing details

    • Price per square foot: $240/sqft
    • Tax assessed value: $470,565
    • Annual tax amount: $7,310
    • Date on market: 6/1/2026
    • Cumulative days on market: 2 days
    • Listing terms: Cash,Conventional,FHA,VA Loan
    • Ownership: Fee Simple
    • Total actual rent: 0
    • Electric utility on property: Yes
    • Road surface type: Paved

    Price history

    DateEventPrice
    7/2/2026Sold$615,000+1%$240/sqft
    Source: Stellar MLS #TB8513238 Report a problem
    6/4/2026Pending sale$609,000$237/sqft
    Source: Stellar MLS #TB8513238 Report a problem
    6/1/2026Listed for sale$609,000+82.9%$237/sqft
    Source: Stellar MLS #TB8513238 Report a problem
    11/5/2018Sold$333,000-0.6%$130/sqft
    Source: Public Record Report a problem
    10/4/2018Price change$335,000-2.9%$131/sqft
    Source: SIGNATURE REALTY ASSOCIATES #T3130659 Report a problem
    9/18/2018Listed for sale$345,000+9.5%$135/sqft
    Source: SIGNATURE REALTY ASSOCIATES #T3130659 Report a problem
    6/6/2008Sold$315,000+24.7%$123/sqft
    Source: Stellar MLS #T2300248 Report a problem
    8/4/2005Sold$252,700$99/sqft
    Source: Public Record Report a problem

    Public tax history

    YearProperty taxesTax assessment
    2025$7,310 +4.8%$314,787 +2.9%
    2024$6,978 +2.6%$305,915 +3%
    2023$6,804 +3.3%$297,005 +3%
    2022$6,584 +4.4%$288,354 +3%
    2021$6,306 +1.6%$279,955 +1.4%
    2020$6,208 +2%$276,090 +2.3%
    2019$6,085 $269,883 -1.3%
    2018$6,085 -12.5%$273,435 +1.1%
    2017$6,952 +1.2%$270,497 +12.7%
    2016$6,872 +6.9%$240,069 +4.9%
    2015$6,430 +3.2%$228,898 +3.5%
    2014$6,229 $221,057 +10%
    2013$6,229 +7.4%$200,961 +5.1%
    2012$5,802 +1.2%$191,190 +2%
    2011$5,734 -0.5%$187,442 -1.5%
    2010$5,762 -6.8%$190,251 -9.6%
    2009$6,185 +1.5%$210,545 -15.3%
    2008$6,092 -16%$248,584 -15.6%
    2007$7,257 -3.5%$294,655 +2.4%
    2006$7,524 +168.9%$287,708 +416.3%
    2005$2,797 $55,728 -12.5%
    2004-- $63,689
    Find assessor info on the county website

    Neighborhood: 33547

    Nearby schools

    GreatSchools rating
    Schools provided by the listing agent
    • Elementary: Fishhawk Creek-HB
    • Middle: Randall-HB
    • High: Newsome-HB

    Source: Stellar MLS. This data may not be complete. We recommend contacting the local school district to confirm school assignments for this home.

    Get a cash offer in 3 minutes
    Find out how much your home could sell for in as little as 3 minutes with a no-obligation cash offer.
    Estimated market value
    $614,800
    Get a cash offer in 3 minutes
    Find out how much your home could sell for in as little as 3 minutes with a no-obligation cash offer.
    Estimated market value
    $614,800