Skip main navigation
New construction
  • $600,000

    16525 Hailey Ct, Tyler, TX 75703

    4beds
    2,677sqft
    : 
    Loading
    Get pre-qualified
    Single Family Residence
    Built in 2026
    0.6 Acres Lot
    $597,100 Zestimate®
    $224/sqft
    $60/mo HOA

    What's special

    Upscale finishesSpacious backyardOversized covered patioRich wood flooringInviting living spacesAbundant natural lightImpressive entry
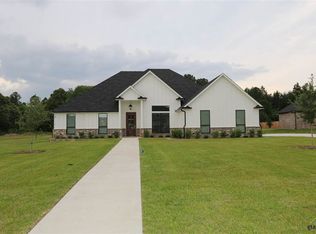
    Luxury, privacy, and prestige converge in this exceptional newly constructed home within the gated community of Crown Point Estates, one of South Tyler's most sought after addresses. Selected to be featured on an upcoming HGTV show, this remarkable property is surrounded by beautiful custom estates in an exclusive neighborhood of only 16 homesites. Enjoy the feeling of a peaceful East Texas retreat while remaining just minutes from premier shopping, dining, entertainment, and nationally recognized healthcare. Known as the Rose Capital of America, Tyler continues to attract buyers seeking natural beauty, thriving amenities, excellent medical facilities, and an outstanding quality of life. From the moment you arrive, the striking brick exterior, dramatic roof lines, and impressive entry create a memorable first impression. Inside, soaring ceilings reaching approximately 13 feet, rich wood flooring, designer lighting, extensive trim work, custom cabinetry, foam insulation, and abundant natural light showcase exceptional craftsmanship throughout. The thoughtfully designed floor plan offers 4 bedrooms, 3 full bathrooms, formal dining, and inviting living spaces. The gourmet kitchen serves as the heart of the home with a large granite island, abundant prep space, pantry, gas cook top, and upscale finishes. The private primary suite features its own fireplace, spa inspired bath with soaking tub and walk in shower, and a generous walk in closet. Additional highlights include 2 vent free fireplaces, excellent storage, high speed Optimum internet, and a side entry 2 car garage. Step outside to the oversized covered patio overlooking the spacious backyard, perfect for gathering or relaxing beneath the East Texas sky. Opportunities to own a newly constructed home in Crown Point Estates are exceptionally rare. Combined with its upcoming HGTV feature and premier South Tyler location, this is an opportunity not to be missed. Virtual and Video Tour available.
    33 days
    |
    553
    |
    37
    |

    Zillow last checked:

    Listing updated:

    Listed by:

    Delanee Clark,

    RE/MAX Landmark

    Source: GTARMLS,MLS#: 26007763MLS Logo

    Loading...

      Facts & features

      Interior

      Bedrooms & bathrooms
      • Bedrooms: 4
      • Bathrooms: 3
      • Full bathrooms: 3
      Rooms
      • Room types: Utility Room
      Bedroom
      • Features: Walk-In Closet(s)
      Bedroom 1
      • Area: 234
      • Dimensions: 18 x 13
      Bedroom 2
      • Area: 130
      • Dimensions: 13 x 10
      Bedroom 3
      • Area: 120
      • Dimensions: 12 x 10
      Bedroom 4
      • Area: 130
      • Dimensions: 13 x 10
      Bathroom
      • Features: Shower and Tub
      Dining room
      • Features: Separate Formal Dining
      Kitchen
      • Area: 288
      • Dimensions: 24 x 12
      Living room
      • Area: 288
      • Dimensions: 16 x 18
      Heating
      • Central/Electric
      Cooling
      • Central Electric, Ceiling Fan(s)
      Appliances
      • Included: Dishwasher, Microwave, Electric Oven, Gas Cooktop, Tankless Electric Water Heater
      Features
      • Ceiling Fan(s), Kitchen Island
      • Flooring: Wood, Tile
      • Has fireplace: Yes
      • Fireplace features: Two or More, Gas Log, Brick
      Interior area
      • Total structure area: 2,677
      • Total interior livable area: 2,677 sqft
      Video & virtual tour

      Property

      Parking
      • Total spaces: 2
      • Parking features: Garage Faces Side, Door w/Opener w/Controls
      • Garage spaces: 2
      • Has uncovered spaces: Yes
      Features
      • Levels: One
      • Stories: 1
      • Patio & porch: Patio Covered
      • Exterior features: Gutter(s)
      • Pool features: None
      • Fencing: Wood,Wrought Iron
      Lot
      • Size: 0.6 Acres
      Details
      • Additional structures: None
      • Parcel number: 118780000200012000
      • Special conditions: Homeowner's Assn Dues

      Construction

      Type & style
      • Home type: SingleFamily
      • Architectural style: Traditional
      • Property subtype: Single Family Residence
      Materials
      • Brick and Stone
      • Foundation: Slab
      • Roof: Composition
      Condition
      • New Construction
      • New construction: Yes
      • Year built: 2026

      Utilities & green energy

      • Sewer: Aerobic Septic
      • Utilities for property: Cable Connected, Cable Available

      Community & HOA

      Community
      • Features: Gated
      • Subdivision: Crown Point Estates
      HOA
      • Has HOA: Yes
      • HOA fee: $720 annually
      Location
      • Region: Tyler

      Financial & listing details

      • Price per square foot: $224/sqft
      • Tax assessed value: $39,465
      • Annual tax amount: $604
      • Date on market: 6/2/2026
      • Listing terms: Conventional,FHA,VA Loan,Cash
      • Road surface type: Paved

        Estimated market value

        $597,100

        $567,000 - $627,000

        $3,130/mo

        Price history

        DateEventPrice
        6/1/2026Listed for sale$600,000+0%$224/sqft
        Source: NTREIS #21282037 Report a problem
        2/23/2026Sold--
        Source: NTREIS #21156637 Report a problem
        2/9/2026Pending sale$599,900$224/sqft
        Source: NTREIS #21156637 Report a problem
        1/2/2026Listed for sale$599,900-2.5%$224/sqft
        Source: GTARMLS #26000089 Report a problem
        1/1/2026Listing removed$615,000$230/sqft
        Source: GTARMLS #25013319 Report a problem
        9/18/2025Price change$615,000-2.4%$230/sqft
        Source: GTARMLS #25013319 Report a problem
        9/3/2025Listed for sale$630,000-2.8%$235/sqft
        Source: GTARMLS #25013319 Report a problem
        8/31/2025Listing removed$648,000$242/sqft
        Source: GTARMLS #25007893 Report a problem
        5/23/2025Listed for sale$648,000+332%$242/sqft
        Source: GTARMLS #25007893 Report a problem
        2/13/2025Listing removed$150,000$56/sqft
        Source: GTARMLS #25000101 Report a problem
        1/2/2025Listed for sale$150,000$56/sqft
        Source: GTARMLS #25000101 Report a problem
        1/1/2024Listing removed--
        Source: GTARMLS #23010469 Report a problem
        8/4/2023Listing removed$150,000$56/sqft
        Source: GTARMLS #23010469 Report a problem
        8/4/2023Listed for sale$150,000$56/sqft
        Source: GTARMLS #23010469 Report a problem

        Public tax history

        YearProperty taxesTax assessment
        2024$604 -2%$39,465
        2023$617 -11.1%$39,465
        2022$694 -7.1%$39,465
        2021$747 -0.9%$39,465
        2020$753 -2.8%$39,465
        2019$775 +197.6%$39,465 +206%
        2017$261 $12,899

        Find assessor info on the county website

        Monthly payment

        Est. payment

        Payment breakdown

        Explore the cost of this home by adjusting the details. Changes won't be saved.
        All calculations are estimates and provided by Zillow, Inc. for informational purposes only. Actual amounts may vary.
        HOA fees may include property taxes on listings classified as Co-Ops. Contact the listing agent and/or owner for fee details.
        Mortgage interest rates are dependent on a number of factors, including credit score, down payment, and repayment length. Interest rate data provided by Zillow Group Marketplace, Inc. as of 1/1/1970 from various mortgage lenders with which we have lead or other similar arrangements; the Estimated Payment is an average of those rates.
        See how much you could borrow to make a competitive offer.

        Climate risks

        Neighborhood: 75703

        Getting around

        0 / 100
        Car-Dependent
        23 / 100
        Somewhat Bikeable

        Nearby schools

        GreatSchools rating
        Schools provided by the listing agent
        • Elementary: Owens
        • Middle: Three Lakes
        • High: Tyler Legacy

        Source: GTARMLS. This data may not be complete. We recommend contacting the local school district to confirm school assignments for this home.

        A local agent can set up tours, give advice and negotiate with sellers.

        A local lender can help you make sure your offer is ready when you are.

        Browse local experts

        Similar homes

        Skip to the end of the carouselSkip to the beginning of the carousel