Welcome home to this absolutely beautiful and completely renovated open & spacious 3 Bedroom, 2 full Bath ranch style home in the Berkshire School System! Enjoy the picturesque and peaceful setting this house is nestled on which is just over 2 acres! Open the front door and step into the foyer that begins the journey into the expansive and spacious family room which boasts stunning views from the new, grand picture window that showcases the new and quaint covered front porch lined with trex flooring and views of the large front yard. Continue into the living room where the solid brick, wood burning fireplace make it easy to cuddle up to on those cold winter nights. Entertaining is made easy with large open kitchen and dining room that lead to the the big backyard making it enjoyable to spend quality time with family and friends making memories that last a lifetime. This home is full of light, bright and airy rooms and views making it a pleasure to enjoy the serene outdoor setting year around. The master bedroom offers plenty of space and is adjoined by a private master bath w/ a tiled, step in shower and bench. Lots of storage space awaits in the full, partially finished basement. Updates include a brand new kitchen with soft close cabinets, granite countertops, garbage disposal, utility sink in laundry room, furnace, gutters, luxury vinyl plank flooring in the kitchen, living, family, laundry and lower level rec room, new carpet in all of the bedrooms, new paint throughout the entire home, brand new stunning windows, roof, interior doors, front door, garage entry door, block windows in basement, new stairs in garage and stairs off dining room to backyard, railings and so much more. Move right in and start enjoying single story living at its finest. Some interior photos have been virtually staged with furniture and are for illustration purposes only. Call to schedule your exclusive tour of this fantastic home today!
Closed
$306,000
16525 Joann Dr, Montville, OH 44064
3beds
1,644sqft
Single Family Residence
Built in 1979
2.01 Acres Lot
$347,500 Zestimate®
$186/sqft
$1,986 Estimated rent
Home value
$347,500
$330,000 - $368,000
$1,986/mo
Zestimate® history
Owner options
List your home for rent
$1,986/mo
Rent Zestimate®
Find your next renter with Zillow Rental Manager. Plus, with online applications, you can quickly screen prospective tenants – for free.
$1,986/mo
Rent Zestimate®
Refinance and save
$2,012/mo
Est. payment
Refinancing to a lower rate could help reduce your monthly payments and save thousands over the life of the loan.
$2,012/mo
Est. payment
Explore your selling options
Work with a Zillow partner agent
Leverage their expertise and Zillow's premium Showcase listings to get your home seen by more buyers.
Get startedList with your own agent
Get your home in front of millions of buyers by listing it on Zillow.
Learn how to do itSell it yourself
Take full control of how buyers see your home on Zillow by listing For Sale by Owner (FSBO).
List your homeWhat's special
Zillow last checked:
Listing updated:
Listed by:
Sharon M Hornak sherryhornak@howardhanna.com205-533-4555,
Howard Hanna
Bought with:
Sharon M Hornak, 2001014337
Howard Hanna
Source: MLS Now,MLS#: 5050023Originating MLS: Akron Cleveland Association of REALTORS
Facts & features
Interior
Bedrooms & bathrooms
- Bedrooms: 3
- Bathrooms: 2
- Full bathrooms: 2
- Main level bathrooms: 2
- Main level bedrooms: 3
Primary bedroom
- Description: Flooring: Carpet
- Level: First
- Dimensions: 13 x 14
Bedroom
- Description: Flooring: Carpet
- Level: First
- Dimensions: 11 x 11
Bedroom
- Description: Flooring: Carpet
- Level: First
- Dimensions: 10 x 12
Primary bathroom
- Description: Flooring: Luxury Vinyl Tile
- Level: First
- Dimensions: 11 x 8
Bathroom
- Description: Flooring: Ceramic Tile
- Level: First
- Dimensions: 8 x 7
Eat in kitchen
- Description: Flooring: Luxury Vinyl Tile
- Level: First
- Dimensions: 7 x 13
Family room
- Description: Flooring: Luxury Vinyl Tile
- Level: First
- Dimensions: 15 x 21
Kitchen
- Description: Flooring: Luxury Vinyl Tile
- Level: First
- Dimensions: 13 x 11
Laundry
- Description: Flooring: Luxury Vinyl Tile
- Level: First
- Dimensions: 11 x 8
Living room
- Description: Flooring: Luxury Vinyl Tile
- Level: First
- Dimensions: 13 x 13
Recreation
- Description: Flooring: Luxury Vinyl Tile
- Level: Lower
- Dimensions: 17 x 9
Heating
- Baseboard, Propane, Radiant
Cooling
- None
Appliances
- Included: Dishwasher, Microwave, Range, Refrigerator
Features
- Breakfast Bar, Ceiling Fan(s)
- Basement: Full,Partially Finished,Sump Pump
- Number of fireplaces: 1
- Fireplace features: Wood Burning
Interior area
- Total structure area: 1,644
- Total interior livable area: 1,644 sqft
- Finished area above ground: 1,644
Property
Parking
- Parking features: Attached, Garage
- Attached garage spaces: 2
Features
- Levels: One
- Stories: 1
- Patio & porch: Front Porch
- Exterior features: Storage
Lot
- Size: 2.01 Acres
Details
- Additional structures: Shed(s)
- Parcel number: 20009750
- Special conditions: Estate
Construction
Type & style
- Home type: SingleFamily
- Architectural style: Ranch
- Property subtype: Single Family Residence
Materials
- Vinyl Siding
- Foundation: Block
- Roof: Asphalt,Fiberglass
Condition
- Updated/Remodeled
- Year built: 1979
Utilities & green energy
- Sewer: Septic Tank
- Water: Well
Community & HOA
Community
- Subdivision: Joann Sub
HOA
- Has HOA: No
Location
- Region: Montville
Financial & listing details
- Price per square foot: $186/sqft
- Tax assessed value: $200,900
- Annual tax amount: $2,679
- Date on market: 7/3/2024
- Cumulative days on market: 15 days
- Listing agreement: Exclusive Right To Sell
- Listing terms: Cash,Conventional,FHA
Price history
| Date | Event | Price |
|---|---|---|
| 8/19/2024 | Sold | $306,000+5.6%$186/sqft |
Source: Public Record Report a problem | ||
| 7/18/2024 | Pending sale | $289,900$176/sqft |
Source: MLS Now #5050023 Report a problem | ||
| 7/9/2024 | Contingent | $289,900$176/sqft |
Source: MLS Now #5050023 Report a problem | ||
| 7/3/2024 | Listed for sale | $289,900+73.6%$176/sqft |
Source: MLS Now #5050023 Report a problem | ||
| 1/12/2012 | Listing removed | $167,000$102/sqft |
Source: Keller Williams Realty Greater Cleveland Northeast #3244796 Report a problem | ||
| 7/13/2011 | Listed for sale | $167,000-4%$102/sqft |
Source: Keller Williams Realty Greater Cleveland Northeast #3244796 Report a problem | ||
| 1/16/2011 | Listing removed | $173,900$106/sqft |
Source: Keller Williams Realty Greater Cleveland Northeast #3152910 Report a problem | ||
| 7/19/2010 | Listed for sale | $173,900+20%$106/sqft |
Source: Keller Williams Realty Greater Cleveland Northeast #3152910 Report a problem | ||
| 8/15/2001 | Sold | $144,900$88/sqft |
Source: Public Record Report a problem | ||
Public tax history
| Year | Property taxes | Tax assessment |
|---|---|---|
| 2025 | $2,614 -3% | $70,320 |
| 2024 | $2,694 +0.6% | $70,320 |
| 2023 | $2,679 +20.4% | $70,320 +37.2% |
| 2022 | $2,225 -0.4% | $51,240 |
| 2021 | $2,233 -2.1% | $51,240 |
| 2020 | $2,281 +10.9% | $51,240 +12% |
| 2019 | $2,058 0% | $45,750 |
| 2018 | $2,059 +8.9% | $45,750 |
| 2017 | $1,891 +4.7% | $45,750 +1.6% |
| 2016 | $1,806 +0.1% | $45,050 |
| 2015 | $1,803 +4.6% | $45,050 |
| 2014 | $1,723 -1.4% | $45,050 |
| 2013 | $1,748 -0.3% | $45,050 |
| 2012 | $1,754 +0.3% | $45,050 |
| 2011 | $1,749 -2.7% | $45,050 -3.8% |
| 2010 | $1,798 +3.8% | $46,830 |
| 2009 | $1,732 +2.4% | $46,830 +0.4% |
| 2008 | $1,692 +0.1% | $46,660 |
| 2007 | $1,691 +0.4% | $46,660 |
| 2006 | $1,684 -0.1% | $46,660 |
| 2005 | $1,685 +3.4% | $46,660 +10.7% |
| 2004 | $1,631 +2.2% | $42,140 |
| 2003 | $1,595 0% | $42,140 |
| 2002 | $1,596 -3.7% | $42,140 +23.3% |
| 2001 | $1,656 +0.8% | $34,170 |
| 2000 | $1,644 +3.3% | $34,170 |
| 1999 | $1,591 | $34,170 |
Find assessor info on the county website
Neighborhood: 44064
Nearby homes
- $282,7003 bd2 ba988 sqft16545 Joann Dr, Montville, OH 44064Off Market
- $354,4003 bd3 ba1.6k sqft16515 Joann Dr, Montville, OH 44064Off Market
- $355,4003 bd3 ba1.6k sqft16555 Joann Dr, Montville, OH 44064Off Market
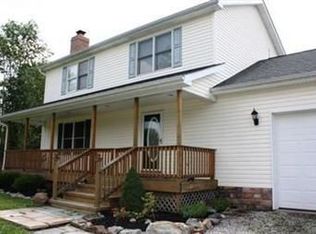
- $331,9003 bd2 ba1.5k sqft16495 Joann Dr, Montville, OH 44064Off Market

- $309,6004 bd2 ba2k sqft16485 Joann Dr, Montville, OH 44064Off Market
- $231,2004 bd2 ba1.6k sqft16575 Joann Dr, Montville, OH 44064Off Market
- $413,4003 bd3 ba1.9k sqft16540 Joann Dr, Montville, OH 44064Off Market
- $253,1003 bd1 ba1.8k sqft16520 Joann Dr, Montville, OH 44064Off Market
Nearby schools
GreatSchools rating
- 4/10Ledgemont ElementaryGrades: K-4Distance: 10.2 mi
- 7/10Berkshire Middle SchoolGrades: 5-8Distance: 10.2 mi
- 7/10Berkshire High SchoolGrades: 9-12Distance: 10.2 mi
Schools provided by the listing agent
- District: Berkshire LSD - 2801
Source: MLS Now. This data may not be complete. We recommend contacting the local school district to confirm school assignments for this home.
Get a cash offer in 3 minutes
Find out how much your home could sell for in as little as 3 minutes with a no-obligation cash offer.
Estimated market value
$347,500
Get a cash offer in 3 minutes
Find out how much your home could sell for in as little as 3 minutes with a no-obligation cash offer.
Estimated market value
$347,500
- Ohio
- Geauga County
- Montville
- 44064
- 16525 Joann Dr
