Charming Rowhouse Framed by Trees in Prime NE Vancouver! Inside, you’ll find a thoughtful, open-concept layout that lives larger than it looks, with fresh paint on the main level and front entry giving the home a bright, welcoming feel from the start. The kitchen features granite countertops, ample cabinetry, under cabinet lighting, and the main living and dining areas flow effortlessly to a large back deck, perfect for relaxing or entertaining with privacy and room to gather. On the lower level, a flexible bedroom doubles beautifully as a bonus room, office, or movie room, offering options for any lifestyle. The attached two car garage has walls of built-in cabinets, a workbench, and generous storage space for your tools, hobbies, and gear. Both upper level bedrooms feature on suite bathrooms, spacious walk in closets, and a walk in laundry room with shelving and a sink. Set in the highly desirable NE Vancouver Mill Plain neighborhood, this home offers convenient access to shopping, grocery stores, restaurants, and major commuting routes, along with top-rated schools and a nearby dog park. This is easy living at its best, a well cared for home in a prime location!
Sold
$442,000
16525 NE 20th St, Vancouver, WA 98684
3beds
2,215sqft
Residential
Built in 2001
1,742 Square Feet Lot
$447,400 Zestimate®
$200/sqft
$2,733 Estimated rent
Home value
$447,400
$425,000 - $474,000
$2,733/mo
Zestimate® history
Owner options
List your home for rent
$2,733/mo
Rent Zestimate®
Find your next renter with Zillow Rental Manager. Plus, with online applications, you can quickly screen prospective tenants – for free.
$2,733/mo
Rent Zestimate®
Refinance and save
$2,978/mo
Est. payment
Refinancing to a lower rate could help reduce your monthly payments and save thousands over the life of the loan.
$2,978/mo
Est. payment
Explore your selling options
Work with a Zillow partner agent
Leverage their expertise and Zillow's premium Showcase listings to get your home seen by more buyers.
Get startedList with your own agent
Get your home in front of millions of buyers by listing it on Zillow.
Learn how to do itSell it yourself
Take full control of how buyers see your home on Zillow by listing For Sale by Owner (FSBO).
List your homeWhat's special
Kitchen features granite countertopsBonus roomLarge back deckWalls of built-in cabinetsSpacious walk in closetsFlexible bedroomAmple cabinetry
Zillow last checked:
Listing updated:
Listed by:
Julia Robertson 541-505-1111,
Living Room Realty Inc
Bought with:
Lynelle Nicholson, 20119768
Coldwell Banker Bain
Source: RMLS (OR),MLS#: 244805644
Facts & features
Interior
Bedrooms & bathrooms
- Bedrooms: 3
- Bathrooms: 3
- Full bathrooms: 2
- Partial bathrooms: 1
- Main level bathrooms: 1
Rooms
- Room types: Bedroom 2, Bedroom 3, Dining Room, Family Room, Kitchen, Living Room, Primary Bedroom
Primary bedroom
- Features: Bathroom, Double Sinks, Soaking Tub, Vaulted Ceiling, Walkin Closet
- Level: Upper
- Area: 225
- Dimensions: 15 x 15
Bedroom 2
- Features: Bathroom, Walkin Closet, Wallto Wall Carpet
- Level: Upper
- Area: 224
- Dimensions: 14 x 16
Bedroom 3
- Features: Wallto Wall Carpet
- Level: Lower
- Area: 225
- Dimensions: 15 x 15
Dining room
- Features: Sliding Doors, Engineered Hardwood
- Level: Main
- Area: 72
- Dimensions: 8 x 9
Family room
- Features: Family Room Kitchen Combo, Fireplace
- Level: Main
- Area: 255
- Dimensions: 15 x 17
Kitchen
- Features: Eat Bar, Microwave, Pantry, Engineered Hardwood, Free Standing Range, Free Standing Refrigerator
- Level: Main
- Area: 96
- Width: 12
Living room
- Features: Bay Window, Engineered Hardwood
- Level: Main
- Area: 255
- Dimensions: 15 x 17
Heating
- Forced Air, Fireplace(s)
Cooling
- Central Air
Appliances
- Included: Built In Oven, Dishwasher, Disposal, Microwave, Washer/Dryer, Free-Standing Range, Free-Standing Refrigerator, Gas Water Heater
- Laundry: Laundry Room
Features
- Ceiling Fan(s), Granite, Soaking Tub, Bathroom, Walk-In Closet(s), Family Room Kitchen Combo, Eat Bar, Pantry, Double Vanity, Vaulted Ceiling(s)
- Flooring: Engineered Hardwood, Wall to Wall Carpet
- Doors: Sliding Doors
- Windows: Bay Window(s)
- Basement: Daylight
- Number of fireplaces: 1
- Fireplace features: Gas
Interior area
- Total structure area: 2,215
- Total interior livable area: 2,215 sqft
Property
Parking
- Total spaces: 2
- Parking features: On Street, Oversized
- Garage spaces: 2
- Has uncovered spaces: Yes
Features
- Stories: 3
- Has spa: Yes
- Spa features: Bath
Lot
- Size: 1,742 Square Feet
- Features: Commons, SqFt 0K to 2999
Details
- Parcel number: 164364624
Construction
Type & style
- Home type: Townhouse
- Property subtype: Residential
- Attached to another structure: Yes
Materials
- Other
- Roof: Composition
Condition
- Resale
- New construction: No
- Year built: 2001
Utilities & green energy
- Gas: Gas
- Sewer: Public Sewer
- Water: Public
- Utilities for property: Cable Connected
Community & HOA
HOA
- Has HOA: Yes
- HOA fee: $276 quarterly
Location
- Region: Vancouver
Financial & listing details
- Price per square foot: $200/sqft
- Tax assessed value: $380,319
- Annual tax amount: $3,436
- Date on market: 11/1/2025
- Cumulative days on market: 45 days
- Listing terms: Cash,Conventional,FHA,VA Loan
Price history
| Date | Event | Price |
|---|---|---|
| 1/23/2026 | Sold | $442,000$200/sqft |
Source:  RMLS (OR) #244805644 Report a problem RMLS (OR) #244805644 Report a problem | ||
| 12/17/2025 | Pending sale | $442,000$200/sqft |
Source: RMLS (OR) #244805644 Report a problem | ||
| 11/26/2025 | Price change | $442,000-1.8%$200/sqft |
Source: RMLS (OR) #244805644 Report a problem | ||
| 11/1/2025 | Listed for sale | $450,000+146%$203/sqft |
Source: RMLS (OR) #244805644 Report a problem | ||
| 5/19/2004 | Sold | $182,900+14%$83/sqft |
Source: Public Record Report a problem | ||
| 3/22/2002 | Sold | $160,500$72/sqft |
Source: Public Record Report a problem | ||
Public tax history
| Year | Property taxes | Tax assessment |
|---|---|---|
| 2024 | $3,870 +12.6% | $380,319 +7.3% |
| 2023 | $3,436 +2.7% | $354,398 -2.8% |
| 2022 | $3,344 -1% | $364,436 +15.1% |
| 2021 | $3,377 +1.5% | $316,705 +5.2% |
| 2020 | $3,328 | $301,181 +1% |
| 2019 | $3,328 +7% | $298,157 -0.9% |
| 2018 | $3,111 -1% | $300,871 +22.8% |
| 2017 | $3,143 +15.9% | $245,039 +11.3% |
| 2016 | $2,711 +0.8% | $220,146 +8.2% |
| 2015 | $2,689 +0.2% | $203,498 +5.2% |
| 2014 | $2,685 | $193,528 +5% |
| 2013 | $2,685 +7.5% | $184,342 +15.4% |
| 2012 | $2,497 -1.8% | $159,789 -7.1% |
| 2011 | $2,544 +6.3% | $171,998 -4.2% |
| 2010 | $2,393 -8.2% | $179,450 -5.2% |
| 2009 | $2,607 | $189,200 -22.5% |
| 2008 | -- | $244,100 |
| 2007 | -- | $244,100 +42.4% |
| 2005 | -- | $171,400 |
Find assessor info on the county website
Neighborhood: Mill Plain
Nearby homes
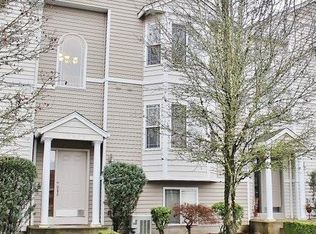
- $434,9003 bd4 ba2.2k sqft16523 NE 20th St, Vancouver, WA 98684Off Market
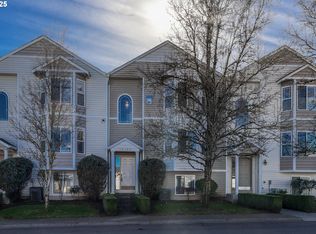
- $429,0003 bd4 ba2.2k sqft16527 NE 20th St, Vancouver, WA 98684Sold
- $430,0003 bd4 ba2.2k sqft16521 NE 20th St, Vancouver, WA 98684Sold

- $460,5003 bd3 ba1.8k sqft16601 NE 20th St, Vancouver, WA 98684Off Market
- $455,7003 bd3 ba2.2k sqft16519 NE 20th St, Vancouver, WA 98684Off Market
- $437,6002 bd2 ba1.8k sqft16603 NE 20th St, Vancouver, WA 98684Off Market
- $427,8003 bd4 ba2.2k sqft16526 NE 19th St, Vancouver, WA 98684Off Market
- $462,6003 bd3 ba1.8k sqft16528 NE 19th St, Vancouver, WA 98684Off Market
Nearby schools
GreatSchools rating
- 6/10Harmony Elementary SchoolGrades: PK-5Distance: 0.4 mi
- 5/10Pacific Middle SchoolGrades: 6-8Distance: 0.4 mi
- 7/10Union High SchoolGrades: 9-12Distance: 1.9 mi
Schools provided by the listing agent
- Elementary: Harmony
- Middle: Pacific
- High: Evergreen
Source: RMLS (OR). This data may not be complete. We recommend contacting the local school district to confirm school assignments for this home.
Get a cash offer in 3 minutes
Find out how much your home could sell for in as little as 3 minutes with a no-obligation cash offer.
Estimated market value
$447,400
Get a cash offer in 3 minutes
Find out how much your home could sell for in as little as 3 minutes with a no-obligation cash offer.
Estimated market value
$447,400
- Washington
- Clark County
- Vancouver
- 98684
- Mill Plain
- 16525 NE 20th St
Nearby cities
Nearby neighborhoods
Nearby zip codes
Other Vancouver Topics
