Skip main navigation
Sold for $480,000
  • $480,000

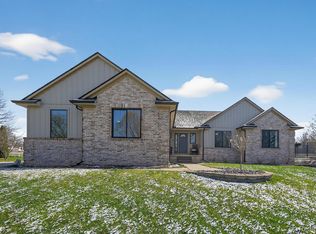
    16525 W Horseshoe Trl, Linden, MI 48451

    4beds
    2,898sqft
    Single Family Residence
    Built in 2002
    0.36 Acres Lot
    $480,900 Zestimate®
    $166/sqft
    $4,248 Estimated rent

    Home value

    $480,900

    $457,000 - $505,000

    $4,248/mo

    Zestimate® history
    Loading
    Loading...

    Owner options

    List your home for rent

    $4,248/mo

    Rent Zestimate®

    Find your next renter with Zillow Rental Manager. Plus, with online applications, you can quickly screen prospective tenants – for free.

    Learn more

    $4,248/mo

    Rent Zestimate®

    Refinance and save

    $3,815/mo

    Est. payment

    Refinancing to a lower rate could help reduce your monthly payments and save thousands over the life of the loan.

    See today's rates

    $3,815/mo

    Est. payment

    Explore your selling options

    Work with a Zillow partner agent

    Leverage their expertise and Zillow's premium Showcase listings to get your home seen by more buyers.

    Get started

    List with your own agent

    Get your home in front of millions of buyers by listing it on Zillow.

    Learn how to do it

    Sell it yourself

    Take full control of how buyers see your home on Zillow by listing For Sale by Owner (FSBO).

    List your home

    What's special

    Immaculate 4-bedroom, 3.5 bath home ideally located between Fenton and Linden! Beautiful hardwood floors flow throughout the main living areas, complemented by a spacious layout and a convenient first-floor primary suite. The fully finished basement offers additional living space and endless possibilities. Enjoy the privacy of the backyard with peaceful views of the neighboring horses, creating a serene country setting while remaining close to the amenities of both Fenton and Linden. This home has been meticulously maintained and thoughtfully updated with a lot of the big ticket items already done for you. A new furnace, air conditioner, water heater, water softener, sump pump, whole house water filter, washer, and dryer create peace of mind to allow you to move right in and enjoy your new surroundings. Beautifully maintained and truly move-in ready, this home is a must see!

    Zillow last checked:

    Listing updated:

    Listed by:

    Todd Warda 810-691-2724,

    EXP Realty - Fenton

    Bought with:

    Ursula Pougnet, 6501314484

    New Michigan Realty

    Source: Realcomp II,MLS#: 20261063352MLS Logo

    Facts & features

    Interior

    Bedrooms & bathrooms
    • Bedrooms: 4
    • Bathrooms: 4
    • Full bathrooms: 3
    • 1/2 bathrooms: 1
    Primary bedroom
    • Level: Entry
    • Area: 224
    • Dimensions: 14 X 16
    Bedroom
    • Level: Second
    • Area: 198
    • Dimensions: 18 X 11
    Bedroom
    • Level: Second
    • Area: 180
    • Dimensions: 15 X 12
    Bedroom
    • Level: Second
    • Area: 130
    • Dimensions: 10 X 13
    Primary bathroom
    • Level: Entry
    • Area: 117
    • Dimensions: 9 X 13
    Other
    • Level: Second
    • Area: 50
    • Dimensions: 5 X 10
    Other
    • Level: Basement
    • Area: 45
    • Dimensions: 9 X 5
    Other
    • Level: Entry
    • Area: 30
    • Dimensions: 5 X 6
    Other
    • Level: Entry
    • Area: 99
    • Dimensions: 9 X 11
    Dining room
    • Level: Entry
    • Area: 143
    • Dimensions: 11 X 13
    Flex room
    • Level: Basement
    • Area: 784
    • Dimensions: 28 X 28
    Flex room
    • Level: Basement
    • Area: 221
    • Dimensions: 17 X 13
    Kitchen
    • Level: Entry
    • Area: 168
    • Dimensions: 14 X 12
    Laundry
    • Level: Entry
    • Area: 54
    • Dimensions: 6 X 9
    Living room
    • Level: Entry
    • Area: 380
    • Dimensions: 20 X 19
    Heating
    • Forced Air, Natural Gas
    Features
    • Basement: Finished
    • Has fireplace: No
    Interior area
    • Total interior livable area: 2,898 sqft
    • Finished area above ground: 2,068
    • Finished area below ground: 830

    Property

    Parking
    • Total spaces: 2
    • Parking features: Two Car Garage, Attached
    • Attached garage spaces: 2
    Features
    • Levels: One And One Half
    • Stories: 1.5
    • Entry location: GroundLevel
    • Pool features: None
    Lot
    • Size: 0.36 Acres
    • Dimensions: 108 x 101 x 168 x 135
    Details
    • Parcel number: 0631651027
    • Special conditions: Short Sale No,Standard

    Construction

    Type & style
    • Home type: SingleFamily
    • Architectural style: Contemporary
    • Property subtype: Single Family Residence
    Materials
    • Brick, Vinyl Siding
    • Foundation: Basement, Poured
    Condition
    • New construction: No
    • Year built: 2002

    Utilities & green energy

    • Sewer: Septic Tank
    • Water: Well

    Community & HOA

    Community
    • Subdivision: LAKEVIEW FARMS CONDO
    HOA
    • Has HOA: Yes
    • HOA fee: $500 annually
    • HOA phone: 810-715-5310
    Location
    • Region: Linden

    Financial & listing details

    • Price per square foot: $166/sqft
    • Tax assessed value: $107,263
    • Annual tax amount: $3,767
    • Date on market: 8/13/2026
    • Cumulative days on market: 28 days
    • Listing agreement: Exclusive Right To Sell
    • Listing terms: Cash,Conventional,FHA,Va Loan

    Price history

    DateEventPrice
    10/5/2026Sold$480,000+1.1%$166/sqft
    Source: Realcomp II #20261063352 Report a problem
    9/9/2026Pending sale$474,999$164/sqft
    Source: Realcomp II #20261063352 Report a problem
    8/13/2026Listed for sale$474,999+239.3%$164/sqft
    Source: Realcomp II #20261063352 Report a problem
    2/27/2012Sold$140,000-12.5%$48/sqft
    Source: Public Record Report a problem
    4/16/2008Sold$160,000-40.4%$55/sqft
    Source: Public Record Report a problem
    7/3/2007Sold$268,480+7.6%$93/sqft
    Source: Public Record Report a problem
    4/3/2003Sold$249,500+614.9%$86/sqft
    Source: Public Record Report a problem
    11/26/2001Sold$34,900$12/sqft
    Source: Public Record Report a problem

    Public tax history

    YearProperty taxesTax assessment
    2025$3,722 +5.1%$179,600 +2.2%
    2024$3,542 $175,800 +7%
    2023-- $164,300 +39.5%
    2022-- $117,800 +3.7%
    2021-- $113,600 +4.9%
    2020-- $108,300 +3.2%
    2019-- $104,900 +6.6%
    2018$2,979 +17.5%$98,400 +0.8%
    2017$2,536 -9.3%$97,600 +3.1%
    2016$2,797 $94,700 +5.1%
    2015$2,797 +116.6%$90,100 +9.5%
    2014$1,291 $82,300 -7.8%
    2012-- $89,300 -5.8%
    2011-- $94,800 +8.2%
    2010-- $87,600 -33.6%
    2008$1,957 $132,000 -7.4%
    2006-- $142,500 +4.4%
    2005-- $136,500 +7.7%
    2004-- $126,700 -9.1%
    2003-- $139,400 +334.3%
    2002-- $32,100 +104.5%
    2001-- $15,700
    2000-- $15,700
    Find assessor info on the county website

    Neighborhood: 48451

    Nearby schools

    GreatSchools rating
    Get a cash offer in 3 minutes
    Find out how much your home could sell for in as little as 3 minutes with a no-obligation cash offer.
    Estimated market value

    $480,900

    Get a cash offer in 3 minutes
    Find out how much your home could sell for in as little as 3 minutes with a no-obligation cash offer.
    Estimated market value

    $480,900