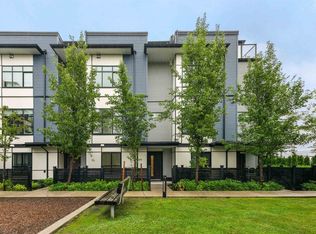
Welcome to Fleetwood Rise! This immaculate 4-bedroom, 2.5-bath Prairie-style end-unit townhome offers bright, open-concept living with laminate flooring, designer lighting, and large windows throughout. The modern kitchen features stainless steel Whirlpool appliances, quartz countertops, and a large island, opening to the spacious living and dining areas with access to a generous balcony. Upstairs offers 3 bedrooms, including a primary suite with a walk-in closet and ensuite. The entry level includes a 4th bedroom and powder room—ideal for guests, teens, or a home office. Fantastic location just steps to William Watson Elementary, Surrey Sport & Leisure Complex, Fresh St. Market, parks, shopping, restaurants, and the future SkyTrain. Call your Realtor to book appointment. OH SAT 1-3 PM
For sale
C$869,000
16525 Watson Dr #707, Surrey, BC V4N 6S1
4beds
1,500sqft
Townhouse
Built in 2018
-- sqft lot
$-- Zestimate®
C$579/sqft
C$328/mo HOA
What's special
Bright open-concept livingLaminate flooringDesigner lightingLarge windows throughoutModern kitchenStainless steel whirlpool appliancesQuartz countertops
- 4 days |
- 9 |
- 0 |
Zillow last checked:
Listing updated:
Listed by:
Hardeep Singh - PREC,
Century 21 Coastal Realty Ltd. Brokerage,
Harminder Sanghera,
Century 21 Coastal Realty Ltd.
Source: Greater Vancouver REALTORS®,MLS®#: R3148825 Originating MLS®#: Fraser Valley
Originating MLS®#: Fraser ValleyFacts & features
Interior
Bedrooms & bathrooms
- Bedrooms: 4
- Bathrooms: 3
- Full bathrooms: 2
- 1/2 bathrooms: 1
Heating
- Baseboard, Electric
Appliances
- Included: Washer/Dryer, Dishwasher, Refrigerator, Stove
- Laundry: In Unit
Features
- Basement: None
- Has fireplace: No
Interior area
- Total structure area: 1,500
- Total interior livable area: 1,500 sqft
Property
Parking
- Total spaces: 2
- Parking features: Garage, Rear Access
- Garage spaces: 2
Features
- Levels: Three Or More
- Stories: 3
- Exterior features: Balcony
Lot
- Features: Central Location, Near Golf Course
Construction
Type & style
- Home type: Townhouse
- Architectural style: 3 Storey
- Property subtype: Townhouse
- Attached to another structure: Yes
Condition
- Year built: 2018
Community & HOA
Community
- Features: Near Shopping
- Subdivision: Fleetwood Rise
HOA
- Has HOA: Yes
- Amenities included: Clubhouse, Maintenance Grounds, Gas, Management, Snow Removal, Water
- HOA fee: C$328 monthly
Location
- Region: Surrey
Financial & listing details
- Price per square foot: C$579/sqft
- Annual tax amount: C$3,583
- Date on market: 7/22/2026
- Ownership: Freehold Strata
Hardeep Singh - PREC
Hardeep Singh - PREC
(604) 906-5800
By pressing Contact Agent, you agree that the real estate professional identified above may call/text you about your search, which may involve use of automated means and pre-recorded/artificial voices. You don't need to consent as a condition of buying any property, goods, or services. Message/data rates may apply. You also agree to our Terms of Use. Zillow does not endorse any real estate professionals. We may share information about your recent and future site activity with your agent to help them understand what you're looking for in a home.
Price history
Price history is unavailable.
Public tax history
Tax history is unavailable.
Climate risks
Neighborhood: Fleetwood
Nearby schools
GreatSchools rating
- 5/10Birch Bay Home ConnectionsGrades: K-8Distance: 10.5 mi
- 6/10Blaine High SchoolGrades: 9-12Distance: 11 mi
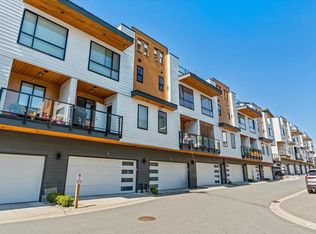
- C$799,9003 bd3 ba1.5k sqft16511 Watson Dr #10, Surrey, BC V4N6T7For Sale
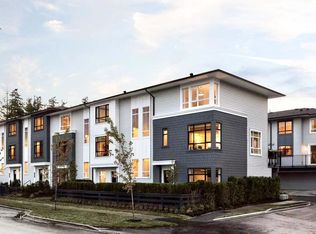
- C$8001 bd1 ba1.4k sqft16525 Watson Dr #7XX, Surrey, BC V4N6S1For Rent
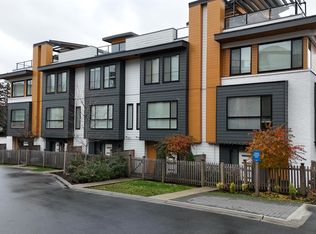
- C$785,0003 bd3 ba1.4k sqft16511 Watson Dr #31, Surrey, BC V4N6T7For Sale
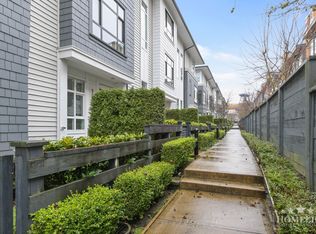
- C$--3 bd2 ba1.4k sqft16433 Watson Dr #503, Surrey, BC V4N6R9Off Market
- C$--2 bd3 ba1.7k sqft16433 Watson Dr #1304, Surrey, BC V4N6R9Off Market
- C$774,9003 bd2 ba1.6k sqft16588 Fraser Hwy #15, Surrey, BC V4N0G5For Sale
- C$1,249,9995 bd3 ba2.2k sqft8094 164a St, Surrey, BC V4N0H7For Sale
- C$795,0003 bd1 ba1.3k sqft16355 82nd Ave #49, Surrey, BC V4N0P4For Sale
Similar homes
- C$814,0004 bd3 ba1.2k sqft8033 166b St #10, Surrey, BC V4N 0G7For Sale
 MLS ID #R3133603, Jag Panesar - PREC, Royal LePage Global Force Realty Brokerage. Greater Vancouver REALTORS®
 - C$860,0004 bd3 ba1.3k sqft15778 85th Ave #156, Surrey, BC V4N 3G8For Sale
 MLS ID #R3112520, Ikjot Sandhu, The Agency White Rock Brokerage. Greater Vancouver REALTORS®
 - C$729,0003 bd3 ba1.4k sqft8355 164th St #64, Surrey, BC V4N 1E3For Sale
 MLS ID #R3146786, Tracy Hu PREC*, LeHomes Realty Premier Brokerage. Greater Vancouver REALTORS®
 - C$969,0004 bd4 ba2k sqft16828 Boxwood Dr #12, Surrey, BC V4N 0E2For Sale
 MLS ID #R3136866, Jag Kahlon, Engel & Volkers Vancouver (Branch) Brokerage. Greater Vancouver REALTORS®
 - C$719,9993 bd3 ba1.5k sqft7247 140th St #23, Surrey, BC V3W 1K8For SaleMLS ID #R3148981, Raj Shah, RE/MAX City Realty Brokerage. Greater Vancouver REALTORS®
- C$829,0004 bd4 ba1.5k sqft7056 192nd St #6, Surrey, BC V4N 6S6For SaleMLS ID #R3132535, Raman Kaur, Century 21 Coastal Realty Ltd. Brokerage. Greater Vancouver REALTORS®
- C$885,0003 bd3 ba1.4k sqft2380 Ranger Ln #78, Pt Coquitlam, BC V3B 0M4For SaleMLS ID #R3148909, Joey Chiu PREC*, Multiple Realty Ltd. Brokerage. Greater Vancouver REALTORS®
- C$879,9004 bd3 ba1.5k sqft12073 62nd Ave #1, Surrey, BC V3X 0K4For SaleMLS ID #R3142968, Akash Ghai - PREC, Woodhouse Realty Brokerage. Greater Vancouver REALTORS®
- C$788,0004 bd3 ba1.3k sqft8130 136a St #130, Surrey, BC V3W 1H9For SaleMLS ID #R3124731, Mohsen Moballeghi, Royal Pacific Lions Gate Realty Ltd. Brokerage. Greater Vancouver REALTORS®
- C$848,9004 bd3 ba1.6k sqft6350 142nd St #68, Surrey, BC V3X 1B8For SaleMLS ID #R3112186, Raman Kaur, Century 21 Coastal Realty Ltd. Brokerage. Greater Vancouver REALTORS®
- C$869,9004 bd4 ba1.5k sqft15405 31st Ave #22, Surrey, BC V3Z 2W5For SaleMLS ID #R3121491, Mike Otten, Royal LePage Little Oak Realty Brokerage. Greater Vancouver REALTORS®
- C$819,0003 bd3 ba1.4k sqft15399 Guildford Dr #12, Surrey, BC V3R 7C6For SaleMLS ID #R3125701, Van Pham PREC*, eXp Realty Brokerage. Greater Vancouver REALTORS®
- C$786,0004 bd3 ba1.5k sqft13886 62nd Ave #12, Surrey, BC V3X 0G2For SaleMLS ID #R3133059, Harpreet Gill - PREC, Century 21 Coastal Realty Ltd. Brokerage. Greater Vancouver REALTORS®
- C$779,0004 bd4 ba1.6k sqft14377 60th Ave #15, Surrey, BC V3X 0E2For SaleMLS ID #R3139413, Sepy Kopahi PREC*, RE/MAX City Realty Brokerage. Greater Vancouver REALTORS®
- C$780,0002 bd3 ba1.2k sqft15351 101st Ave #118, Surrey, BC V3R 0G2For SaleMLS ID #R3143852, Sylvain Istifan PREC*, Macdonald Realty Westmar Brokerage. Greater Vancouver REALTORS®
- C$899,0004 bd4 ba1.6k sqft16357 15th Ave #31, Surrey, BC V4A 0C2For SaleMLS ID #R3137547, Samantha Luca, Stilhavn Real Estate Services Brokerage. Greater Vancouver REALTORS®
- C$799,0004 bd3 ba1.4k sqft15268 28th Ave #32, Surrey, BC V4P 0E8For SaleMLS ID #R3129461, Kevin Li PREC*, LeHomes Realty Premier Brokerage. Greater Vancouver REALTORS®
- C$999,0004 bd4 ba1.6k sqft488 Furness St #94, New Westminster, BC V3M 0B5For SaleMLS ID #R3148895, Aaron Cheng PREC*, Sutton Group - 1st West Realty Brokerage. Greater Vancouver REALTORS®
- C$795,8883 bd3 ba1.4k sqft8168 A St #136-165, Surrey, BC V3W 2Z6For SaleMLS ID #R3113990, Raminder Chhina, Nationwide Realty Corp. Brokerage. Greater Vancouver REALTORS®
- C$748,0003 bd3 ba1.2k sqft15898 27th Ave #65, Surrey, BC V3Z 0T2For SaleMLS ID #R3143581, Evan Zhang, Royal Regal Realty Ltd. Brokerage. Greater Vancouver REALTORS®
