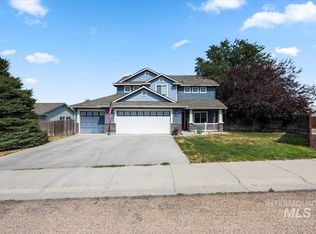
Pride of ownership shines throughout this adorable one-owner home! Lovingly maintained inside and out, this home is truly move-in ready with a brand new roof and newer LVP flooring throughout the main living and kitchen areas. Step outside and you will immediately appreciate the beautifully manicured, mature landscaping that creates a peaceful and private setting. The east facing backyard is made for relaxing and entertaining with a charming gazebo, plenty of established greenery, and a storage shed for all your tools and extras. Thoughtfully cared for from day one, this special home offers the kind of warmth, character, and pride of ownership that is hard to find. Come see why this one feels like home the moment you arrive!
Pending
$374,900
16526 Antigua Ave, Caldwell, ID 83607
3beds
2baths
1,354sqft
Single Family Residence
Built in 2006
6,534 Square Feet Lot
$355,200 Zestimate®
$277/sqft
$10/mo HOA
What's special
- 11 days
- 314
- 40
Zillow last checked:
Listing updated:
Listed by:
Tina Upton Cell:208-514-5208,
Homes of Idaho,
Carissa Tozer 208-908-8090,
Homes of Idaho
Source: IMLS,MLS#: 98999967
Facts & features
Interior
Bedrooms & bathrooms
- Bedrooms: 3
- Bathrooms: 2
- Main level bathrooms: 2
- Main level bedrooms: 3
Primary bedroom
- Level: Main
- Area: 196
- Dimensions: 14 x 14
Bedroom 2
- Level: Main
- Area: 110
- Dimensions: 10 x 11
Bedroom 3
- Level: Main
- Area: 110
- Dimensions: 10 x 11
Kitchen
- Level: Main
- Area: 156
- Dimensions: 12 x 13
Living room
- Level: Main
- Area: 216
- Dimensions: 12 x 18
Heating
- Forced Air, Natural Gas
Cooling
- Central Air
Appliances
- Included: Dishwasher, Disposal, Oven/Range Freestanding
Features
- Bed-Master Main Level, Walk-In Closet(s), Breakfast Bar, Pantry, Number of Baths Main Level: 2
- Has basement: No
- Number of fireplaces: 1
- Fireplace features: One, Gas
Interior area
- Total structure area: 1,354
- Total interior livable area: 1,354 sqft
- Finished area above ground: 1,354
- Finished area below ground: 0
Property
Parking
- Total spaces: 2
- Parking features: Attached
- Attached garage spaces: 2
Features
- Levels: One
- Fencing: Full
Lot
- Size: 6,534 Square Feet
- Features: Standard Lot 6000-9999 SF, Auto Sprinkler System, Pressurized Irrigation Sprinkler System
Details
- Additional structures: Shed(s)
- Parcel number: 06182490 0
Construction
Type & style
- Home type: SingleFamily
- Property subtype: Single Family Residence
Materials
- Frame
- Roof: Composition
Condition
- Year built: 2006
Utilities & green energy
- Water: Public
- Utilities for property: Sewer Connected
Community & HOA
Community
- Subdivision: South Park Sub
HOA
- Has HOA: Yes
- HOA fee: $120 annually
Location
- Region: Caldwell
Financial & listing details
- Price per square foot: $277/sqft
- Tax assessed value: $345,250
- Annual tax amount: $1,537
- Date on market: 9/6/2026
- Listing terms: Cash,Conventional,FHA,VA Loan
- Ownership: Fee Simple
- Road surface type: Paved
Estimated market value
$355,200
$337,000 - $373,000
$2,105/mo
Price history
Price history is unavailable.
Public tax history
| Year | Property taxes | Tax assessment |
|---|---|---|
| 2025 | $1,646 -2.1% | $345,250 +2.1% |
| 2024 | $1,681 +7.4% | $338,050 +6.9% |
| 2023 | $1,566 -18.8% | $316,350 -11.6% |
| 2022 | $1,929 +18.4% | $357,700 +42.2% |
| 2021 | $1,629 -51.2% | $251,500 +17.1% |
| 2020 | $3,339 -8% | $214,700 +12.7% |
| 2019 | $3,630 +16.5% | $190,500 +26.4% |
| 2017 | $3,117 +116.6% | $150,700 |
| 2016 | $1,440 | -- |
| 2015 | $1,440 +11.8% | -- |
| 2014 | $1,288 | $106,900 |
| 2013 | -- | -- |
| 2012 | -- | -- |
| 2011 | -- | -- |
| 2010 | -- | -- |
| 2007 | -- | -- |
| 2006 | -- | -- |
Find assessor info on the county website
Monthly payment
Est. payment
Payment breakdown
Explore the cost of this home by adjusting the details. Changes won't be saved.Climate risks
Neighborhood: 83607
Nearby schools
Schools provided by the listing agent
- Elementary: West Canyon
- Middle: Vallivue Middle
- High: Vallivue
- District: Vallivue School District #139
Source: IMLS. This data may not be complete. We recommend contacting the local school district to confirm school assignments for this home.
Similar homes
- $367,0003 bd3 ba1.5k sqft3915 N Abbott St, Caldwell, ID 83607New
 MLS ID #99001155, Matthew Le Baron, Trust Realty. IMLS
 - $370,0003 bd2 ba1.1k sqft14409 Raleigh Ct, Caldwell, ID 83605Active
 MLS ID #99000122, Markez Baez, Homes of Idaho. IMLS
 - $330,0003 bd2 ba1k sqft5221 Lockwood Way, Caldwell, ID 83607Active
 MLS ID #99000856, Morey Allaway, Finding 43 Real Estate. IMLS
 - $350,0003 bd2 ba1.3k sqft4901 Oxbow Ave, Caldwell, ID 83607Active
 MLS ID #98999884, Leeanna Robinson, Keller Williams Realty Boise. IMLS
