Price to sell! Rare Next Gen opportunity priced $150,000 below market value in one of Chino’s most desirable communities, with access to top-rated schools and significantly lower property tax and HOA compared to nearby new construction communities like Heritage. This move-in ready home already includes over $60,000 in premium upgrades—fully finished window treatments and a professionally landscaped backyard—saving you time, money, and hassle.
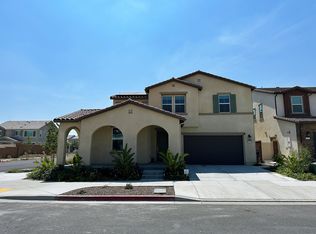
Welcome to 16526 Trailblazer Ave, a stunning Next Gen 6-bedroom, 4.5-bathroom residence located in the highly sought-after Preserve community. Built in 2022, this expansive 3,346 sq ft home features a modern open-concept design with high ceilings, abundant natural light, and a gourmet kitchen equipped with quartz countertops, a large center island, walk-in pantry, and stainless steel appliances.
The highly desirable Next Gen layout offers a private main-level suite, perfect for multigenerational living or guests. Upstairs, the luxurious primary suite features a spa-inspired bathroom with a soaking tub, dual vanities, and a spacious walk-in closet. A versatile loft and additional bedrooms provide flexible space for work, entertainment, or relaxation.
Enjoy seamless indoor-outdoor living in the beautifully completed backyard, ideal for entertaining or unwinding. The 3-car garage provides ample parking and storage.
Residents of The Preserve enjoy resort-style amenities including pools, spas, parks, sports courts, and fitness centers, along with access to well-regarded schools such as Cal Aero Preserve Academy. Conveniently located near shopping centers, dining, and major freeways, this home offers the perfect blend of luxury, value, and lifestyle.
Sold for $1,110,000
Zillow last checked:
Listing updated:
Bought with:
Peter Hartono, DRE #01974977
KW Executive
Source: CRMLS,MLS#: WS26097252 Originating MLS: California Regional MLS
Originating MLS: California Regional MLSPrice history
| Date | Event | Price |
|---|---|---|
| 7/23/2026 | Sold | $1,110,000-1.8%$332/sqft |
Source:  CRMLS #WS26097252 Report a problem CRMLS #WS26097252 Report a problem | ||
| 7/9/2026 | Pending sale | $1,130,000$338/sqft |
Source: CRMLS #WS26097252 Report a problem | ||
| 6/16/2026 | Contingent | $1,130,000-8.1%$338/sqft |
Source: CRMLS #WS26097252 Report a problem | ||
| 10/2/2025 | Listing removed | $1,229,999+2.6%$368/sqft |
Source:  SDMLS #WS25143539 Report a problem SDMLS #WS25143539 Report a problem | ||
| 6/30/2025 | Listed for sale | $1,199,000$358/sqft |
Source: SDMLS #WS25143539 Report a problem | ||
Nearby homes
Get a cash offer in 3 minutes
Find out how much your home could sell for in as little as 3 minutes with a no-obligation cash offer.
Estimated market value
$1,106,400
