Skip main navigation
Sold for $750,000
  • $750,000

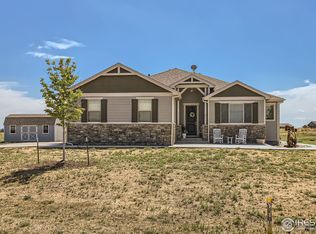
    16527 Fairbanks Rd N, Platteville, CO 80651

    4beds
    3,380sqft
    Single Family Residence
    Built in 2018
    1.52 Acres Lot
    $748,900 Zestimate®
    $222/sqft
    $3,830 Estimated rent

    Home value

    $748,900

    $711,000 - $786,000

    $3,830/mo

    Zestimate® history
    Loading
    Loading...

    Owner options

    List your home for rent

    $3,830/mo

    Rent Zestimate®

    Find your next renter with Zillow Rental Manager. Plus, with online applications, you can quickly screen prospective tenants – for free.

    Learn more

    $3,830/mo

    Rent Zestimate®

    Refinance and save

    $4,681/mo

    Est. payment

    Refinancing to a lower rate could help reduce your monthly payments and save thousands over the life of the loan.

    See today's rates

    $4,681/mo

    Est. payment

    Explore your selling options

    Work with a Zillow partner agent

    Leverage their expertise and Zillow's premium Showcase listings to get your home seen by more buyers.

    Get started

    List with your own agent

    Get your home in front of millions of buyers by listing it on Zillow.

    Learn how to do it

    Sell it yourself

    Take full control of how buyers see your home on Zillow by listing For Sale by Owner (FSBO).

    List your home

    What's special

    Incredible acreage property with a custom-built home and room for all your passions! Immaculate 4-bd, 4-bath home featuring spacious, open-concept living with high ceilings, 2 main floor masters w/ ensuites on opposite ends of the home, a fully finished basement w/ 2 generous sized bedrooms, bath, a great room, full office, dedicated exercise room with workout mat flooring, & wet bar. 10' ceilings on the main floor and 9' in basement. Oversized, well insulated 3-car garage, roof certified w/high impact shingles. Offering country living at its finest sitting on over 1 1/2 acres of land, a luxurious interior layout perfect for easy daily living and entertaining. Enjoy peaceful evenings in ultra private backyard and magnificent sunrises from the enclosed patio. Exceptional construction with auto-igniting energy saving wood-burning stove. The full water tap ensures low water bills, and superior insulation provides energy efficiency and low utility costs. The amenity-rich community includes sport courts, pool, fishing lake, camping areas, miles of scenic horse & hiking trails, cabanas, putting green, arena & round pen. This property is ready to accommodate your horses, vehicles, hobbies, and more! Approved for a 2,500 sq ft outbuilding, 1,100 sq ft barn, 720 sq ft garden shed, or even a pool! Don't miss this rare opportunity to own a property that offers privacy, flexibility, and a true peaceful countryside lifestyle under the starry skies! Potential to assume a VA loan 2.375 %. Weld County has approved Accessory Dwelling Units (ADU) also known as Casitas or Mother-in-law suites! Reach out to planning for details!

    Zillow last checked:

    Listing updated:

    Listed by:

    Tina Faye Wernsman 720-244-3336,

    Graystone Realty LLC,

    Christine Hethcock 720-244-3336,

    Graystone Realty LLC

    Bought with:

    Jade Zentz, 100050430

    LoKation Real Estate

    Source: IRES as distributed by MLS GRID,MLS#: 1036919MLS Logo

    Facts & features

    Interior

    Bedrooms & bathrooms
    • Bedrooms: 4
    • Bathrooms: 4
    • Full bathrooms: 1
    • 3/4 bathrooms: 2
    • 1/2 bathrooms: 1
    • Main level bathrooms: 3
    Primary bedroom
    • Description: Carpet
    • Features: Tub+Shower Primary
    • Level: Main
    • Area: 224 Square Feet
    • Dimensions: 14 x 16
    Bedroom 2
    • Description: Carpet
    • Level: Main
    • Area: 176 Square Feet
    • Dimensions: 11 x 16
    Bedroom 3
    • Description: Carpet
    • Level: Basement
    • Area: 187 Square Feet
    • Dimensions: 11 x 17
    Bedroom 4
    • Description: Carpet
    • Level: Basement
    • Area: 132 Square Feet
    • Dimensions: 11 x 12
    Dining room
    • Description: Luxury Vinyl
    • Level: Main
    • Area: 210 Square Feet
    • Dimensions: 14 x 15
    Great room
    • Description: Luxury Vinyl
    • Level: Basement
    • Area: 442 Square Feet
    • Dimensions: 17 x 26
    Kitchen
    • Description: Luxury Vinyl
    • Level: Main
    • Area: 221 Square Feet
    • Dimensions: 13 x 17
    Laundry
    • Description: Ceramic Tile
    • Level: Main
    • Area: 88 Square Feet
    • Dimensions: 11 x 8
    Living room
    • Description: Luxury Vinyl
    • Level: Main
    • Area: 238 Square Feet
    • Dimensions: 14 x 17
    Study
    • Description: Luxury Vinyl
    • Level: Basement
    • Area: 90 Square Feet
    • Dimensions: 9 x 10
    Heating
    • Forced Air, Wood Stove
    Cooling
    • Central Air
    Appliances
    • Included: Electric Range, Dishwasher, Refrigerator, Microwave, Disposal
    • Laundry: Washer/Dryer Hookup
    Features
    • Eat-in Kitchen, Separate Dining Room, Open Floorplan, Pantry, Walk-In Closet(s), High Ceilings
    • Doors: French Doors
    • Windows: Window Coverings
    • Basement: Full,Partially Finished
    Interior area
    • Total structure area: 1,690
    • Total interior livable area: 3,380 sqft
    • Finished area above ground: 1,690

    Property

    Parking
    • Total spaces: 3
    • Parking features: Garage Door Opener, Oversized
    • Attached garage spaces: 3
    • Details: Attached
    Features
    • Levels: One
    • Stories: 1
    • Patio & porch: Patio, Enclosed
    • Exterior features: Sprinkler System
    • Has view: Yes
    • View description: Plains View
    Lot
    • Size: 1.52 Acres
    • Features: Evergreen Trees, Deciduous Trees, Native Plants, Rolling Slope, Paved, Street Light, Fire Hydrant within 500 Feet, Mineral Rights Excluded
    Details
    • Parcel number: R8171200
    • Zoning: RES
    • Special conditions: Private Owner
    • Horses can be raised: Yes
    • Horse amenities: Zoning Appropriate for 2 Horses

    Construction

    Type & style
    • Home type: SingleFamily
    • Architectural style: Contemporary
    • Property subtype: Single Family Residence
    Materials
    • Frame, Composition, Painted/Stained
    • Roof: Composition
    Condition
    • New construction: No
    • Year built: 2018
    Details
    • Builder model: Custom
    • Builder name: OAC

    Utilities & green energy

    • Electric: Xcel
    • Gas: Atmos
    • Sewer: Septic Tank
    • Water: District
    • Utilities for property: Natural Gas Available, Electricity Available, Cable Available, Satellite Avail, High Speed Avail

    Community & HOA

    Community
    • Features: Clubhouse, Tennis Court(s), Pool, Playground, Trail(s)
    • Security: Fire Alarm
    • Subdivision: Beebe Draw Farms Equestrian Cnt1stfgcorr
    HOA
    • Has HOA: Yes
    • Services included: Common Amenities, Snow Removal, Management
    • HOA fee: $300 annually
    • HOA name: Beebe Draw Farms POA
    • HOA phone: 303-459-4919
    Location
    • Region: Platteville

    Financial & listing details

    • Price per square foot: $222/sqft
    • Annual tax amount: $4,867
    • Date on market: 6/16/2025
    • Listing terms: Cash,Conventional,FHA,VA Loan,Assumable
    • Exclusions: Tractor, Gym equipment, Dish Network Satellite, Rise Broadband Dish & personal items.
    • Electric utility on property: Yes
    • Road surface type: Asphalt

    Price history

    DateEventPrice
    12/2/2025Sold$750,000-1.2%$222/sqft
    Source: IRES as distributed by MLS GRID #1036919 Report a problem
    11/5/2025Pending sale$759,000$225/sqft
    Source: IRES as distributed by MLS GRID #1036919 Report a problem
    8/22/2025Price change$759,000-2.6%$225/sqft
    Source: IRES as distributed by MLS GRID #1036919 Report a problem
    8/3/2025Pending sale$779,000$230/sqft
    Source: IRES as distributed by MLS GRID #1036919 Report a problem
    7/26/2025Price change$779,000-0.1%$230/sqft
    Source: REcolorado as distributed by MLS GRID #IR1036919 Report a problem
    6/16/2025Listed for sale$780,000+85.7%$231/sqft
    Source: IRES as distributed by MLS GRID #1036919 Report a problem
    9/24/2019Sold$420,000+500%$124/sqft
    Source: Agent Provided Report a problem
    12/18/2017Sold$70,000-12.5%$21/sqft
    Source: IRES as distributed by MLS GRID #837729 Report a problem
    12/20/2016Price change$80,000-76.5%$24/sqft
    Source: Keller Williams FTC Gold #649378 Report a problem
    4/1/2016Listed for sale$339,860$101/sqft
    Source: RE/MAX Alliance-Greeley #776827 Report a problem
    2/18/2016Listing removed$339,860$101/sqft
    Source: RE/MAX ALLIANCE #776827 Report a problem
    2/17/2016Price change$339,860-10.9%$101/sqft
    Source: RE/MAX ALLIANCE #776827 Report a problem
    12/28/2015Price change$381,400+376.8%$113/sqft
    Source: Keller Williams - Northern Colorado #649378 Report a problem
    12/9/2015Price change$80,000-75.1%$24/sqft
    Source: Keller Williams - Northern Colorado #649378 Report a problem
    10/9/2015Price change$320,750+300.9%$95/sqft
    Source: RE/MAX ALLIANCE #776827 Report a problem
    8/14/2014Price change$80,000+14.3%$24/sqft
    Source: Ft Collins Gold, LLC dba Keller Williams Northern Colorado #649378 Report a problem
    4/22/2014Listed for sale$70,000$21/sqft
    Source: Ft Collins Gold, LLC dba Keller Williams Northern Colorado #649378 Report a problem
    9/17/2013Listing removed$70,000$21/sqft
    Source: RE/MAX EAGLE ROCK #649378 Report a problem
    1/17/2013Listed for sale$70,000$21/sqft
    Source: RE/MAX EAGLE ROCK #649378 Report a problem
    12/2/2012Listing removed$70,000$21/sqft
    Source: RE/MAX EAGLE ROCK #649378 Report a problem
    11/18/2011Listed for sale$70,000$21/sqft
    Source: RE/MAX EAGLE ROCK #649378 Report a problem
    8/29/2011Listing removed$70,000$21/sqft
    Source: RE/MAX EAGLE ROCK #649378 Report a problem
    3/6/2011Listed for sale$70,000$21/sqft
    Source: Re/Max Action Brokers #649378 Report a problem

    Public tax history

    Tax history is unavailable.

    Neighborhood: 80651

    Nearby schools

    GreatSchools rating
    Schools provided by the listing agent
    • Elementary: Platteville,Pete Mirich
    • Middle: South Valley
    • High: Valley

    Source: IRES as distributed by MLS GRID. This data may not be complete. We recommend contacting the local school district to confirm school assignments for this home.

    Get a cash offer in 3 minutes
    Find out how much your home could sell for in as little as 3 minutes with a no-obligation cash offer.
    Estimated market value
    $748,900
    Get a cash offer in 3 minutes
    Find out how much your home could sell for in as little as 3 minutes with a no-obligation cash offer.
    Estimated market value
    $748,900