Skip main navigation
Off market
  • $466,500

    16527 SE Tibbetts St, Portland, OR 97236

    4beds
    1,610sqft
    SingleFamily
    Built in 1957
    8,276 Square Feet Lot
    $466,500 Zestimate®
    $290/sqft
    $2,899 Estimated rent

    Home value

    $466,500

    $443,000 - $490,000

    $2,899/mo

    Zestimate® history
    Loading
    Loading...

    Owner options

    List your home for rent

    $2,899/mo

    Rent Zestimate®

    Find your next renter with Zillow Rental Manager. Plus, with online applications, you can quickly screen prospective tenants – for free.

    Learn more

    $2,899/mo

    Rent Zestimate®

    Refinance and save

    $2,845/mo

    Est. payment

    Refinancing to a lower rate could help reduce your monthly payments and save thousands over the life of the loan.

    See today's rates

    $2,845/mo

    Est. payment

    Explore your selling options

    Work with a Zillow partner agent

    Leverage their expertise and Zillow's premium Showcase listings to get your home seen by more buyers.

    Get started

    List with your own agent

    Get your home in front of millions of buyers by listing it on Zillow.

    Learn how to do it

    Sell it yourself

    Take full control of how buyers see your home on Zillow by listing For Sale by Owner (FSBO).

    List your home

    What's special

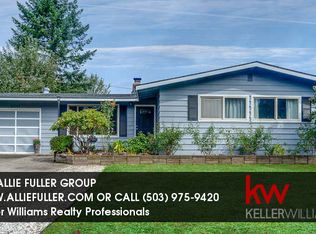
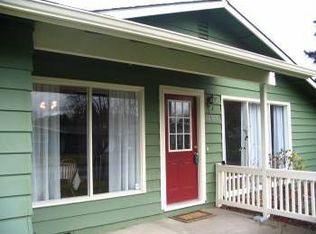
    Gorgeous daylight ranch! No detail was spared in this incredible top to bottom renovation! Offering open floorplan w/ bright eat in kitchen; featuring ss apps, custom cabinets, quartz counters with dining space to new deck + yard! Space for everyone w dual living spaces, 4 beds/2 full baths & opportunity for ADU option on lower lower level with exterior access. Spacious garage with shop space. Enjoy backyard BBQs on expansive fenced lot! Must see!!

    This property is off market, which means it's not currently listed for sale or rent on Zillow. This may be different from what's available on other websites or public sources.

    Facts & features

    Interior

    Bedrooms & bathrooms
    • Bedrooms: 4
    • Bathrooms: 2
    • Full bathrooms: 2
    Heating
    • Forced air, Gas
    Appliances
    • Included: Dishwasher, Range / Oven
    • Laundry: Laundry Room, Inside
    Features
    • Ceiling Fan(s), Garage Door Opener, Vaulted Ceiling(s), Great Room, Bedroom 4, Quartz, Eat Bar, Cook Island, Exterior Entry
    • Flooring: Tile, Laminate
    • Doors: Sliding Doors
    • Windows: Vinyl Frames
    • Basement: Finished
    • Has fireplace: Yes
    • Fireplace features: Wood Burning, Living Room
    Interior area
    • Structure area source: Appraisal
    • Total interior livable area: 1,610 sqft

    Property

    Parking
    • Total spaces: 2
    • Parking features: Garage - Attached
    Features
    • Patio & porch: Deck
    • Exterior features: Wood, Brick
    • Fencing: Fenced
    Lot
    • Size: 8,276 sqft
    • Features: Level, Views
    Details
    • Additional structures: Workshop
    • Parcel number: R279462

    Construction

    Type & style
    • Home type: SingleFamily
    • Architectural style: Daylight Ranch
    Materials
    • Roof: Composition
    Condition
    • Updated/Remodeled
    • Year built: 1957

    Utilities & green energy

    • Sewer: Public Sewer
    • Water: Public
    • Utilities for property: Natural Gas Connected

    Community & neighborhood

    Location
    • Region: Portland

    Other

    Other facts
    • ViewYN: true
    • Sewer: Public Sewer
    • WaterSource: Public
    • Heating: Forced Air, Fireplace(s)
    • RoadSurfaceType: Paved
    • Appliances: Dishwasher, Gas Water Heater, Down Draft, Stainless Steel Appliance(s), Built-In Range, Cook Island
    • FireplaceYN: true
    • Flooring: Laminate Flooring, Laminate, Tile Floor
    • InteriorFeatures: Ceiling Fan(s), Garage Door Opener, Vaulted Ceiling(s), Great Room, Bedroom 4, Quartz, Eat Bar, Cook Island, Exterior Entry
    • Basement: Finished, Exterior Entry
    • GarageYN: true
    • HeatingYN: true
    • Utilities: Natural Gas Connected
    • PatioAndPorchFeatures: Deck
    • FireplaceFeatures: Wood Burning, Living Room
    • FireplacesTotal: 1
    • ConstructionMaterials: Wood Siding, Brick
    • Fencing: Fenced
    • Roof: Composition
    • LotFeatures: Level, Views
    • LivingAreaSource: Appraisal
    • MainLevelBathrooms: 0
    • OtherStructures: Workshop
    • FarmLandAreaUnits: Square Feet
    • ParkingFeatures: Driveway, Tandem, Oversized
    • BuildingAreaSource: Appraisal
    • ExteriorFeatures: Yard, Dog Run
    • OpenParkingYN: true
    • PropertyCondition: Updated/Remodeled
    • LaundryFeatures: Laundry Room, Inside
    • DoorFeatures: Sliding Doors
    • RoomKitchenFeatures: Kitchen Island, Dishwasher, Vaulted Ceiling(s), Eat Bar, Laminate Flooring
    • RoomDiningRoomFeatures: Ceiling Fan(s), Deck, Vaulted Ceiling(s), Sliding Doors, Great Room
    • RoomDiningRoomLevel: Main
    • RoomKitchenLevel: Main
    • RoomLivingRoomLevel: Main
    • RoomBedroom2Level: Upper
    • RoomBedroom3Level: Upper
    • RoomFamilyRoomLevel: Lower
    • RoomBedroom4Level: Lower
    • RoomMasterBedroomLevel: Upper
    • View: Territorial
    • RoomLivingRoomFeatures: Vaulted Ceiling(s), Great Room, Laminate Flooring
    • RoomFamilyRoomFeatures: Laminate Flooring, Exterior Entry
    • ArchitecturalStyle: Daylight Ranch
    • RoomBedroom2Features: Laminate Flooring
    • RoomBedroom4Features: Laminate Flooring
    • RoomMasterBedroomFeatures: Laminate Flooring
    • RoomBedroom3Features: Laminate Flooring
    • CoListAgentEmail: amanda@TheRegerGroupNetwork.com
    • CoListAgentFullName: Amanda Ashby
    • MlsStatus: Pending
    • WindowFeatures: Vinyl Frames
    • TaxAnnualAmount: 3576.52
    • Road surface type: Paved

    Price history

    DateEventPrice
    1/5/2021Sold$407,000+2%$253/sqft
    Source: RMLS (OR) #20645146 Report a problem
    12/1/2020Pending sale$399,000$248/sqft
    Source: Keller Williams Sunset Corridor #20645146 Report a problem
    11/22/2020Listed for sale$399,000$248/sqft
    Source: Keller Williams Sunset Corridor #20645146 Report a problem
    11/12/2020Pending sale$399,000$248/sqft
    Source: Keller Williams Sunset Corridor #20645146 Report a problem
    11/5/2020Listed for sale$399,000$248/sqft
    Source: Keller Williams Sunset Corridor #20645146 Report a problem

    Public tax history

    YearProperty taxesTax assessment
    2025$5,050 +4.3%$218,250 +3%
    2024$4,842 +4.5%$211,900 +3%
    2023$4,635 +2.5%$205,730 +3%
    2022$4,522 -0.9%$199,740 +3%
    2021$4,561 +22.7%$193,920 +12.7%
    2020$3,717 +3.9%$172,050 +3%
    2019$3,577 $167,040 +3%
    2018$3,577 +3.5%$162,180 +3%
    2017$3,456 +7.6%$157,460 +3%
    2016$3,211 $152,880 +3%
    2015$3,211 +5%$148,430 +3%
    2014$3,058 +30.6%$144,110 +3%
    2013$2,342 +10.1%$139,920 +10.6%
    2012$2,127 -18.3%$126,490 -9.4%
    2011$2,604 -10.1%$139,590 +3%
    2010$2,895 +0.5%$135,530 +3%
    2009$2,881 +5.9%$131,590 +3%
    2008$2,721 +0.1%$127,760 +3%
    2007$2,718 +3.3%$124,040 +3%
    2006$2,632 +2.3%$120,430 +3%
    2005$2,573 +3%$116,930 +3%
    2004$2,497 +1.8%$113,530 +3%
    2003$2,453 +9%$110,230 +3%
    2002$2,251 +12.9%$107,020 +6.1%
    2000$1,993 +2.3%$100,890 +3%
    1999$1,949 $97,960

    Find assessor info on the county website

    Neighborhood: Centennial

    Nearby schools

    GreatSchools rating
    Schools provided by the listing agent
    • Elementary: Powell Butte
    • Middle: Centennial
    • High: Centennial

    Source: The MLS. This data may not be complete. We recommend contacting the local school district to confirm school assignments for this home.

    Get a cash offer in 3 minutes
    Find out how much your home could sell for in as little as 3 minutes with a no-obligation cash offer.
    Estimated market value
    $466,500
    Get a cash offer in 3 minutes
    Find out how much your home could sell for in as little as 3 minutes with a no-obligation cash offer.
    Estimated market value
    $466,500