Wow! Breaking News! Seller has completely renovated this 3-bedroom 2-bath 1,508 square foot home in the lovely city of Whittier known as the largest walnut growing area in the United States back in the 1800s. Seller spared no expense with the hopes to make it your dream home. This lovely vintage home greets you with a stunning curb appeal, a peaceful open porch for enjoyment. Upon entering the home you will be laying eyes on an open family room that features a brick fireplace for those cool evenings and a slider that leads to your private backyard. Not to mention the wall space for your art-work, and multiple windows throughout for natural lighting. As you observe your open kitchen concept it offers ample cabinetry, quartz countertops, LG appliances, new laminate flooring throughout, new dual pane windows/slider door, led-recess lighting, interior two-tone custom paint color, exterior paint, window coverings, bathrooms feature new vanities, quartz counter-top, lighting. But there's MORE Property offers new roof, new HVAC system, new backyard patio, and driveway. Two car garage with direct access that leads to the kitchen for easy grocery unloading and EV plug. The property lot size is 6,763 on a flat lot with ample parking available. The upgrades are endless! The property is conveniently located near HWY 39 offering upscale shopping, and restaurants. Come tour all the features this charming and welcoming home has to offer!
As an experience realtor observing with different lenses this open kitchen concept looks amazing what a great way to start the Holidays for all those family gatherings!
Sold for $900,000
Listed by: BERKSHIRE HATH HM SVCS CA PROP • Elena Quijano • Contact: 909-980-3100
Bought with: ReMax College Park Realty
$900,000
16527 Sugargrove Dr, Whittier, CA 90604
3beds
1,508sqft
Single Family Residence
Built in 1963
6,763 Square Feet Lot
$919,200 Zestimate®
$597/sqft
$4,046 Estimated rent
Home value
$919,200
$873,000 - $965,000
$4,046/mo
Zestimate® history
Owner options
List your home for rent
$4,046/mo
Rent Zestimate®
Find your next renter with Zillow Rental Manager. Plus, with online applications, you can quickly screen prospective tenants – for free.
$4,046/mo
Rent Zestimate®
Refinance and save
$5,762/mo
Est. payment
Refinancing to a lower rate could help reduce your monthly payments and save thousands over the life of the loan.
$5,762/mo
Est. payment
Explore your selling options
Work with a Zillow partner agent
Leverage their expertise and Zillow's premium Showcase listings to get your home seen by more buyers.
Get startedList with your own agent
Get your home in front of millions of buyers by listing it on Zillow.
Learn how to do itSell it yourself
Take full control of how buyers see your home on Zillow by listing For Sale by Owner (FSBO).
List your homeWhat's special
New backyard patioQuartz counter-topQuartz countertopsBrick fireplaceMultiple windows throughoutWindow coveringsNew roof
Zillow last checked:
Listing updated:
Listed by:
Elena Quijano DRE #01225253 909-980-3100,
BERKSHIRE HATH HM SVCS CA PROP
Bought with:
Joe Bereczki, DRE #01734361
ReMax College Park Realty
Source: CRMLS,MLS#: CV23186026 Originating MLS: California Regional MLS
Originating MLS: California Regional MLSFacts & features
Interior
Bedrooms & bathrooms
- Bedrooms: 3
- Bathrooms: 2
- Full bathrooms: 2
- Main level bathrooms: 1
- Main level bedrooms: 1
Rooms
- Room types: Family Room, Kitchen, Primary Bathroom, Primary Bedroom
Bathroom
- Features: Quartz Counters, Separate Shower, Tub Shower
Kitchen
- Features: Butler's Pantry, Kitchen Island, Quartz Counters, Self-closing Cabinet Doors, Self-closing Drawers
Heating
- Central
Cooling
- Central Air
Appliances
- Included: Dishwasher, Free-Standing Range, Disposal, Microwave
- Laundry: Gas Dryer Hookup, In Garage
Features
- Breakfast Bar, Breakfast Area, Quartz Counters, Recessed Lighting
- Flooring: Laminate
- Windows: Double Pane Windows
- Has fireplace: Yes
- Fireplace features: Family Room
- Common walls with other units/homes: No Common Walls
Interior area
- Total interior livable area: 1,508 sqft
Property
Parking
- Total spaces: 2
- Parking features: Concrete, Door-Multi, Direct Access, Driveway, Garage
- Attached garage spaces: 2
Features
- Levels: One
- Stories: 1
- Entry location: 1
- Patio & porch: Concrete
- Pool features: None
- Fencing: Block,Wood
- Has view: Yes
- View description: Mountain(s), Neighborhood
Lot
- Size: 6,763 Square Feet
- Features: Back Yard
Details
- Parcel number: 8036009010
- Special conditions: Standard
Construction
Type & style
- Home type: SingleFamily
- Property subtype: Single Family Residence
Materials
- Roof: Composition
Condition
- Turnkey
- New construction: No
- Year built: 1963
Utilities & green energy
- Sewer: Public Sewer
- Water: Public
Community & HOA
Community
- Features: Curbs, Sidewalks
Location
- Region: Whittier
Financial & listing details
- Price per square foot: $597/sqft
- Tax assessed value: $918,000
- Annual tax amount: $11,091
- Date on market: 10/5/2023
- Cumulative days on market: 7 days
- Listing terms: Cash,Conventional,Submit
Price history
| Date | Event | Price |
|---|---|---|
| 11/9/2023 | Sold | $900,000+0%$597/sqft |
Source:  CRMLS #CV23186026 Report a problem CRMLS #CV23186026 Report a problem | ||
| 10/13/2023 | Pending sale | $899,900$597/sqft |
Source:  Berkshire Hathaway HomeServices CA Properties #CV23186026 Report a problem Berkshire Hathaway HomeServices CA Properties #CV23186026 Report a problem | ||
| 10/12/2023 | Contingent | $899,900$597/sqft |
Source: CRMLS #CV23186026 Report a problem | ||
| 10/5/2023 | Listed for sale | $899,900$597/sqft |
Source: CRMLS #CV23186026 Report a problem | ||
Public tax history
| Year | Property taxes | Tax assessment |
|---|---|---|
| 2025 | $11,091 +7.7% | $918,000 +2% |
| 2024 | $10,302 +136.5% | $900,000 +159% |
| 2023 | $4,355 +1% | $347,438 +2% |
| 2022 | $4,312 +2.1% | $340,626 +2% |
| 2021 | $4,222 +0.2% | $333,948 +1% |
| 2020 | $4,212 | $330,525 +2% |
| 2019 | $4,212 +9.2% | $324,045 +2% |
| 2018 | $3,856 | $317,692 +2% |
| 2017 | $3,856 +1.8% | $311,464 +2% |
| 2016 | $3,786 +2.7% | $305,358 +1.5% |
| 2015 | $3,686 +5.4% | $300,773 +2% |
| 2014 | $3,496 | $294,882 +48.8% |
| 2012 | -- | $198,162 +2% |
| 2011 | -- | $194,277 +0.8% |
| 2010 | -- | $192,826 -0.2% |
| 2009 | -- | $193,285 +2% |
| 2008 | -- | $189,496 +2% |
| 2007 | -- | $185,782 +2% |
| 2006 | -- | $182,140 |
| 2005 | -- | $182,140 +4% |
| 2004 | -- | $175,069 +1.9% |
| 2003 | -- | $171,861 +2% |
| 2002 | -- | $168,492 +4% |
| 2000 | -- | $161,951 |
Find assessor info on the county website
Neighborhood: East La Mirada
Nearby homes
- $887,5004 bd2 ba1.5k sqft16533 Sugargrove Dr, Whittier, CA 90604Off Market
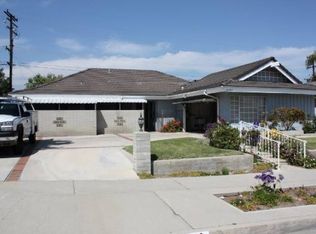
- $832,9003 bd0 ba1.3k sqft16521 Sugargrove Dr, Whittier, CA 90604Off Market
- $913,1004 bd2 ba1.8k sqft16541 Sugargrove Dr, Whittier, CA 90604Off Market
- $1,102,0005 bd2 ba2k sqft16511 Sugargrove Dr, Whittier, CA 90604Sold
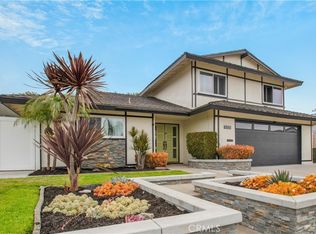
- $948,0004 bd2 ba2.1k sqft16522 Sugargrove Dr, Whittier, CA 90604Off Market
- $970,7005 bd2 ba2k sqft16528 Sugargrove Dr, Whittier, CA 90604Off Market
- $959,4005 bd2 ba2k sqft16534 Sugargrove Dr, Whittier, CA 90604Off Market
- $895,1004 bd2 ba1.5k sqft16516 Sugargrove Dr, Whittier, CA 90604Off Market
Nearby schools
GreatSchools rating
- 6/10Olita Elementary SchoolGrades: K-6Distance: 0.4 mi
- 8/10Rancho-Starbuck Intermediate SchoolGrades: 7-8Distance: 0.4 mi
- 8/10La Habra High SchoolGrades: 9-12Distance: 1.4 mi
Schools provided by the listing agent
- Elementary: Olita
- Middle: Rancho Starbuck
- High: La Habra
Source: CRMLS. This data may not be complete. We recommend contacting the local school district to confirm school assignments for this home.
Get a cash offer in 3 minutes
Find out how much your home could sell for in as little as 3 minutes with a no-obligation cash offer.
Estimated market value
$919,200
Get a cash offer in 3 minutes
Find out how much your home could sell for in as little as 3 minutes with a no-obligation cash offer.
Estimated market value
$919,200
- California
- Los Angeles County
- Whittier
- 90604
- East La Mirada
- 16527 Sugargrove Dr
Nearby cities
Nearby neighborhoods
Nearby zip codes
Other Whittier Topics
