Skip main navigation
Active
  • $890,000

    16528 Hemlock Dr, Spring Lake, MI 49456

    5beds
    3,280sqft
    : 
    $5,871/mo
    Get pre-qualified
    Single Family Residence
    Built in 2004
    2.24 Acres Lot
    $-- Zestimate®
    $271/sqft
    $-- HOA

    What's special

    Walkout ranchSoaring ceilingsNew quartz countertopsOpen concept throughoutTiled backsplash
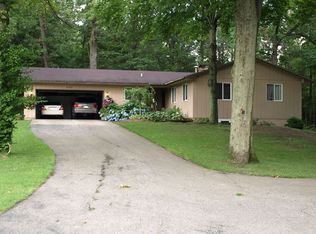
    A rare opportunity in Spring Lake Township. This walkout ranch is situated on over 2 acres of wooded private land. The main level features a 2-stall garage, 3 bedrooms, 2 full bathrooms, and 1,850 sq ft of total living space with soaring ceilings and an open concept throughout. A full remodel of the kitchen was completed in 2022, including new quartz countertops, cabinets, appliances, and tiled backsplash. Downstairs boasts a walkout ranch that essentially acts as a second home. This area has its own its own entry, 2-stall garage, 2 bedrooms, a full bathroom, a second full kitchen, and an additional 1,430 sq ft of living space. Both levels have their own laundry rooms with washer and dryer. The grounds are the real show stopper. The large elevated deck overlooks a gorgeous pond with an aeration fountain surrounded by dense woods. There is a 30'x60' stick-built, heated garage with RV plugin that. City water, septic, and a pumped well for outside irrigation. Furnace and hot water heater replaced in 2022 and 2023, respectively.
    48 days
    |
    743
    |
    51
    |

    Zillow last checked:

    Listing updated:

    Listed by:

    Steven Koleno 804-656-5007,

    Beycome Brokerage Realty LLC 804-656-5007

    Source: MichRIC,MLS#: 26033681MLS Logo

      Facts & features

      Interior

      Bedrooms & bathrooms
      • Bedrooms: 5
      • Bathrooms: 3
      • Full bathrooms: 3
      • Main level bedrooms: 3
      Primary bedroom
      • Level: Main
      • Area: 224
      • Dimensions: 16.00 x 14.00
      Bedroom 2
      • Level: Main
      • Area: 168
      • Dimensions: 14.00 x 12.00
      Bedroom 3
      • Level: Main
      • Area: 143
      • Dimensions: 11.00 x 13.00
      Bedroom 4
      • Level: Basement
      • Area: 238
      • Dimensions: 17.00 x 14.00
      Bedroom 5
      • Level: Basement
      • Area: 135
      • Dimensions: 9.00 x 15.00
      Primary bathroom
      • Level: Main
      • Area: 99
      • Dimensions: 9.00 x 11.00
      Bathroom 2
      • Level: Main
      • Area: 40
      • Dimensions: 8.00 x 5.00
      Bathroom 3
      • Level: Basement
      • Area: 60
      • Dimensions: 12.00 x 5.00
      Kitchen
      • Level: Main
      • Area: 374
      • Dimensions: 17.00 x 22.00
      Kitchen
      • Level: Basement
      • Area: 132
      • Dimensions: 12.00 x 11.00
      Laundry
      • Level: Main
      • Area: 66
      • Dimensions: 11.00 x 6.00
      Laundry
      • Level: Basement
      • Area: 64
      • Dimensions: 8.00 x 8.00
      Living room
      • Level: Main
      • Area: 340
      • Dimensions: 20.00 x 17.00
      Heating
      • Forced Air
      Cooling
      • Central Air
      Appliances
      • Laundry: Lower Level, Main Level
      Features
      • Basement: Walk-Out Access
      • Has fireplace: No
      Interior area
      • Total structure area: 1,850
      • Total interior livable area: 3,280 sqft
      • Finished area below ground: 1,430

      Property

      Parking
      • Total spaces: 4
      • Parking features: Detached, Attached
      • Garage spaces: 4
      Features
      • Stories: 2
      Lot
      • Size: 2.24 Acres
      • Dimensions: 150 x 650
      Details
      • Parcel number: 700303100048
      • Zoning description: RES

      Construction

      Type & style
      • Home type: SingleFamily
      • Architectural style: Ranch
      • Property subtype: Single Family Residence
      Materials
      • Brick, Vinyl Siding, Wood Siding
      Condition
      • New construction: No
      • Year built: 2004

      Utilities & green energy

      • Sewer: Septic Tank
      • Water: Public

      Community & HOA

      Location
      • Region: Spring Lake

      Financial & listing details

      • Price per square foot: $271/sqft
      • Tax assessed value: $356,200
      • Annual tax amount: $10,956
      • Date on market: 7/3/2026
      • Listing terms: Other,Cash,FHA,VA Loan,Conventional

        Estimated market value

        Not available

        Estimated sales range

        Not available

        Not available

        Price history

        DateEventPrice
        7/3/2026Listed for sale$890,000+25.4%$271/sqft
        Source: MichRIC #26033681 Report a problem
        1/21/2022Sold$710,000-5.3%$216/sqft
        Source: MichRIC #21116790 Report a problem
        12/20/2021Pending sale$749,900$229/sqft
        Source: MichRIC #21116790 Report a problem
        12/1/2021Listed for sale$749,900+57.9%$229/sqft
        Source: MichRIC #21116790 Report a problem
        5/21/2011Listing removed$474,900$145/sqft
        Source: Woodland-Schmidt #10022462 Report a problem
        6/1/2010Price change$474,900-1%$145/sqft
        Source: Coldwell Banker Woodland-Schmidt #10022462 Report a problem
        5/20/2010Listed for sale$479,900+899.8%$146/sqft
        Source: Coldwell Banker Woodland-Schmidt #10022462 Report a problem
        9/24/2004Sold$48,000$15/sqft
        Source: Public Record Report a problem

        Public tax history

        YearProperty taxesTax assessment
        2025$10,608 -34.8%$356,200 -2.5%
        2024$16,258 +164.7%$365,295 +5%
        2023$6,141 +655.3%$347,900
        2022$813 --
        2021-- --
        2020-- $153,473 +4.3%
        2018$4,349 +3%$147,083 -20.2%
        2017$4,221 $184,200 +14.5%
        2016$4,221 $160,900 +6%
        2015$4,221 $151,800 +5.9%
        2014-- $143,400 +4%
        2013-- $137,900 -3%
        2012-- $142,100 -2%
        2011-- $145,000 -9.4%
        2009-- $160,100 -0.8%
        2008-- $161,400 +21.2%
        2005-- $133,200 +374%
        2004-- $28,100 +7.3%
        2003-- $26,200 +12.9%
        2002-- $23,200 -5.3%
        2001-- $24,500
        Find assessor info on the county website

        Monthly payment

        Est. payment

        Payment breakdown

        Explore the cost of this home by adjusting the details. Changes won't be saved.
        All calculations are estimates and provided by Zillow, Inc. for informational purposes only. Actual amounts may vary.
        HOA fees may include property taxes on listings classified as Co-Ops. Contact the listing agent and/or owner for fee details.
        See how much you could borrow to make a competitive offer.

        Climate risks

        Neighborhood: 49456

        Getting around

        0 / 100
        Car-Dependent
        36 / 100
        Somewhat Bikeable

        Nearby schools

        GreatSchools rating
        Schools provided by the listing agent
        • Elementary: Holmes Elementary School
        • Middle: Spring Lake Middle School
        • High: Spring Lake High School

        Source: MichRIC. This data may not be complete. We recommend contacting the local school district to confirm school assignments for this home.

        A local agent can set up tours, give advice and negotiate with sellers.

        Browse local experts

        Similar homes