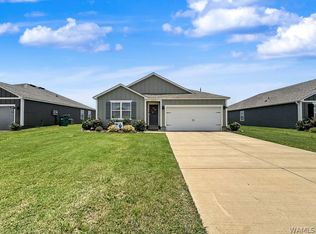
This beautifully designed single-story home offers the perfect blend of comfort, style, and functionality—and it comes with blinds, refrigerator, washer/ dryer already included! Featuring 3 spacious bedrooms and 2 full bathrooms, this thoughtfully crafted floor plan stands out from the typical open-concept design. Defined living spaces create a sense of privacy and purpose while maintaining a seamless flow throughout the home. Step outside to the covered back patio, ideal for enjoying your morning coffee, hosting outdoor gatherings, or simply relaxing year-round. Ask about our buyer incentives, including thousands toward closing costs and prepaids with preferred lenders. Photos are renderings and stock images of a completed Fenway floor plan. Actual colors, features, and finishes may vary.
For sale
Price increase: $1K (7/11)
$236,400
16528 Osceloa Ave, Moundville, AL 35474
3beds
1,355sqft
Single Family Residence
Built in 2026
-- sqft lot
$236,600 Zestimate®
$174/sqft
$-- HOA
What's special
Spacious bedroomsRelaxing year-roundHosting outdoor gatheringsCovered back patioDefined living spaces
- 28 days |
- 90 |
- 10 |
Zillow last checked:
Listing updated:
Listed by:
Katie Oswalt 205-737-5914,
Lennar Homes Coastal Realty LL
Source: WAMLS,MLS#: 175953
Facts & features
Interior
Bedrooms & bathrooms
- Bedrooms: 3
- Bathrooms: 2
- Full bathrooms: 2
Heating
- Electric
Cooling
- Electric, 1 Unit
Appliances
- Included: Dryer, Dishwasher, Electric Oven, Electric Range, Electric Water Heater, Disposal, Microwave, Refrigerator, Washer
- Laundry: Laundry Room
Features
- Open Concept, Walk-In Closet(s)
- Has basement: No
- Has fireplace: No
- Fireplace features: None
Interior area
- Total structure area: 1,355
- Total interior livable area: 1,355 sqft
Property
Parking
- Parking features: Concrete, Driveway, Garage Door Opener
- Has garage: Yes
Features
- Levels: One
- Stories: 1
- Patio & porch: Covered, Patio
- Exterior features: Rain Gutters
- Pool features: None
Details
- Parcel number: 000000
Construction
Type & style
- Home type: SingleFamily
- Architectural style: Other
- Property subtype: Single Family Residence
Materials
- Brick, Vinyl Siding
- Roof: Composition,Shingle
Condition
- Under Construction
- Year built: 2026
Utilities & green energy
- Sewer: Connected
- Utilities for property: Sewer Connected
Community & HOA
Community
- Features: Gutter(s)
- Subdivision: Cherokee Bend
Location
- Region: Moundville
Financial & listing details
- Price per square foot: $174/sqft
- Date on market: 6/22/2026
- Cumulative days on market: 28 days
- Listing terms: Cash,Conventional,FHA,USDA Loan,VA Loan
- Road surface type: Paved
Estimated market value
$236,600
$225,000 - $248,000
$1,636/mo
Price history
| Date | Event | Price |
|---|---|---|
| 7/11/2026 | Price change | $236,400+0.4%$174/sqft |
Source:  WAMLS #175953 Report a problem WAMLS #175953 Report a problem | ||
| 6/22/2026 | Listed for sale | $235,400$174/sqft |
Source: WAMLS #175953 Report a problem | ||
Public tax history
Tax history is unavailable.
Monthly payment
Est. payment
Payment breakdown
Explore the cost of this home by adjusting the details. Changes won't be saved.Climate risks
Neighborhood: 35474
Nearby schools
GreatSchools rating
- 4/10Big Sandy ElementaryGrades: PK-5Distance: 3.6 mi
- 7/10Duncanville Middle SchoolGrades: 6-8Distance: 9.9 mi
- 5/10Hillcrest High SchoolGrades: 9-12Distance: 9.7 mi
Schools provided by the listing agent
- Elementary: Big Sandy
- Middle: Duncanville
- High: Hillcrest
Source: WAMLS. This data may not be complete. We recommend contacting the local school district to confirm school assignments for this home.
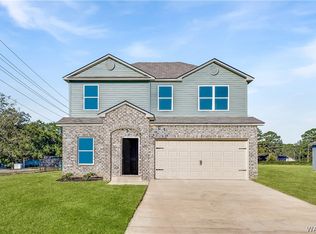
- $290,9003 bd3 ba2.1k sqft16547 Osceloa Ave, Moundville, AL 35474For Sale
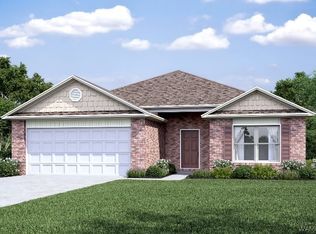
- $268,9004 bd2 ba1.8k sqft16546 Osceloa Ave, Moundville, AL 35474Pending
- $232,4003 bd2 ba1.2k sqft16512 Osceloa Ave, Moundville, AL 35474New Construction

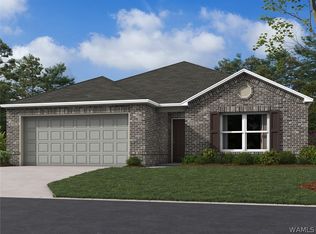
- $242,4003 bd2 ba1.4k sqft16534 Osceloa Ave, Moundville, AL 35474Pending
- $249,9003 bd2 ba1.4k sqft16541 Osceloa Ave, Moundville, AL 35474For Sale
- $265,0003 bd2 ba2.1k sqft16417 Cherokee Bend Pkwy, Moundville, AL 35474Sold
- $287,2003 bd2 ba1.8k sqft16421 Cherokee Bend Pkwy, Moundville, AL 35474Off Market
- $315,0004 bd2 ba2.2k sqft16415 Cherokee Bend Pkwy, Moundville, AL 35474For Sale
A local agent can set up tours, give advice and negotiate with sellers.
Similar homes
- $232,4003 bd2 ba1.2k sqft16512 Osceloa Ave, Moundville, AL 35474New ConstructionMLS ID #175988, Katie Oswalt, Lennar Homes Coastal Realty LL. WAMLS
- $247,0003 bd2 ba1.4k sqft16426 Natchez Dr, Moundville, AL 35474For Sale

 MLS ID #21454377, Bonita Stewart, EPI Real Estate. GALMLS
 - $251,9003 bd2 ba1.4k sqft16406 Natchez Dr, Moundville, AL 35474For Sale
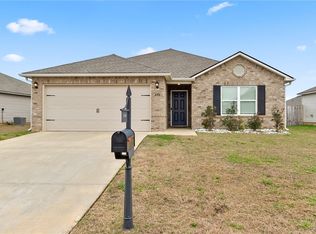 MLS ID #172388, Blaine Junkin, Pritchett Moore Real Estate. WAMLS
 - $268,0004 bd2 ba1.5k sqft11572 Linna Ln, Moundville, AL 35474For Sale
 MLS ID #176297, Willie White, EXIT Capstone Realty. WAMLS
 - $239,9003 bd2 ba1.7k sqft3308 Green Grove Dr NE, Tuscaloosa, AL 35404For SaleMLS ID #176414, Laura Leigh Thompson, Pritchett Moore Real Estate. WAMLS
- from $264,9003 bd2 ba1.2k sqftThe Aaron Plan, Sandy Pines, Tuscaloosa, AL 35405New ConstructionDR Horton
- $244,9003 bd2 ba1.3k sqft2597 Allanna Ln, Tuscaloosa, AL 35405New ConstructionMLS ID #175816, Laura McAllister, HAMNER REAL ESTATE. WAMLS
- $229,9003 bd2 ba1.3k sqft9415 Cotton Fields Cir, Tuscaloosa, AL 35405For SaleMLS ID #176046, Labarron Collins, Keller Williams Realty Vestavi. WAMLS
- $251,4003 bd2 ba1.3k sqft2321 Bobwhite Dr, Tuscaloosa, AL 35405For SaleMLS ID #176294, Tonja Biggs, Keller Williams Tuscaloosa. WAMLS
- $235,5003 bd2 ba1.2k sqft11344 Daisy Dr, Tuscaloosa, AL 35405For SaleMLS ID #174047, Abby Pate, Keller Williams Hoover. WAMLS
- $254,9003 bd2 ba1.7k sqft6205 Cottonwood Ln, Cottondale, AL 35453For SaleMLS ID #176344, Alice Maxwell, Keller Williams Tuscaloosa. WAMLS
- $242,5003 bd2 ba1.4k sqft2401 McGee Rd, Cottondale, AL 35453For SaleMLS ID #176095, Danita Mims, Corder Real Estate. WAMLS
- $234,8844 bd3 ba1.3k sqft11289 Snapdragon Cv, Tuscaloosa, AL 35405New ConstructionMLS ID #174357, Tamecisha Abrams, Lennar Homes Coastal Realty LL. WAMLS
- $282,4004 bd2 ba1.7k sqft11596 Shortleaf Ln, Moundville, AL 35474New ConstructionWAMLS
- $288,4004 bd2 ba1.7k sqft11603 Shortleaf Ln, Moundville, AL 35474New ConstructionMLS ID #174635, Terence McClure, DHI Realty of Alabama - Tuscal. WAMLS
- $289,7504 bd2 ba1.8k sqft14724 Sandy Pines Dr, Moundville, AL 35474For SaleMLS ID #175248, Dinah Landreth, Pritchett Moore Real Estate. WAMLS
- $255,0003 bd2 ba1.3k sqft326 38th St, Tuscaloosa, AL 35405For SaleMLS ID #176233, Alice Maxwell, Keller Williams Tuscaloosa. WAMLS
- $244,9923 bd2 ba1.3k sqft10414 Patton Ln, Tuscaloosa, AL 35405New ConstructionWAMLS
- $299,9003 bd2 ba1.4k sqft4055 Macon Cir, Northport, AL 35473For SaleMLS ID #21456427, Tricia Gray, Keller Williams Tuscaloosa. GALMLS
- $239,0003 bd2 ba1.3k sqft4545 Barretts Trace Blvd, Tuscaloosa, AL 35405For SaleMLS ID #175791, Angela Hunter, EXIT Capstone Realty. WAMLS
