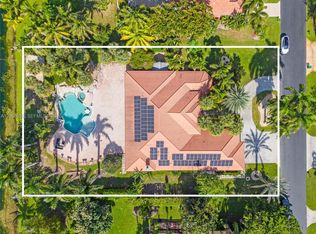
Welcome to the areas, only Exclusively Modern & Gated Communities. Designed by Chad Oppenheim, who describes the prestigious neighborhood of Botaniko as an idyllic community, surrounded by beauty, within an incredibly lush, very green, river of grass. The comfort of traditional South Florida indoor/outdoor living with a contemporary appeal. A desirable Open Concept Floorplan, entertaining guests, a Media Room, Summer Kitchen, Cabana-Bath, resort style pool, all bedrooms have en-suite bathrooms, the owner's suite is over 1200 sqft., High-end finishes throughout, custom Italian cabinetry, Sub-Zero and Wolf appliances, Chef's Kitchen w/gas cooking, imported stone countertops. Watch the sunrise from the terrace over a 20k sq ft area. lot with water views, just 1 of 56 homesites behind the North Gate.
House for rent
$25,000/moFees may apply
16529 N Botaniko Dr N N, Weston, FL 33326
6beds
6,187sqft
Price may not include required fees and charges. Learn more|
Singlefamily
Available now
Dogs OK
Air conditioner, central air, electric
In unit laundry
3 Attached garage spaces parking
Central, electric, natural gas, other, wood
What's special
Resort style poolSummer kitchenMedia roomCustom italian cabinetryHigh-end finishes throughoutImported stone countertopsSub-zero and wolf appliances
- 100 days |
- -- |
- -- |
Zillow last checked:
Listing updated:
Travel times

Let’s turn your rent into credit progress
Build credit history with every on-time payment and get credit for the payment you’re already making.
Facts & features
Interior
Bedrooms & bathrooms
- Bedrooms: 6
- Bathrooms: 10
- Full bathrooms: 9
- 1/2 bathrooms: 1
Heating
- Central, Electric, Natural Gas, Other, Wood
Cooling
- Air Conditioner, Central Air, Electric
Appliances
- Included: Dishwasher, Dryer, Electric Water Heater, Garbage Disposal, Gas Range, Microwave Oven, Oven, Refrigerator, Washer
- Laundry: In Unit
Features
- Built-in Features, Closet Cabinetry, First Floor Entry, Other, Walk-In Closet(s)
- Flooring: Carpet, Wood
Interior area
- Total interior livable area: 6,187 sqft
Video & virtual tour
Property
Parking
- Total spaces: 3
- Parking features: Attached, Driveway, Garage, Open
- Has attached garage: Yes
- Has uncovered spaces: Yes
- Details: Contact manager
Features
- Stories: 2
- Patio & porch: Other
- Exterior features: Barbecue, Lighting, Other
- Pool features: Heated, In Ground
- Has spa: Yes
- Spa features: Spa
- Has view: Yes
- View description: Canal, Other, Water View
- Has water view: Yes
- Water view: Waterfront
Lot
- Features: Other, Waterfront
Details
- Additional structures: Garage(s), Other
- Other equipment: Other
Construction
Type & style
- Home type: SingleFamily
- Architectural style: First Floor Entry
- Property subtype: SingleFamily
Condition
- Year built: 2023
Community & HOA
Community
- Features: Gated, Other
- Security: Gated Community, Other
HOA
- Amenities included: Gated, Hot Tub, Other, Parking, Spa
Location
- Region: Fort Lauderdale
Financial & listing details
- Lease term: Contact For Details
Nearby apartments for rent


Price history
| Date | Event | Price |
|---|---|---|
| 5/5/2026 | Listed for rent | $25,000$4/sqft |
Source: eXp Realty #A12013009 Report a problem | ||
Neighborhood: Bonaventure
Nearby schools
GreatSchools rating
- 10/10Eagle Point Elementary SchoolGrades: PK-5Distance: 1.7 mi
- 9/10Tequesta Trace Middle SchoolGrades: 6-8Distance: 1.7 mi
- 6/10Western High SchoolGrades: 9-12Distance: 3.1 mi