Skip main navigation
Sold
  • Price Unknown

    16529 S Fellows St, Olathe, KS 66062

    5beds
    2,546sqft
    Single Family Residence
    Built in 2011
    0.34 Acres Lot
    $548,500 Zestimate®
    $--/sqft
    $3,362 Estimated rent

    Home value

    $548,500

    $510,000 - $587,000

    $3,362/mo

    Zestimate® history
    Loading
    Loading...

    Owner options

    List your home for rent

    $3,362/mo

    Rent Zestimate®

    Find your next renter with Zillow Rental Manager. Plus, with online applications, you can quickly screen prospective tenants – for free.

    Learn more

    $3,362/mo

    Rent Zestimate®

    Refinance and save

    $850/mo

    Est. payment

    Refinancing to a lower rate could help reduce your monthly payments and save thousands over the life of the loan.

    See today's rates

    $850/mo

    Est. payment

    Explore your selling options

    Work with a Zillow partner agent

    Leverage their expertise and Zillow's premium Showcase listings to get your home seen by more buyers.

    Get started

    List with your own agent

    Get your home in front of millions of buyers by listing it on Zillow.

    Learn how to do it

    Sell it yourself

    Take full control of how buyers see your home on Zillow by listing For Sale by Owner (FSBO).

    List your home

    What's special

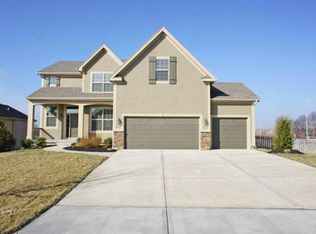
    Impeccably maintained Hilmann 2 Story home in Stonebridge Meadows on a large 1/3 acre lot! Inviting two story entry leads into a spacious open layout. Cozy great room with beautiful built-ins and a stone fireplace. Gorgeous kitchen with a center island, granite countertops, stainless steel appliances, hardwood floors, and a breakfast area. Convenient 5th bedroom or office on the main floor. Large primary suite with a walk-in closet and spa-like bath, second bedroom with a private bath, plus two additional secondary bedrooms, with a Jack-n-Jill bathroom on the second floor. Huge lower level offering plenty of room to expand. Beautifully landscaped yard with in-ground sprinklers and a covered patio for entertaining. Huge three car garage with heat/ac plus a raised 3rd car garage door. Newer carpet on the main floor and stairs. Great location close to nearby schools. Wonderful neighborhood amenities featuring four pools, walking trails, two clubhouses, a basketball court, a tennis court, and a workout facility.

    Zillow last checked:

    Listing updated:

    Listed by:

    Sherri Hines 913-963-1333,

    Weichert, Realtors Welch & Com

    Bought with:

    Ray Homes KC Team

    Compass Realty Group

    Source: Heartland MLS as distributed by MLS GRID,MLS#: 2565523MLS Logo

    Facts & features

    Interior

    Bedrooms & bathrooms
    • Bedrooms: 5
    • Bathrooms: 4
    • Full bathrooms: 3
    • 1/2 bathrooms: 1
    Primary bedroom
    • Features: Carpet
    • Level: Second
    • Dimensions: 13 x 16
    Bedroom 2
    • Features: Carpet
    • Level: Second
    • Dimensions: 10 x 11
    Bedroom 3
    • Features: Carpet
    • Level: Second
    • Dimensions: 10 x 12
    Bedroom 4
    • Features: Carpet
    • Level: Second
    • Dimensions: 10 x 13
    Bedroom 5
    • Features: Carpet
    • Level: Main
    • Dimensions: 10 x 12
    Primary bathroom
    • Features: Ceramic Tiles, Double Vanity, Separate Shower And Tub
    • Level: Second
    Bathroom 2
    • Features: Shower Over Tub
    • Level: Second
    Bathroom 3
    • Features: Shower Over Tub
    • Level: Second
    Breakfast room
    • Level: Main
    • Dimensions: 12 x 12
    Dining room
    • Features: Carpet
    • Level: Main
    • Dimensions: 10 x 12
    Great room
    • Features: Built-in Features, Carpet, Ceiling Fan(s), Fireplace
    • Level: Main
    • Dimensions: 16 x 16
    Half bath
    • Level: Main
    Kitchen
    • Features: Granite Counters, Kitchen Island
    • Level: Main
    • Dimensions: 11 x 12
    Heating
    • Forced Air
    Cooling
    • Electric
    Appliances
    • Included: Dishwasher, Disposal, Microwave, Built-In Electric Oven, Stainless Steel Appliance(s)
    • Laundry: Bedroom Level
    Features
    • Ceiling Fan(s), Kitchen Island, Walk-In Closet(s)
    • Flooring: Carpet, Wood
    • Basement: Full
    • Number of fireplaces: 1
    • Fireplace features: Great Room
    Interior area
    • Total structure area: 2,546
    • Total interior livable area: 2,546 sqft
    • Finished area above ground: 2,546
    • Finished area below ground: 0

    Property

    Parking
    • Total spaces: 3
    • Parking features: Attached
    • Attached garage spaces: 3
    Features
    • Patio & porch: Covered
    Lot
    • Size: 0.34 Acres
    • Features: Corner Lot, Cul-De-Sac
    Details
    • Parcel number: DP671000000006

    Construction

    Type & style
    • Home type: SingleFamily
    • Architectural style: Traditional
    • Property subtype: Single Family Residence
    Materials
    • Stone Trim, Stucco & Frame
    • Roof: Composition
    Condition
    • Year built: 2011
    Details
    • Builder model: Livingston II
    • Builder name: Hilmann Homes

    Utilities & green energy

    • Sewer: Public Sewer
    • Water: Public

    Community & HOA

    Community
    • Subdivision: Stonebridge Meadows
    HOA
    • Has HOA: Yes
    • Amenities included: Clubhouse, Exercise Room, Play Area, Pool, Tennis Court(s), Trail(s)
    • HOA fee: $850 annually
    Location
    • Region: Olathe

    Financial & listing details

    • Tax assessed value: $521,200
    • Annual tax amount: $6,820
    • Date on market: 8/6/2025
    • Listing terms: Cash,Conventional
    • Ownership: Private

    Price history

    DateEventPrice
    10/8/2025Sold--
    Source: Heartland MLS as distributed by MLS GRID #2565523 Report a problem
    8/9/2025Pending sale$535,000$210/sqft
    Source: Heartland MLS as distributed by MLS GRID #2565523 Report a problem
    8/6/2025Listed for sale$535,000$210/sqft
    Source: Heartland MLS as distributed by MLS GRID #2565523 Report a problem

    Public tax history

    YearProperty taxesTax assessment
    2025$7,240 +6.2%$59,938 +5.8%
    2024$6,820 +2.9%$56,672 +4.5%
    2023$6,628 +11.3%$54,211 +12.6%
    2022$5,955 $48,139 +7.9%
    2021-- $44,631 +4.8%
    2020$5,403 $42,584 +0.4%
    2019-- $42,401 +7.3%
    2018-- $39,526 +2.4%
    2017$4,777 +7.5%$38,582 +7.8%
    2016$4,442 +0.1%$35,799 +0.3%
    2015$4,436 +8%$35,707 +8.6%
    2013$4,107 +554852.6%$32,879 +4.5%
    2012$1 $31,465 +905%
    2008$517 -5.4%$3,131 -9.7%
    2007$547 +23994.3%$3,468 +19166.7%
    2006$2 $18
    Find assessor info on the county website

    Neighborhood: Cedar Ridge

    Nearby schools

    GreatSchools rating
    Schools provided by the listing agent
    • Elementary: Prairie Creek
    • Middle: Woodland Spring
    • High: Spring Hill

    Source: Heartland MLS as distributed by MLS GRID. This data may not be complete. We recommend contacting the local school district to confirm school assignments for this home.

    Get a cash offer in 3 minutes
    Find out how much your home could sell for in as little as 3 minutes with a no-obligation cash offer.
    Estimated market value
    $548,500
    Get a cash offer in 3 minutes
    Find out how much your home could sell for in as little as 3 minutes with a no-obligation cash offer.
    Estimated market value
    $548,500