Step into this beautiful true ranch, offering 3 bedrooms on the main level—a rare and desirable feature full up premium upgrades throughout. With 9’ ceilings throughout the main level, the home feels open and airy, blending comfort with modern design. Step inside the barrel-vaulted entry with wood accents and into an open layout with hardwood floors, a spacious kitchen with custom cabinetry, quartz countertops, a gas range with vented hood, and a surprise walk-in pantry. The Owner’s Suite offers a retreat with high ceilings, a wood-trimmed accent wall, and a spa-like bath featuring a freestanding soaking tub, zero-entry shower, and even a vanity inside the closet. The finished lower level includes a custom bar, rec room, 4th bedroom, full bath, and a flexible hobby room/office that is sound insulated. With 9’ ceilings and generous storage, the basement offers both comfort and tons of potential for additions. Step outside to a covered patio with a custom privacy wall overlooking a fully sodded yard with inground sprinklers with a WIFI enabled SMART system, plus a 3-car garage with dual openers for added convenience. You will enjoy enhanced electrical features including WIFI enabled smart switches, dimmers, in-floor outlets and even vaulted entry ceiling outlets. Beyond the home itself, residents enjoy access to incredible neighborhood amenities including pools, clubhouses, fitness facilities, walking trails, and nearby Heritage Park with 1,200+ acres of outdoor recreation. This home truly offers the perfect blend of thoughtful design, modern finishes, and a lifestyle that’s hard to match. Don’t miss the chance to make it yours!
Sold
Price Unknown
16529 S Stagecoach St, Olathe, KS 66062
4beds
2,812sqft
Single Family Residence
Built in ----
8,640 Square Feet Lot
$599,100 Zestimate®
$--/sqft
$3,352 Estimated rent
Home value
$599,100
$557,000 - $641,000
$3,352/mo
Zestimate® history
Owner options
List your home for rent
$3,352/mo
Rent Zestimate®
Find your next renter with Zillow Rental Manager. Plus, with online applications, you can quickly screen prospective tenants – for free.
$3,352/mo
Rent Zestimate®
Refinance and save
$850/mo
Est. payment
Refinancing to a lower rate could help reduce your monthly payments and save thousands over the life of the loan.
$850/mo
Est. payment
Explore your selling options
Work with a Zillow partner agent
Leverage their expertise and Zillow's premium Showcase listings to get your home seen by more buyers.
Get startedList with your own agent
Get your home in front of millions of buyers by listing it on Zillow.
Learn how to do itSell it yourself
Take full control of how buyers see your home on Zillow by listing For Sale by Owner (FSBO).
List your homeWhat's special
Zillow last checked:
Listing updated:
Listed by:
Magnolia KC Group 913-375-6822,
Compass Realty Group,
Jennifer Weaver 913-375-6822,
Compass Realty Group
Bought with:
Christine Black, SP00232805
ReeceNichols - Leawood
Source: Heartland MLS as distributed by MLS GRID,MLS#: 2569760
Facts & features
Interior
Bedrooms & bathrooms
- Bedrooms: 4
- Bathrooms: 3
- Full bathrooms: 3
Primary bedroom
- Level: First
Bedroom 2
- Level: First
Bedroom 3
- Level: First
Bedroom 4
- Level: Lower
Heating
- Natural Gas
Cooling
- Electric
Appliances
- Included: Dishwasher, Disposal, Exhaust Fan, Microwave, Gas Range
- Laundry: Bedroom Level
Features
- Ceiling Fan(s), Custom Cabinets, Kitchen Island, Pantry, Vaulted Ceiling(s), Walk-In Closet(s)
- Flooring: Carpet, Wood
- Windows: Thermal Windows
- Basement: Basement BR,Egress Window(s),Finished,Full
- Number of fireplaces: 1
- Fireplace features: Great Room
Interior area
- Total structure area: 2,812
- Total interior livable area: 2,812 sqft
- Finished area above ground: 1,858
- Finished area below ground: 954
Property
Parking
- Total spaces: 3
- Parking features: Garage Faces Front
- Garage spaces: 3
Features
- Patio & porch: Porch
- Fencing: Metal
Lot
- Size: 8,640 Square Feet
- Features: City Lot
Details
- Parcel number: DP722600000138
Construction
Type & style
- Home type: SingleFamily
- Architectural style: Traditional
- Property subtype: Single Family Residence
Materials
- Frame, Stone Trim
- Roof: Composition
Details
- Builder model: Ashwood
- Builder name: Chris George Homes,
Utilities & green energy
- Sewer: Public Sewer
- Water: Public
Community & HOA
Community
- Subdivision: Stonebridge Meadows
HOA
- Has HOA: Yes
- Amenities included: Clubhouse, Community Center, Exercise Room, Party Room, Play Area, Pool, Trail(s)
- Services included: Curbside Recycle, Trash
- HOA fee: $850 annually
- HOA name: FirstService Residential
Location
- Region: Olathe
Financial & listing details
- Tax assessed value: $634,500
- Annual tax amount: $8,674
- Date on market: 8/28/2025
- Listing terms: Cash,Conventional,FHA,VA Loan
- Ownership: Private
Price history
| Date | Event | Price |
|---|---|---|
| 10/27/2025 | Sold | -- |
Source:  Heartland MLS as distributed by MLS GRID #2569760 Report a problem Heartland MLS as distributed by MLS GRID #2569760 Report a problem | ||
| 9/25/2025 | Pending sale | $590,000$210/sqft |
Source: Heartland MLS as distributed by MLS GRID #2569760 Report a problem | ||
| 9/18/2025 | Price change | $590,000-1.7%$210/sqft |
Source: Heartland MLS as distributed by MLS GRID #2569760 Report a problem | ||
| 8/28/2025 | Listed for sale | $600,000+22.9%$213/sqft |
Source: Heartland MLS as distributed by MLS GRID #2569760 Report a problem | ||
| 8/26/2021 | Sold | -- |
Source: Heartland MLS as distributed by MLS GRID #2312828 Report a problem | ||
| 4/1/2021 | Pending sale | $488,075$174/sqft |
Source: Heartland MLS as distributed by MLS GRID #2312828 Report a problem | ||
| 4/1/2021 | Listed for sale | $488,075$174/sqft |
Source: Heartland MLS as distributed by MLS GRID #2312828 Report a problem | ||
Public tax history
| Year | Property taxes | Tax assessment |
|---|---|---|
| 2025 | $9,146 +5.4% | $72,968 +5.3% |
| 2024 | $8,674 +9.5% | $69,311 +11.3% |
| 2023 | $7,920 +8.8% | $62,249 +10.4% |
| 2022 | $7,282 | $56,361 +312.8% |
| 2021 | -- | $13,653 +78.6% |
| 2020 | $1,465 | $7,645 |
Find assessor info on the county website
Neighborhood: Cedar Ridge
Nearby homes
- $554,7004 bd3 ba2.4k sqft16463 S Valhalla St, Olathe, KS 66062Off Market
- $552,8004 bd4 ba2.5k sqft16447 S Valhalla St, Olathe, KS 66062Off Market
- $--4 bd4 ba2.4k sqft16471 S Parkwood St, Olathe, KS 66062Sold
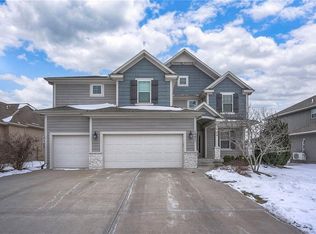
- $560,7005 bd4 ba2.5k sqft16446 S Stagecoach St, Olathe, KS 66062Off Market
- $557,5004 bd3 ba2.4k sqft16460 S Stagecoach St, Olathe, KS 66062Off Market
- $564,4004 bd4 ba2.4k sqft16431 S Valhalla St, Olathe, KS 66062Off Market
- $544,6005 bd4 ba2.3k sqft16477 S Parkwood St, Olathe, KS 66062Off Market
- $538,0004 bd4 ba2.5k sqft16432 S Stagecoach St, Olathe, KS 66062Off Market
Nearby schools
GreatSchools rating
- 8/10Prairie Creek Elementary SchoolGrades: PK-5Distance: 0.5 mi
- 5/10Spring Hill Middle SchoolGrades: 6-8Distance: 6.6 mi
- 8/10Spring Hill High SchoolGrades: 9-12Distance: 4.1 mi
Schools provided by the listing agent
- Elementary: Prairie Creek
- Middle: Woodland Spring
- High: Spring Hill
Source: Heartland MLS as distributed by MLS GRID. This data may not be complete. We recommend contacting the local school district to confirm school assignments for this home.
Get a cash offer in 3 minutes
Find out how much your home could sell for in as little as 3 minutes with a no-obligation cash offer.
Estimated market value
$599,100
Get a cash offer in 3 minutes
Find out how much your home could sell for in as little as 3 minutes with a no-obligation cash offer.
Estimated market value
$599,100
- Kansas
- Johnson County
- Olathe
- 66062
- Cedar Ridge
- 16529 S Stagecoach St
Nearby cities
Nearby neighborhoods
Nearby zip codes
Other Olathe Topics
