Welcome to 16529 Woodside Dr in the heart of Justin, TX—where comfort, style, and thoughtful updates come together beautifully!
This spacious 4-bedroom, 2-bathroom home offers 2,093 square feet of well-designed living space, perfect for both everyday living and entertaining. With two inviting living areas, there’s plenty of room to spread out, relax, or host gatherings. The cozy wood-burning fireplace creates the perfect focal point for chilly Texas evenings.
The large, open-concept kitchen is a true standout, featuring an oversized island, updated appliances, and ample counter and cabinet space—ideal for cooking, hosting, and making memories.
Retreat to the private backyard that backs up to peaceful green space, offering added privacy and a serene view with no rear neighbors. Whether you’re enjoying your morning coffee or winding down at sunset, this outdoor space is sure to impress.
Major updates provide peace of mind, including a roof that’s just 2 years old, HVAC system and water heater both only 1 year old. The home also features full gutters and boasts fantastic curb appeal that makes a lasting first impression.
This home truly checks all the boxes—modern updates, functional layout, and a prime location.
Sold
Price Unknown
16529 Woodside Dr, Justin, TX 76247
4beds
2,093sqft
Single Family Residence
Built in 2005
5,662 Square Feet Lot
$287,800 Zestimate®
$--/sqft
$2,339 Estimated rent
Home value
$287,800
$271,000 - $305,000
$2,339/mo
Zestimate® history
Owner options
List your home for rent
$2,339/mo
Rent Zestimate®
Find your next renter with Zillow Rental Manager. Plus, with online applications, you can quickly screen prospective tenants – for free.
$2,339/mo
Rent Zestimate®
Refinance and save
$89/mo
Est. payment
Refinancing to a lower rate could help reduce your monthly payments and save thousands over the life of the loan.
$89/mo
Est. payment
Explore your selling options
Work with a Zillow partner agent
Leverage their expertise and Zillow's premium Showcase listings to get your home seen by more buyers.
Get startedList with your own agent
Get your home in front of millions of buyers by listing it on Zillow.
Learn how to do itSell it yourself
Take full control of how buyers see your home on Zillow by listing For Sale by Owner (FSBO).
List your homeWhat's special
Cozy wood-burning fireplaceUpdated appliancesFantastic curb appealLarge open-concept kitchenOversized islandFull gutters
Zillow last checked:
Listing updated:
Listed by:
Deanna Hill 0726208 817-999-2211,
Phelps Realty Group, LLC 817-999-2211
Bought with:
Kody Collins, 0783811
Fathom Realty LLC
Source: NTREIS,MLS#: 21241501
Facts & features
Interior
Bedrooms & bathrooms
- Bedrooms: 4
- Bathrooms: 2
- Full bathrooms: 2
Primary bedroom
- Features: En Suite Bathroom, Walk-In Closet(s)
- Level: First
- Dimensions: 18 x 13
Bedroom
- Level: First
- Dimensions: 11 x 11
Bedroom
- Level: First
- Dimensions: 11 x 12
Bedroom
- Level: First
- Dimensions: 12 x 13
Primary bathroom
- Features: En Suite Bathroom, Garden Tub/Roman Tub, Separate Shower
- Level: First
- Dimensions: 11 x 9
Dining room
- Level: First
- Dimensions: 14 x 9
Family room
- Features: Ceiling Fan(s)
- Level: First
- Dimensions: 18 x 11
Other
- Level: First
- Dimensions: 7 x 8
Kitchen
- Features: Ceiling Fan(s), Kitchen Island, Pantry
- Level: First
- Dimensions: 17 x 13
Laundry
- Level: First
- Dimensions: 7 x 5
Living room
- Features: Ceiling Fan(s), Fireplace
- Level: First
- Dimensions: 20 x 11
Heating
- Central, Electric
Cooling
- Central Air, Ceiling Fan(s), Electric
Appliances
- Included: Dishwasher, Electric Oven, Electric Range, Disposal, Microwave
- Laundry: Washer Hookup, Dryer Hookup, Laundry in Utility Room
Features
- Eat-in Kitchen, Kitchen Island, Open Floorplan, Pantry, Walk-In Closet(s), Wired for Sound
- Flooring: Carpet, Wood
- Has basement: No
- Number of fireplaces: 1
- Fireplace features: Living Room, Masonry, Wood Burning
Interior area
- Total interior livable area: 2,093 sqft
Property
Parking
- Total spaces: 2
- Parking features: Garage, Garage Door Opener
- Attached garage spaces: 2
Features
- Levels: One
- Stories: 1
- Exterior features: Rain Gutters
- Pool features: None, Community
- Fencing: Wood
Lot
- Size: 5,662 Square Feet
- Features: Backs to Greenbelt/Park, Interior Lot
Details
- Parcel number: R267386
Construction
Type & style
- Home type: SingleFamily
- Architectural style: Detached
- Property subtype: Single Family Residence
Materials
- Brick
- Foundation: Slab
- Roof: Composition
Condition
- Year built: 2005
Utilities & green energy
- Sewer: Public Sewer
- Water: Public
- Utilities for property: Sewer Available, Water Available
Community & HOA
Community
- Features: Playground, Pool, Trails/Paths
- Security: Smoke Detector(s)
- Subdivision: Harriet Creek Ranch Ph 3
HOA
- Has HOA: Yes
- Services included: All Facilities, Association Management, Maintenance Grounds, Maintenance Structure
- HOA fee: $89 quarterly
- HOA name: Harriet Creek Ranch Hoa
- HOA phone: 469-899-1000
Location
- Region: Justin
Financial & listing details
- Tax assessed value: $291,704
- Annual tax amount: $5,659
- Date on market: 4/16/2026
- Cumulative days on market: 5 days
- Listing terms: Cash,Conventional,FHA,VA Loan
Price history
| Date | Event | Price |
|---|---|---|
| 5/28/2026 | Sold | -- |
Source: NTREIS #21241501 Report a problem | ||
| 4/28/2026 | Pending sale | $295,000$141/sqft |
Source: NTREIS #21241501 Report a problem | ||
| 4/21/2026 | Contingent | $295,000$141/sqft |
Source: NTREIS #21241501 Report a problem | ||
| 4/16/2026 | Listed for sale | $295,000+130.5%$141/sqft |
Source: NTREIS #21241501 Report a problem | ||
| 7/2/2011 | Listing removed | $127,999$61/sqft |
Source: Trophy Realtors #11274943 Report a problem | ||
| 6/17/2011 | Price change | $127,999+11.4%$61/sqft |
Source: Trophy Realtors #11274943 Report a problem | ||
| 4/16/2011 | Price change | $114,900-0.1%$55/sqft |
Source: Trophy Realtors #11528484 Report a problem | ||
| 2/10/2011 | Price change | $115,000-10.2%$55/sqft |
Source: Region Realty #11472318 Report a problem | ||
| 2/1/2011 | Listed for sale | $127,999$61/sqft |
Source: Trophy Realtors #11274943 Report a problem | ||
| 12/24/2010 | Listing removed | $127,999$61/sqft |
Source: Trophy Realtors #11274943 Report a problem | ||
| 10/31/2010 | Listed for sale | $127,999$61/sqft |
Source: Trophy Realtors #11274943 Report a problem | ||
Public tax history
| Year | Property taxes | Tax assessment |
|---|---|---|
| 2025 | $2,178 -19.2% | $291,704 -0.4% |
| 2024 | $2,696 +16.9% | $292,834 +10% |
| 2023 | $2,307 -25.4% | $266,213 +10% |
| 2022 | $3,090 +2.3% | $242,012 +10% |
| 2021 | $3,021 +6% | $220,011 +7.5% |
| 2020 | $2,850 -2.3% | $204,679 +2.9% |
| 2019 | $2,919 +6.1% | $198,967 +9.3% |
| 2018 | $2,750 -14% | $181,987 +10% |
| 2017 | $3,197 | $165,443 +10% |
| 2016 | $3,197 +15.5% | $150,403 +10% |
| 2015 | $2,768 | $136,730 +10% |
| 2014 | $2,768 | $124,300 +10% |
| 2013 | $2,768 | $113,000 |
| 2012 | -- | $113,000 |
| 2011 | -- | $113,000 -10% |
| 2010 | -- | $125,564 -1.8% |
| 2009 | -- | $127,808 +0.9% |
| 2007 | -- | $126,647 +747.1% |
| 2005 | $310 | $14,950 |
Find assessor info on the county website
Neighborhood: Harriet Creek Ranch
Nearby homes
- $257,0003 bd2 ba1.5k sqft16601 Woodside Dr, Justin, TX 76247Off Market
- $266,1003 bd2 ba2.3k sqft16525 Woodside Dr, Justin, TX 76247Off Market
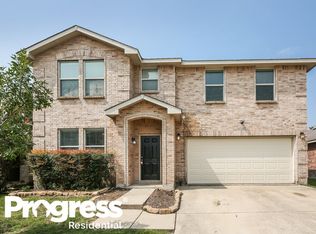
- $295,6003 bd3 ba2.3k sqft16605 Woodside Dr, Justin, TX 76247Off Market

- $280,0003 bd2 ba1.7k sqft16521 Woodside Dr, Justin, TX 76247Off Market
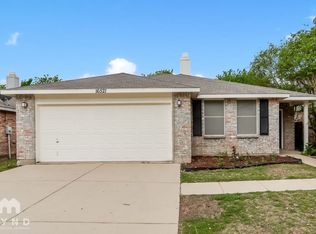
- $315,9004 bd3 ba2.9k sqft16609 Woodside Dr, Justin, TX 76247Off Market
- $257,0003 bd2 ba1.5k sqft16517 Woodside Dr, Justin, TX 76247Off Market
- $248,8003 bd2 ba1.5k sqft16528 Woodside Dr, Justin, TX 76247Off Market
- $350,9004 bd3 ba3.4k sqft1601 Sierra Meadow Ln, Justin, TX 76247Off Market
Nearby schools
GreatSchools rating
- 7/10Clara Love Elementary SchoolGrades: PK-5Distance: 0.4 mi
- 7/10Gene Pike Middle SchoolGrades: 6-8Distance: 1.2 mi
- 5/10Northwest High SchoolGrades: 9-12Distance: 1.3 mi
Schools provided by the listing agent
- Elementary: Clara Love
- Middle: Pike
- High: Northwest
- District: Northwest ISD
Source: NTREIS. This data may not be complete. We recommend contacting the local school district to confirm school assignments for this home.
Get a cash offer in 3 minutes
Find out how much your home could sell for in as little as 3 minutes with a no-obligation cash offer.
Estimated market value
$287,800
Get a cash offer in 3 minutes
Find out how much your home could sell for in as little as 3 minutes with a no-obligation cash offer.
Estimated market value
$287,800
- Texas
- Denton County
- Justin
- 76247
- Harriet Creek Ranch
- 16529 Woodside Dr
