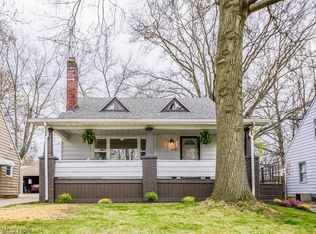
1653 19th St, Cuyahoga Falls, OH 44223
Home value
$261,600
$235,000 - $290,000
$1,888/mo
Owner options
$1,888/mo
Rent Zestimate®
Find your next renter with Zillow Rental Manager. Plus, with online applications, you can quickly screen prospective tenants – for free.
$1,888/mo
Rent Zestimate®
$1,710/mo
Est. payment
Refinancing to a lower rate could help reduce your monthly payments and save thousands over the life of the loan.
$1,710/mo
Est. payment
Explore your selling options
Work with a Zillow partner agent
Leverage their expertise and Zillow's premium Showcase listings to get your home seen by more buyers.
Get startedList with your own agent
Get your home in front of millions of buyers by listing it on Zillow.
Learn how to do itSell it yourself
Take full control of how buyers see your home on Zillow by listing For Sale by Owner (FSBO).
List your homeWhat's special
Zillow last checked:
Listing updated:
Thomas S Sigel 330-635-0837efbatty@zoominternet.net,
ProEdge Realty, LLC.
Janet Dauber, 2017003473
Keller Williams Chervenic Rlty
Facts & features
Interior
Bedrooms & bathrooms
- Bedrooms: 3
- Bathrooms: 2
- Full bathrooms: 2
- Main level bathrooms: 1
Primary bedroom
- Description: Spacious area that accommodates a king-sized bed; large closet,Flooring: Carpet
- Features: Window Treatments
- Level: Second
- Dimensions: 12 x 13
Bedroom
- Description: Second bedroom with built in cupboards.,Flooring: Carpet
- Features: Built-in Features, Window Treatments
- Level: Second
- Dimensions: 10 x 9
Bathroom
- Description: Spacious bathroom with shower/tub and large vanity.,Flooring: Laminate
- Level: Second
- Dimensions: 8 x 8
Bathroom
- Description: Full bathroom with shower.,Flooring: Laminate
- Level: First
- Dimensions: 8 x 3
Basement
- Description: Unfinished basement with washer/dryer hookups.,Flooring: Concrete
- Level: Lower
Den
- Description: Den that can serve as a tv room/office or convert into third bedroom.,Flooring: Carpet
- Features: Walk-In Closet(s), Window Treatments
- Level: Second
- Dimensions: 13 x 13
Dining room
- Description: Bright dining room with hardwood floors and ceiling, chandelier and bay windows.,Flooring: Wood
- Features: Chandelier, Natural Woodwork, Window Treatments
- Level: First
- Dimensions: 10 x 11
Eat in kitchen
- Description: Galley kitchen with oak cabinets, new range and newer refrigerator, microwave and dishwasher.,Flooring: Linoleum
- Features: Beamed Ceilings, Laminate Counters, Window Treatments
- Level: First
- Dimensions: 8 x 12
Living room
- Description: Cozy living room with fireplace.,Flooring: Wood
- Features: Fireplace, Window Treatments
- Level: First
- Dimensions: 20 x 13
Heating
- Forced Air
Cooling
- Central Air
Appliances
- Included: Disposal, Microwave, Range, Refrigerator
- Laundry: In Basement
Features
- Beamed Ceilings, Ceiling Fan(s), Chandelier, Entrance Foyer, Eat-in Kitchen, High Speed Internet, Laminate Counters, Pantry, Wired for Data, Natural Woodwork
- Windows: Bay Window(s), Double Pane Windows, Screens, Window Treatments
- Basement: Concrete,Sump Pump
- Number of fireplaces: 1
- Fireplace features: Living Room, Wood Burning
Property
Parking
- Total spaces: 2
- Parking features: Driveway, Detached, Garage, Garage Door Opener, Paved, Garage Faces Rear, Storage, Workshop in Garage
- Garage spaces: 2
Accessibility
- Accessibility features: None
Features
- Levels: Two
- Stories: 2
- Patio & porch: Deck, Front Porch
- Exterior features: Private Yard, Rain Gutters, Storage
- Fencing: Back Yard,Chain Link,Gate
- Has view: Yes
- View description: City
Lot
- Size: 7,801 Square Feet
- Dimensions: 49 x 156
- Features: Back Yard, City Lot
Details
- Additional structures: Shed(s)
- Parcel number: 0210968
- Special conditions: Standard
Construction
Type & style
- Home type: SingleFamily
- Architectural style: Colonial
- Property subtype: Single Family Residence
Materials
- Aluminum Siding
- Foundation: Brick/Mortar
- Roof: Asphalt
Condition
- Updated/Remodeled
- Year built: 1928
Utilities & green energy
- Sewer: Public Sewer
- Water: Public
Community & HOA
Community
- Security: Smoke Detector(s)
- Subdivision: High Bridge Park Allotment
HOA
- Has HOA: No
Location
- Region: Cuyahoga Falls
Financial & listing details
- Tax assessed value: $176,810
- Annual tax amount: $3,342
- Date on market: 4/22/2025
- Cumulative days on market: 4 days
- Listing terms: Cash,Conventional,FHA,VA Loan
Price history
| Date | Event | Price |
|---|---|---|
| 5/16/2025 | Sold | $248,000-0.8% |
Source: | ||
| 4/25/2025 | Pending sale | $249,900 |
Source: | ||
| 4/22/2025 | Listed for sale | $249,900+53.3% |
Source: | ||
| 8/30/2019 | Sold | $163,000-3.5% |
Source: | ||
| 8/13/2019 | Pending sale | $168,850 |
Source: Penney Real Estate Company #4101601 Report a problem | ||
| 7/3/2019 | Price change | $168,850-2.3% |
Source: Penney Real Estate Company #4101601 Report a problem | ||
| 6/28/2019 | Price change | $172,850-2.8% |
Source: Penney Real Estate Company #4101601 Report a problem | ||
| 5/31/2019 | Listed for sale | $177,850+47% |
Source: Penney Real Estate Company #4101601 Report a problem | ||
| 12/19/2002 | Sold | $121,000+10% |
Source: Public Record Report a problem | ||
| 4/12/1999 | Sold | $110,000 |
Source: Public Record Report a problem | ||
Public tax history
| Year | Property taxes | Tax assessment |
|---|---|---|
| 2025 | $3,396 -1.8% | $61,880 |
| 2024 | $3,458 +3.5% | $61,880 |
| 2023 | $3,342 +6.2% | $61,880 +30.8% |
| 2022 | $3,146 +0% | $47,310 |
| 2021 | $3,145 | $47,310 |
| 2020 | -- | $47,310 +11.5% |
| 2019 | $2,421 +17.7% | $42,442 +0% |
| 2018 | $2,057 +10.1% | $42,440 |
| 2017 | $1,868 | $42,440 +6.7% |
| 2016 | $1,868 | $39,760 |
| 2015 | $1,868 0% | $39,760 |
| 2014 | $1,869 +0.6% | $39,760 -0.2% |
| 2013 | $1,858 +0% | $39,840 |
| 2012 | $1,858 +0.1% | $39,840 0% |
| 2011 | $1,856 -15.5% | $39,841 -3.1% |
| 2010 | $2,197 | $41,129 |
| 2009 | -- | $41,129 |
| 2008 | $2,194 +0.7% | $41,129 -2.8% |
| 2007 | $2,178 +0.6% | $42,305 |
| 2006 | $2,164 +5.9% | $42,305 |
| 2005 | $2,045 | $42,305 +6.6% |
| 2004 | -- | $39,673 |
| 2003 | $1,734 +0.2% | $39,673 |
| 2002 | $1,730 +8.5% | $39,673 +5.9% |
| 2001 | $1,594 0% | $37,451 |
| 2000 | $1,595 | $37,451 |
Neighborhood: 44223
Nearby homes
- $242,5003 bd2 ba1.2k sqft1647 19th St, Cuyahoga Falls, OH 44223Off Market
- $166,2002 bd1 ba858 sqft1659 19th St, Cuyahoga Falls, OH 44223Off Market
- $289,9003 bd2 ba1.4k sqft1643 19th St, Cuyahoga Falls, OH 44223Sold

- $226,2002 bd1 ba1.6k sqft1665 19th St, Cuyahoga Falls, OH 44223Off Market
- $236,6003 bd1 ba1.2k sqft1637 19th St, Cuyahoga Falls, OH 44223Off Market
- $248,9003 bd2 ba1.2k sqft1671 19th St, Cuyahoga Falls, OH 44223Off Market
- $235,8003 bd1 ba1.5k sqft1652 18th St, Cuyahoga Falls, OH 44223Off Market
- $13,230-- bd-- ba-- sqft1652 18th St, Cuyahoga Falls, OH 44223Off Market
Nearby schools
GreatSchools rating
- 7/10Richardson Elementary SchoolGrades: K-5Distance: 0.7 mi
- 5/10Bolich Middle SchoolGrades: 6-8Distance: 1.2 mi
- 6/10Cuyahoga Falls High SchoolGrades: 9-12Distance: 1.2 mi
Schools provided by the listing agent
- District: Cuyahoga Falls CSD - 7705
Source: MLS Now. This data may not be complete. We recommend contacting the local school district to confirm school assignments for this home.
Get a cash offer in 3 minutes
- Ohio
- Summit County
- Cuyahoga Falls
- 44223
- 1653 19th St